This beautifully maintained 3-bedroom home with a single attached garage is located in a desirable 55+ community featuring a welcoming clubhouse and beautifully landscaped surroundings. Inside, you’ll find a spacious open-concept kitchen and dining area filled with natural light from the skylights. The kitchen offers a large island and convenient built-in desk area, while the generous living room provides plenty of space to relax and entertaining. The primary bedroom features a walk-in closet and a wheelchair-accessible shower, offering both comfort and convenience. The attached garage provides additional storage space, and the home also offers a private deck area—perfect for enjoying your morning coffee or relaxing outdoors. Well-maintained, thoughtfully designed, and situated in a beautiful community, this home is a wonderful opportunity to enjoy comfortable and carefree living in desirable Davenport. Come take a look—you’ll feel right at home!
For sale
C$235,000
2146 Danielle Dr, Red Deer, AB T4R 2Z8
3beds
1,526sqft
Mobile Home
Built in 2006
-- sqft lot
$-- Zestimate®
C$154/sqft
C$-- HOA
What's special
Single attached garageBeautifully landscaped surroundingsLarge islandConvenient built-in desk areaPrivate deck area
- 2 days
- 16
- 0
Zillow last checked:
Listing updated:
Listed by:
Shilo Reardan, Associate,
Royal Lepage Network Realty Corp.
Source: courtesy of Pillar9 System,MLS®#: A2341034 Originating MLS®#: Central Alberta
Originating MLS®#: Central AlbertaFacts & features
Interior
Bedrooms & bathrooms
- Bedrooms: 3
- Bathrooms: 2
- Full bathrooms: 2
Other
- Level: Main
- Dimensions: 15`4" x 13`6"
Bedroom
- Level: Main
- Dimensions: 9`9" x 12`7"
Bedroom
- Level: Main
- Dimensions: 9`9" x 10`1"
Other
- Level: Main
Other
- Level: Main
Heating
- Forced Air
Appliances
- Included: Electric Stove, Garage Control(s), Range Hood, Refrigerator, Washer/Dryer
- Laundry: Laundry Room
Features
- Flooring: Carpet, Laminate, Linoleum
Interior area
- Total interior livable area: 1,526 sqft
Video & virtual tour
Property
Parking
- Total spaces: 2
- Parking features: Single Garage Attached
- Attached garage spaces: 1
Features
- Levels: One
- Stories: 1
- Patio & porch: Deck
Details
- On leased land: Yes
- Lease amount: $820
Construction
Type & style
- Home type: MobileManufactured
- Property subtype: Mobile Home
Materials
- Roof: Asphalt Shingle
Condition
- Year built: 2006
Community & HOA
Community
- Features: Clubhouse
- Subdivision: Davenport
Location
- Region: Red Deer
Financial & listing details
- Price per square foot: C$154/sqft
- Date on market: 8/29/2026
- Inclusions: .
Price history
Price history is unavailable.
Public tax history
Tax history is unavailable.
Climate risks
Neighborhood: Davenport
Nearby schools
GreatSchools rating
No schools nearby
We couldn't find any schools near this home.

Similar homes
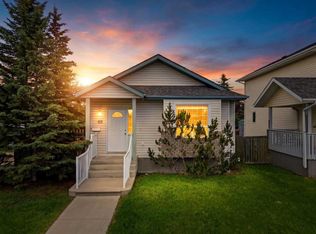
- C$249,0003 bd2 ba1.2k sqft2344 Danielle Dr, Red Deer, AB T4R 2Z8For Sale
 MLS ID #A2338869, Charlene Miller, Associate, 2 Percent Realty Advantage. courtesy of Pillar9 System
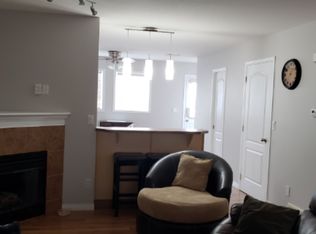
 - C$239,9002 bd3 ba1k sqft2660 22nd St Unit 5129, Red Deer, AB T4R 0K1For Sale
 Century 21 Canada
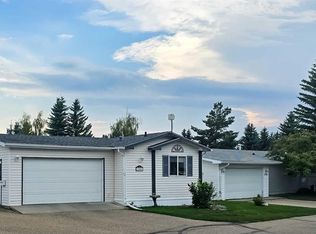
 - C$259,9003 bd2 ba1.1k sqft24 S Ellenwood Dr, Red Deer, AB T4R 2E3For Sale
 MLS ID #A2338087, Mitzi Billard, Associate, Re/Max Real Estate Central Alberta. courtesy of Pillar9 System
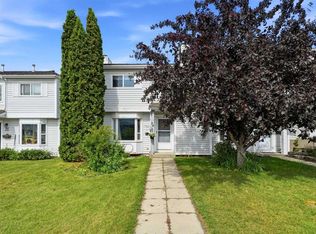
 - C$270,2223 bd2 ba1.1k sqft516 N Terrace Park, Red Deer, AB T4N 1V8For Sale
 MLS ID #A2340296, Larry Matira, Associate, Exp Realty. courtesy of Pillar9 System
