You will want to VIEW THIS FINE FAMILY HOME. New on the market, this 5 BEDROOM/3 BATHROOM home is waiting to welcome a new owner. Located on a pleasant residential crescent in the village of Caronport, you will smile as soon as you drive up to this home with its pleasant street appeal. As you step inside, there is plenty of room in the tiled entryway for all those coats and boots. The main floor is designed with an open island kitchen equipped with Stainless Steel appliances. The adjacent eating area opens up to a cozy little family sitting area that gives you a full view of the HUGE BACK YARD. Off the Kitchen eating area you step into the formal living room with west facing picture windows. There are 2 Bedrooms and 2 Bathrooms on the Main Floor. The lower level provided 3 more bedrooms and another bathroom. Your family can relax in the spacious Rec Room. There is a separate back entrance to a convenient MUD ROOM. The yard is fantastic, being large enough to provide room for a Detached Double Garage ( there is a Single Attached Garage as well), box garden area, fire pit area, PLUS a NEW FENCE last year. Your children can walk across a nice open park area to the Elementary School. Caronport also offers High School, College and Seminary facilities. Located on the Trans Canada Highway, you are just 15 minutes from the friendly city of MOOSE JAW. Call for your appointment to view this appealing and well kept home.
Active
C$389,000
215 Cedar CRESCENT, Caronport, SK S0H 0S0
5beds
3baths
1,244sqft
Single Family Residence
Built in 1974
731 Square Feet Lot
$-- Zestimate®
C$313/sqft
C$-- HOA
What's special
Pleasant residential crescentPleasant street appealTiled entrywayOpen island kitchenStainless steel appliancesAdjacent eating areaSpacious rec room
- 12 hours |
- 2 |
- 0 |
Zillow last checked:
Listing updated:
Listed by:
Peg Leskewich,
RE/MAX Saskatoon
Source: Saskatchewan REALTORS® Association,MLS®#: SK046842Originating MLS®#: Saskatchewan REALTORS® Association
Facts & features
Interior
Bedrooms & bathrooms
- Bedrooms: 5
- Bathrooms: 3
Primary bedroom
- Features: Room Floor: Carpet
- Level: Main
- Area: 170 Square Feet
- Dimensions: 14.2x12
Bedroom
- Features: Room Floor: Laminate
- Level: Main
- Area: 95.74 Square Feet
- Dimensions: 10.2x9.5
Bedroom
- Features: Room Floor: Carpet
- Level: Basement
- Area: 137.58 Square Feet
- Dimensions: 13x10.7
Bedroom
- Features: Room Floor: Carpet
- Level: Basement
- Area: 137.58 Square Feet
- Dimensions: 13x10.7
Bedroom
- Features: Room Floor: Carpet
- Level: Basement
- Area: 80.03 Square Feet
- Dimensions: 11.2x7.2
Other
- Features: Room Floor: Tile
- Level: Main
Other
- Features: Room Floor: Vinyl tile
- Level: Basement
Other
- Features: Room Floor: Tile
- Level: Main
Dining room
- Features: Room Floor: Laminate
- Level: Main
- Area: 150.17 Square Feet
- Dimensions: 14.5x10.5
Family room
- Features: Room Floor: Laminate
- Level: Main
- Area: 125 Square Feet
- Dimensions: 12.6x10
Foyer
- Features: Room Floor: Tile
- Level: Main
- Area: 58.92 Square Feet
- Dimensions: 8.5x7
Kitchen
- Features: Room Floor: Laminate
- Level: Main
- Area: 137.15 Square Feet
- Dimensions: 13.2x10.5
Living room
- Features: Room Floor: Laminate
- Level: Main
- Area: 161.74 Square Feet
- Dimensions: 14.2x11.5
Living room
- Features: Room Floor: Laminate
- Level: Main
- Area: 161.74 Square Feet
- Dimensions: 14.2x11.5
Other
- Features: Room Floor: Carpet
- Level: Basement
- Area: 108 Square Feet
- Dimensions: 12x9
Recreation room
- Features: Room Floor: Carpet
- Level: Basement
- Area: 230.92 Square Feet
- Dimensions: 17x13.7
Utility room
- Features: Room Floor: Carpet
- Level: Basement
- Area: 60.92 Square Feet
- Dimensions: 8.6x7.2
Heating
- Forced Air, Natural Gas
Cooling
- Central Air
Appliances
- Included: Water Heater, Gas Water Heater, Dishwasher Built In, Dryer, Refrigerator, Microwave, Stove, Washer
Features
- Basement: Full,Concrete
- Has fireplace: No
Interior area
- Total structure area: 1,244
- Total interior livable area: 1,244 sqft
Property
Parking
- Total spaces: 2
- Parking features: Garage Door Opnr/Control(S), Concrete Driveway
- Has uncovered spaces: Yes
Features
- Levels: Bi-Level
- Patio & porch: Deck
- Exterior features: Garden, Lawn Back, Lawn Front
- Has spa: Yes
- Spa features: Hot Tub
- Fencing: Fenced
- Frontage length: 65.00
Lot
- Size: 731 Square Feet
- Dimensions: 44.68 x 34.04 x 48.25
- Features: Trees/Shrubs
Construction
Type & style
- Home type: SingleFamily
- Property subtype: Single Family Residence
Materials
- Brick, Vinyl Siding
- Roof: Fiberglass
Condition
- Year built: 1974
Community & HOA
Location
- Region: Caronport
Financial & listing details
- Price per square foot: C$313/sqft
- Annual tax amount: C$2,980
- Date on market: 8/27/2026
- Ownership: Freehold
Price history
| Date | Event | Price |
|---|---|---|
| 8/27/2026 | Listed for sale | C$389,000C$313/sqft |
Source: Saskatchewan REALTORS® Association #SK046842 Report a problem | ||
Public tax history
Tax history is unavailable.
Climate risks
Neighborhood: S0H
Nearby schools
GreatSchools rating
No schools nearby
We couldn't find any schools near this home.
- C$439,9005 bd3 ba1.1k sqft107 Valleyview Dr, Caronport, SK S0H0S0For Sale

- C$255,0005 bd2 ba1.4k sqft315 Birch St, Caronport, SK S0H0S0For Sale
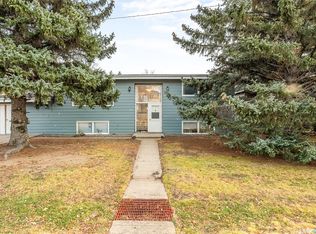
- C$649,9006 bd4 ba1.9k sqft306 Valleyview Dr, Caronport, SK S0H0S0For Sale

- C$192,5002 bd2 ba1.1k sqft102 1st Ave E #101, Coronach, SK S0H0Z0For Sale

- C$169,9002 bd2 ba943 sqft102 1st Ave E #103, Coronach, SK S0H0Z0For Sale
- C$46,9002 bd1 ba987 sqft106 Larch St, Caronport, SK S0H0S0For Sale
- C$58,0003 bd1 ba952 sqft123 Dogwood St, Caronport, SK S0H0S0For Sale
- C$49,5003 bd1 ba1.1k sqft76 Spruce St, Caronport, SK S0H0S0For Sale
Similar homes
- C$439,9005 bd3 ba1.1k sqft107 Valleyview DRIVE, Caronport, SK S0H 0S0For SaleMLS ID #SK036945, Matt Brewer, Royal LePage Next Level. Saskatchewan REALTORS® Association
- C$255,0005 bd2 ba1.4k sqft315 Birch STREET, Caronport, SK S0H 0S0For SaleMLS ID #SK026740, Matt Brewer, Royal LePage Next Level. Saskatchewan REALTORS® Association
- C$389,9005 bd2 ba906 sqft1109 Lillooet STREET W, Moose Jaw, SK S6H 5A2For Sale
 MLS ID #SK046492, Cody Pylatuk, Realty Executives MJ. Saskatchewan REALTORS® Association
 - C$299,9004 bd3 ba1k sqft902 Albert STREET, Moose Jaw, SK S6H 2X9For Sale
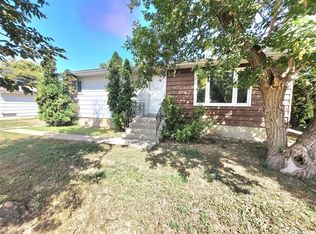 MLS ID #SK046328, Justin Hammer, Ottawa Real Estate Co. Ltd.. Saskatchewan REALTORS® Association
 - C$324,9005 bd2 ba1k sqft790 13th AVENUE SW, Moose Jaw, SK S6H 6H6For SaleMLS ID #SK046758, Matt Brewer, Royal LePage Next Level. Saskatchewan REALTORS® Association
- C$429,9004 bd2 ba1.1k sqft405 4th AVENUE NE, Moose Jaw, SK S6H 8B8For SaleMLS ID #SK046655, Yash Kumar, Royal LePage Next Level. Saskatchewan REALTORS® Association
- C$384,9004 bd2 ba941 sqft1630 Spadina DRIVE, Moose Jaw, SK S6K 1B1For SaleMLS ID #SK046209, Matt Brewer, Royal LePage Next Level. Saskatchewan REALTORS® Association
- C$315,0003 bd2 ba1k sqft1214 Grandview STREET W, Moose Jaw, SK S6H 5M2For SaleMLS ID #SK046770, Jordan Fehr, Coldwell Banker Local Realty. Saskatchewan REALTORS® Association
- C$315,9005 bd2 ba976 sqft1154 Caribou STREET W, Moose Jaw, SK S6H 2B5For SaleMLS ID #SK046281, Laural Hunt, Realty Executives MJ. Saskatchewan REALTORS® Association
- C$429,9002 bd2 ba1.5k sqftReimer Acreage, Caron Rm No. 162, SK S0H 0R0For SaleMLS ID #SK042035, Matt Brewer, Royal LePage Next Level. Saskatchewan REALTORS® Association
- C$359,9006 bd2 ba1.1k sqft1355 Manitou CRESCENT, Moose Jaw, SK S6H 7C4For SaleMLS ID #SK042780, Jordan Fehr, Coldwell Banker Local Realty. Saskatchewan REALTORS® Association
- C$379,9004 bd2 ba1.1k sqft1331 Athabasca STREET W, Moose Jaw, SK S6H 6C8For SaleMLS ID #SK043264, Beth Vance, RE/MAX Of Moose Jaw. Saskatchewan REALTORS® Association
- C$369,9004 bd2 ba1.2k sqft1207 Grandview STREET W, Moose Jaw, SK S6H 5M3For SaleMLS ID #SK042799, Tanya Minchin, Ottawa Real Estate Co. Ltd.. Saskatchewan REALTORS® Association
- C$429,0004 bd3 ba1.2k sqft294 Wellington DRIVE, Moose Jaw, SK S6K 1A4For SaleMLS ID #SK045371, Doris Lautamus, Global Direct Realty Inc.. Saskatchewan REALTORS® Association
- C$299,9003 bd2 ba928 sqft1338 Glendale STREET, Moose Jaw, SK S6H 6Y9For SaleMLS ID #SK046543, Beth Vance, RE/MAX Of Moose Jaw. Saskatchewan REALTORS® Association
- C$349,0003 bd2 ba976 sqft919 Holdsworth CRESCENT, Moose Jaw, SK S6H 6T8For SaleMLS ID #SK045865, Jonathan Blanchard, Royal LePage Next Level. Saskatchewan REALTORS® Association
- C$439,0004 bd3 ba1.2k sqft1642 Bingham ROAD, Moose Jaw, SK S6H 7R8For SaleMLS ID #SK042253, Doris Lautamus, Global Direct Realty Inc.. Saskatchewan REALTORS® Association
- C$370,0004 bd2 ba1.1k sqft1321 Prince CRESCENT, Moose Jaw, SK S6H 6E6For SaleMLS ID #SK041317, Sonya Bitz, Realty Executives MJ. Saskatchewan REALTORS® Association
- C$404,7004 bd2 ba1k sqft1027 Vaughan STREET, Moose Jaw, SK S6H 5P1For SaleMLS ID #SK042882, Beth Vance, RE/MAX Of Moose Jaw. Saskatchewan REALTORS® Association
- C$359,9003 bd2 ba1.1k sqft1249 Grace STREET, Moose Jaw, SK S6H 3C6For SaleMLS ID #SK046124, Katie Gadd, RE/MAX Of Moose Jaw. Saskatchewan REALTORS® Association
