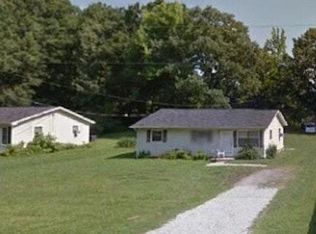
Charming, fully renovated ranch just minutes from historic downtown Hillsborough and Fairview Park! This 3-bedroom home offers an open, easy-flow floor plan that's been thoughtfully updated throughout, with permits pulled for the renovation completed last year. Inside, you'll find a bright and inviting living space that opens to a beautifully updated kitchen featuring crisp white cabinetry, granite countertops, a tiled backsplash, and stainless steel appliances with a spacious dining area: creating a clean, functional layout that's perfect for everyday living. New vinyl flooring extends throughout complemented by fresh interior/exterior paint and updated interior doors and trim for a cohesive, modern look. The bathroom has been fully renovated with a spa-like feel, featuring a streamlined vanity, updated fixtures and lighting, and a classic subway tile surround that adds a crisp, elevated finish. The addition of a high-end washer and dryer is seamlessly integrated into the space, offering a custom, built-in feel with added functionality. Beyond the cosmetic updates, major improvements have already been taken care of, including updated electrical and plumbing systems, new HVAC system, and updated front exterior siding, providing added confidence and peace of mind. Out back, a large, tree-lined yard creates a private and peaceful setting, ideal for both quiet moments and entertaining. A storage shed conveys for added convenience. Enjoy the freedom of no HOA, plus modern perks like Google Fiber! All of this in a prime location just minutes to shops, dining, and everything downtown Hillsborough has to offer!
Pending
Price cut: $20K (7/10)
$269,000
215 Torain St, Hillsborough, NC 27278
3beds
1,068sqft
:
Get pre-qualified$1,649/mo
Single Family Residence, Residential
Built in 1984
0.42 Acres Lot
$262,800 Zestimate®
$252/sqft
$-- HOA
What's special
Updated front exterior sidingBeautifully updated kitchenGranite countertopsLarge tree-lined yardTiled backsplashUpdated fixtures and lightingStorage shed
- 93 days |
- 645 |
- 40 |
Zillow last checked:
Listing updated:
Listed by:
Emili Tasler 919-219-5093,
Riveter Group LLC
Source: Doorify MLS,MLS#: 10162597
Facts & features
Interior
Bedrooms & bathrooms
- Bedrooms: 3
- Bathrooms: 1
- Full bathrooms: 1
Heating
- Heat Pump
Cooling
- Central Air
Appliances
- Included: Dishwasher, Electric Range, Exhaust Fan, Refrigerator, Stainless Steel Appliance(s), Washer/Dryer, Water Heater
- Laundry: Main Level
Features
- Eat-in Kitchen, Granite Counters, High Speed Internet, Open Floorplan, Master Downstairs, Smooth Ceilings
- Flooring: Carpet, Vinyl
Interior area
- Total structure area: 1,068
- Total interior livable area: 1,068 sqft
- Finished area above ground: 1,068
- Finished area below ground: 0
Property
Parking
- Parking features: Driveway
Features
- Levels: One
- Stories: 1
- Exterior features: Storage
- Has view: Yes
Lot
- Size: 0.42 Acres
- Features: Back Yard, Front Yard, Landscaped
Details
- Additional structures: Shed(s)
- Parcel number: 9865618888
- Zoning: R10
- Special conditions: Standard
Construction
Type & style
- Home type: SingleFamily
- Architectural style: Ranch
- Property subtype: Single Family Residence, Residential
Materials
- Vinyl Siding
- Foundation: Slab
- Roof: Shingle
Condition
- New construction: No
- Year built: 1984
Utilities & green energy
- Sewer: Public Sewer
- Water: Public
Community & HOA
Community
- Subdivision: Not in a Subdivision
HOA
- Has HOA: No
Location
- Region: Hillsborough
Financial & listing details
- Price per square foot: $252/sqft
- Tax assessed value: $198,400
- Annual tax amount: $2,284
- Date on market: 4/24/2026
- Road surface type: Paved
Estimated market value
$262,800
$250,000 - $276,000
$1,648/mo
Price history
| Date | Event | Price |
|---|---|---|
| 7/16/2026 | Pending sale | $269,000$252/sqft |
Source:  Doorify MLS #10162597 Report a problem Doorify MLS #10162597 Report a problem | ||
| 7/10/2026 | Price change | $269,000-6.9%$252/sqft |
Source: Doorify MLS #10162597 Report a problem | ||
| 6/3/2026 | Price change | $289,000-2%$271/sqft |
Source: Doorify MLS #10162597 Report a problem | ||
| 5/2/2026 | Price change | $295,000-1.7%$276/sqft |
Source: Doorify MLS #10162597 Report a problem | ||
| 4/24/2026 | Listed for sale | $300,000+204.6%$281/sqft |
Source: Doorify MLS #10162597 Report a problem | ||
| 7/10/2018 | Sold | $98,500$92/sqft |
Source: Doorify MLS #2198510 Report a problem | ||
| 6/18/2018 | Pending sale | $98,500$92/sqft |
Source: West Cary Realty #2198510 Report a problem | ||
| 6/16/2018 | Price change | $98,500+15.9%$92/sqft |
Source: West Cary Realty #2198510 Report a problem | ||
| 6/13/2018 | Listing removed | $950$1/sqft |
Source: Zillow Rental Manager Report a problem | ||
| 6/12/2018 | Listed for rent | $950+5.6%$1/sqft |
Source: Zillow Rental Manager Report a problem | ||
| 11/2/2017 | Listing removed | $900$1/sqft |
Source: West Cary Realty #2157960 Report a problem | ||
| 10/26/2017 | Listed for rent | $900$1/sqft |
Source: West Cary Realty #2157960 Report a problem | ||
| 10/6/2017 | Price change | $85,000-5.6%$80/sqft |
Source: West Cary Realty #2145942 Report a problem | ||
| 8/29/2017 | Price change | $90,000-10%$84/sqft |
Source: West Cary Realty #2145942 Report a problem | ||
| 8/18/2017 | Price change | $100,000-8.3%$94/sqft |
Source: West Cary Realty #2145942 Report a problem | ||
| 8/15/2017 | Listed for sale | $109,000+119.7%$102/sqft |
Source: West Cary Realty #2145942 Report a problem | ||
| 6/21/2017 | Sold | $49,612$46/sqft |
Source: Public Record Report a problem | ||
Public tax history
| Year | Property taxes | Tax assessment |
|---|---|---|
| 2025 | $2,527 +49.2% | $198,400 +99% |
| 2024 | $1,693 +3.6% | $99,700 |
| 2023 | $1,635 +0.3% | $99,700 |
| 2022 | $1,631 +0.8% | $99,700 |
| 2021 | $1,618 +2.9% | $99,700 +9.4% |
| 2020 | $1,572 | $91,100 +22.4% |
| 2018 | $1,572 +20.9% | $74,400 |
| 2017 | $1,301 +0.7% | $74,400 +4.4% |
| 2016 | $1,292 | $71,245 |
| 2015 | $1,292 +9.8% | $71,245 |
| 2014 | $1,177 | $71,245 |
| 2013 | -- | $71,245 |
| 2012 | -- | $71,245 -10% |
| 2011 | -- | $79,163 |
| 2010 | -- | $79,163 |
| 2009 | -- | $79,163 +19.7% |
| 2008 | $1,048 +4.1% | $66,116 |
| 2007 | $1,007 +8.1% | $66,116 |
| 2006 | $932 | $66,116 |
| 2005 | $932 +4% | $66,116 +10.7% |
| 2004 | $896 +2.4% | $59,726 |
| 2003 | $875 +0.9% | $59,726 |
| 2002 | $868 +3.4% | $59,726 |
| 2001 | $839 | $59,726 +15.7% |
| 2000 | -- | $51,636 |
Find assessor info on the county website
Monthly payment
Est. payment
Payment breakdown
Explore the cost of this home by adjusting the details. Changes won't be saved.Climate risks
Neighborhood: 27278
Nearby schools
GreatSchools rating
- 9/10Hillsborough ElementaryGrades: PK-5Distance: 0.7 mi
- 5/10Orange Middle SchoolGrades: 6-8Distance: 0.9 mi
- 6/10Orange HighGrades: 9-12Distance: 1 mi
Schools provided by the listing agent
- Elementary: Orange - River Park Elementary
- Middle: Orange - Orange Middle
- High: Orange - Orange High
Source: Doorify MLS. This data may not be complete. We recommend contacting the local school district to confirm school assignments for this home.
- $216,2003 bd1 ba1k sqft213 Torain St, Hillsborough, NC 27278Off Market

- $188,1003 bd1 ba1.2k sqft217 Torain St, Hillsborough, NC 27278Off Market

- $212,6003 bd1 ba1k sqft211 Torain St, Hillsborough, NC 27278Off Market
- $470,5004 bd3 ba2.3k sqft243 Torain St, Hillsborough, NC 27278Off Market
- $100,000-- bd-- ba-- sqft222 Torain St, Hillsborough, NC 27278Off Market
- $196,5003 bd1 ba945 sqft207 Torain St, Hillsborough, NC 27278Off Market
- $125,000-- bd-- ba-- sqft216 Torain St, Hillsborough, NC 27278Off Market
- $85,000-- bd-- ba-- sqft228 Torain St, Hillsborough, NC 27278Off Market
A local agent can set up tours, give advice and negotiate with sellers.
Similar homes
- $265,0003 bd1 ba988 sqft614 Locust Rd, Hillsborough, NC 27278For Sale

 MLS ID #10178486, Johnny Chappell. Doorify MLS
 - $284,0002 bd2 ba1k sqft539 Riddle Ave, Hillsborough, NC 27278For Sale
 MLS ID #10179411, Christopher Moyer. Doorify MLS
 - $275,0003 bd1 ba1k sqft504 Tuliptree Rd, Hillsborough, NC 27278For Sale
 MLS ID #10173331, Johnny Chappell. Doorify MLS
 - $225,0003 bd2 ba1.1k sqft423 Orange Heights Loop, Hillsborough, NC 27278For Sale
 MLS ID #10166651, Lorgy Harry-Valerio. Doorify MLS
 - $325,0003 bd3 ba1.2k sqft301 W Hill Ave S, Hillsborough, NC 27278For SaleMLS ID #10076489, Melissa H White. Doorify MLS
- $328,9003 bd2 ba1.2k sqft1224 Palmers Grove Church Rd, Hillsborough, NC 27278For SaleMLS ID #10175287, Stephanie Anson. Doorify MLS
- $350,0003 bd2 ba1.5k sqft1316 Hounds Ear Rd, Hillsborough, NC 27278For SaleMLS ID #10181656, Robin Samuel Franc Hug. Doorify MLS
- $269,5002 bd2 ba1.2k sqft1873 Birmingham Ct, Hillsborough, NC 27278For SaleMLS ID #10148811, Susan Waldrop. Doorify MLS
- $255,0003 bd1 ba981 sqft426 Walton St, Durham, NC 27703For SaleMLS ID #10180892, Carlos Villalta. Doorify MLS
- $264,9003 bd1 ba967 sqft3028 Wedgedale Ave, Durham, NC 27703For SaleMLS ID #10179603, Nicholas S Yarrington. Doorify MLS
- $279,0002 bd1 ba987 sqft212 Southerland St, Durham, NC 27703For SaleMLS ID #10178599, Craig Tribus. Doorify MLS
- $269,9003 bd2 ba1.1k sqft615 Hope Ave, Durham, NC 27707For SaleMLS ID #10171343, Robert Salmons. Doorify MLS
- $259,9003 bd2 ba998 sqft2704 Hinson Dr, Durham, NC 27704For SaleMLS ID #10174116, Jermell Irvin. Doorify MLS
- $265,0003 bd1 ba989 sqft3047 Forrester St, Durham, NC 27704For SaleMLS ID #10167331, Theresa Olson. Doorify MLS
- $251,9002 bd1 ba1.1k sqft1812 Birmingham Ave, Durham, NC 27704For SaleMLS ID #10172755, Bobbie K Boghosian. Doorify MLS
- $325,0003 bd1 ba948 sqft105 E Murray Ave, Durham, NC 27704For SaleMLS ID #10180055, Cynthia Quarantello. Doorify MLS
- $297,0003 bd3 ba1.4k sqft929 Morreene Rd APT A23, Durham, NC 27705For SaleMLS ID #10175865, Huazhi Hu. Doorify MLS
- $299,0003 bd1 ba1.1k sqft1507 Robinhood Rd, Durham, NC 27701For SaleMLS ID #10177433, Alice Sharpe. Doorify MLS
- $319,9004 bd3 ba1.5k sqft3606 Meriwether Dr, Durham, NC 27704For SaleMLS ID #10179130, April Williams. Doorify MLS
- $275,0002 bd1 ba1.1k sqft1107 Park Ave, Durham, NC 27701For SaleMLS ID #10176039, Derrick Lasley. Doorify MLS
