SHARP END UNIT TOWNHOUSE IN POPULAR FAIRWAY CLUB.THE CYPRESS MODEL OVERLOOKS AN OPEN LAWN AREA & WILDFLOWER MEADOW. FRESHLY PAINTED IN NEUTRAL COLORS PLUS NEW CARPETING AND FLOORING THROUGHTOUT MAKE THIS HOME MOVE IN READY. THE SUNNY TWO STORY LIVING ROOM HAS A GAS LOG FP. WITH MANY WINDOWS FOR LOADS OF NATURAL LIGHT. THE DINING RM HAS A BUILT IN MIRRORED BUFFET AND SGD TO THE LARGE PRIVATE PAVER BRICK PATIO WITH A REMOTE CONTROL AWNING. THE ROOMY KITCHEN HAS 42" CABINETS WITH CORIAN COUNTERS, PANTRY, SS APPLIANCES AND AN EAT IN AREA. THE DEN/OFFICE FEATURES CUSTOM BUILT BOOKCASES WITH A DESK. A SPACIOUS MASTER BR WITH TRAY CEILING, WIC, MBBATH WITH SOAKING TUB AND SHOWER. THERE IS A GUEST BEDROOM AND FULL HALL BATH. A VERY CONVENIENT 2ND FLOOR LAUNDRY WITH WASHER/DRYER INCLUDED. IN ADDITION THERE ARE THREE LOVELY CUSTOM STAINED GLASS WINDOWS. THE FULL FINISHED BASEMENT HAS A WET BAR AND SERVING COUNTER, 1/2 BATH AND PLENTY OF GOOD STORAGE.THERE ARE THREE BIG STORAGE ROOMS. FURNACE/CENTRAL A/C 2017 HOT WATER HEATER 2019. SS KITCHEN APPLIANCES 2018. NEW ROOF 2018. LOW ASSESSMENTS AND TAXES HOME IS IN EXCELLENT CONDITION BUT IS AN ESTATE SALE SO "AS-IS"....BE SURE TO VIEW THE VIDEO OF THE FAIRWAY CLUB NEIGHBORHOOD!
Contingent
Price cut: $15K (6/23)
$550,000
215 Wildflower Ln, La Grange, IL 60525
2beds
1,800sqft
:
Get pre-qualified$4,536/mo
Townhouse, Single Family Residence
Built in 1999
3,003 Square Feet Lot
$533,400 Zestimate®
$306/sqft
$434/mo HOA
What's special
Guest bedroomFull hall bathCorian counters
- 46 days |
- 197 |
- 6 |
Zillow last checked:
Listing updated:
Listed by:
Sheila Henning (708)712-9912,
RE/MAX Premier
Source: MRED as distributed by MLS GRID,MLS#: 12685507
Facts & features
Interior
Bedrooms & bathrooms
- Bedrooms: 2
- Bathrooms: 4
- Full bathrooms: 2
- 1/2 bathrooms: 2
Rooms
- Room types: Breakfast Room, Den, Foyer
Primary bedroom
- Features: Flooring (Carpet), Window Treatments (Blinds), Bathroom (Full)
- Level: Second
- Area: 224 Square Feet
- Dimensions: 16X14
Bedroom 2
- Features: Flooring (Carpet), Window Treatments (Curtains/Drapes)
- Level: Second
- Area: 144 Square Feet
- Dimensions: 12X12
Breakfast room
- Features: Flooring (Hardwood)
- Level: Main
- Area: 80 Square Feet
- Dimensions: 10X8
Den
- Features: Flooring (Carpet), Window Treatments (Blinds)
- Level: Main
- Area: 100 Square Feet
- Dimensions: 10X10
Dining room
- Features: Flooring (Hardwood), Window Treatments (Blinds)
- Level: Main
- Area: 132 Square Feet
- Dimensions: 12X11
Family room
- Features: Flooring (Carpet)
- Level: Lower
- Area: 468 Square Feet
- Dimensions: 26X18
Foyer
- Features: Flooring (Hardwood)
- Level: Main
- Area: 77 Square Feet
- Dimensions: 11X7
Kitchen
- Features: Kitchen (Eating Area-Table Space, Pantry-Closet), Flooring (Hardwood)
- Level: Main
- Area: 140 Square Feet
- Dimensions: 14X10
Laundry
- Features: Flooring (Ceramic Tile)
- Level: Second
- Area: 35 Square Feet
- Dimensions: 7X5
Living room
- Features: Flooring (Hardwood), Window Treatments (Blinds)
- Level: Main
- Area: 224 Square Feet
- Dimensions: 16X14
Heating
- Natural Gas, Forced Air
Cooling
- Central Air
Appliances
- Included: Range, Microwave, Dishwasher, Refrigerator, Washer, Dryer, Disposal, Stainless Steel Appliance(s), Humidifier
- Laundry: Washer Hookup, Gas Dryer Hookup, In Unit, Sink
Features
- Cathedral Ceiling(s), Wet Bar, Storage
- Flooring: Hardwood
- Windows: Screens
- Basement: Finished,Full
- Number of fireplaces: 1
- Fireplace features: Gas Log, Living Room
- Common walls with other units/homes: End Unit
Interior area
- Total structure area: 0
- Total interior livable area: 1,800 sqft
Video & virtual tour
Property
Parking
- Total spaces: 2
- Parking features: Asphalt, Garage Door Opener, Yes, Attached, Garage
- Attached garage spaces: 2
- Has uncovered spaces: Yes
Accessibility
- Accessibility features: No Disability Access
Features
- Patio & porch: Patio
- Waterfront features: Pond, Stream
Lot
- Size: 3,003 Square Feet
- Dimensions: 33X91
- Features: Common Grounds, Landscaped
Details
- Parcel number: 18293001070000
- Special conditions: None
- Other equipment: TV-Cable, Ceiling Fan(s), Sump Pump, Sprinkler-Lawn
Construction
Type & style
- Home type: Townhouse
- Property subtype: Townhouse, Single Family Residence
Materials
- Brick, Cedar
- Foundation: Concrete Perimeter
- Roof: Asphalt
Condition
- New construction: No
- Year built: 1999
Details
- Builder model: CYPRESS
Utilities & green energy
- Electric: Circuit Breakers
- Sewer: Public Sewer
- Water: Lake Michigan
Community & HOA
Community
- Security: Security System, Carbon Monoxide Detector(s)
- Subdivision: Fairway Club
HOA
- Has HOA: Yes
- Services included: Insurance, Exterior Maintenance, Lawn Care, Snow Removal
- HOA fee: $434 monthly
Location
- Region: La Grange
Financial & listing details
- Price per square foot: $306/sqft
- Tax assessed value: $410,000
- Annual tax amount: $7,543
- Date on market: 6/23/2026
- Ownership: Fee Simple w/ HO Assn.
Estimated market value
$533,400
$507,000 - $560,000
$3,132/mo
Price history
| Date | Event | Price |
|---|---|---|
| 7/18/2026 | Contingent | $550,000$306/sqft |
Source:  MRED as distributed by MLS GRID #12685507 Report a problem MRED as distributed by MLS GRID #12685507 Report a problem | ||
| 6/23/2026 | Price change | $550,000-2.7%$306/sqft |
Source: MRED as distributed by MLS GRID #12685507 Report a problem | ||
| 6/3/2026 | Price change | $565,000-1.7%$314/sqft |
Source: MRED as distributed by MLS GRID #12451476 Report a problem | ||
| 4/20/2026 | Listed for sale | $575,000+36.9%$319/sqft |
Source: MRED as distributed by MLS GRID #12451476 Report a problem | ||
| 6/5/2020 | Sold | $420,000-5.6%$233/sqft |
Source: MRED as distributed by MLS GRID #10518061 Report a problem | ||
| 4/23/2020 | Pending sale | $445,000$247/sqft |
Source: Re/Max Properties #10518061 Report a problem | ||
| 3/26/2020 | Listed for sale | $445,000$247/sqft |
Source: Re/Max Properties #10518061 Report a problem | ||
| 3/22/2020 | Pending sale | $445,000$247/sqft |
Source: Re/Max Properties #10518061 Report a problem | ||
| 4/18/2019 | Price change | $445,000-2.2%$247/sqft |
Source: Re/Max Properties #10299770 Report a problem | ||
| 3/7/2019 | Listed for sale | $455,000+7.1%$253/sqft |
Source: Re/Max Properties #10299770 Report a problem | ||
| 10/18/2017 | Listing removed | $2,800$2/sqft |
Source: Realty Executives Grove #09703473 Report a problem | ||
| 10/13/2017 | Listing removed | $424,900$236/sqft |
Source: Realty Executives Grove #09768415 Report a problem | ||
| 9/22/2017 | Listed for sale | $424,900+69.3%$236/sqft |
Source: Realty Executives Grove #09758834 Report a problem | ||
| 7/28/2017 | Listed for rent | $2,800+27.3%$2/sqft |
Source: Realty Executives Grove #09703473 Report a problem | ||
| 9/17/2014 | Listing removed | $2,200$1/sqft |
Source: Realty Executives Premiere #08700772 Report a problem | ||
| 8/14/2014 | Listed for rent | $2,200$1/sqft |
Source: Realty Executives Premiere #08700772 Report a problem | ||
| 5/11/2010 | Sold | $251,000-13.7%$139/sqft |
Source: Public Record Report a problem | ||
| 3/17/1999 | Sold | $291,000$162/sqft |
Source: Public Record Report a problem | ||
Public tax history
| Year | Property taxes | Tax assessment |
|---|---|---|
| 2024 | $7,544 +2.3% | $41,000 +0% |
| 2023 | $7,373 +8.6% | $40,999 +20.9% |
| 2022 | $6,789 +1.4% | $33,918 |
| 2021 | $6,695 -9.1% | $33,918 |
| 2020 | $7,363 +11.3% | $33,918 +10.3% |
| 2019 | $6,615 -1.6% | $30,743 |
| 2018 | $6,720 +1.9% | $30,743 |
| 2017 | $6,597 -11.7% | $30,743 +0.5% |
| 2016 | $7,470 +11.1% | $30,600 |
| 2015 | $6,721 +5.5% | $30,600 |
| 2014 | $6,369 +24.7% | $30,600 +15.9% |
| 2013 | $5,106 -1.3% | $26,401 -1.8% |
| 2012 | $5,172 +0.8% | $26,878 |
| 2011 | $5,133 +6.8% | $26,878 -16% |
| 2010 | $4,808 +10% | $32,014 |
| 2009 | $4,371 +4.1% | $32,014 -7% |
| 2008 | $4,198 -1.1% | $34,424 +2.2% |
| 2007 | $4,245 +1.6% | $33,681 |
| 2006 | $4,179 +0.4% | $33,681 -1.4% |
| 2005 | $4,164 +6.6% | $34,147 +38.1% |
| 2004 | $3,906 +1.1% | $24,734 |
| 2003 | $3,862 +2% | $24,734 |
| 2002 | $3,785 | $24,734 +1.6% |
| 2001 | -- | $24,337 |
Find assessor info on the county website
Monthly payment
Est. payment
Payment breakdown
Explore the cost of this home by adjusting the details. Changes won't be saved.Climate risks
Neighborhood: 60525
Nearby schools
GreatSchools rating
- 9/10Pleasantdale Elementary SchoolGrades: PK-4Distance: 0.4 mi
- 9/10Pleasantdale Middle SchoolGrades: 5-8Distance: 0.5 mi
- 10/10Lyons Twp High SchoolGrades: 9-12Distance: 4.5 mi
Schools provided by the listing agent
- Elementary: Pleasantdale Elementary School
- Middle: Pleasantdale Middle School
- High: Lyons Twp High School
- District: 107
Source: MRED as distributed by MLS GRID. This data may not be complete. We recommend contacting the local school district to confirm school assignments for this home.
- $522,1002 bd4 ba2.1k sqft213 Wildflower Ln, La Grange, IL 60525Off Market
- $509,1002 bd3 ba2k sqft217 Wildflower Ln, La Grange, IL 60525Off Market
- $624,6004 bd4 ba2.2k sqft211 Wildflower Ln, La Grange, IL 60525Off Market
- $560,0003 bd3 ba2.1k sqft219 Wildflower Ln, La Grange, IL 60525Sold
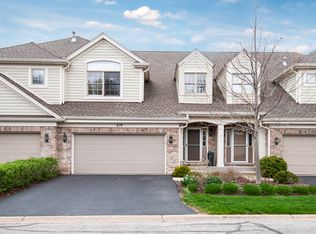
- $465,0002 bd4 ba2k sqft209 Wildflower Ln, La Grange, IL 60525Sold
- $537,8002 bd3 ba2.1k sqft221 Wildflower Ln, La Grange, IL 60525Off Market
- $470,1002 bd2 ba1.7k sqft216 Wildflower Ln, La Grange, IL 60525Off Market
- $455,5002 bd3 ba-- sqft207 Wildflower Ln, La Grange, IL 60525Sold
A local agent can set up tours, give advice and negotiate with sellers.
Similar homes
- $675,0003 bd4 ba1.9k sqft21 Stonehenge Ct, Burr Ridge, IL 60527New
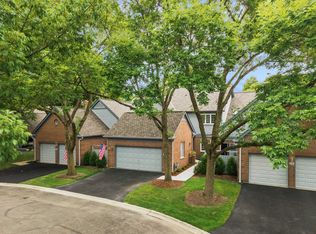 MLS ID #12707419, John Alexander, ABR,SRES,SRS, Baird & Warner. MRED as distributed by MLS GRID
 - $550,0003 bd4 ba2.2k sqft2605 Oxford Ct, Darien, IL 60561Active
 MLS ID #12715870, Magdalena Meers, Spring Realty. MRED as distributed by MLS GRID
 - $458,0003 bd3 ba1.8k sqft8008 Barrymore Dr, Darien, IL 60561New
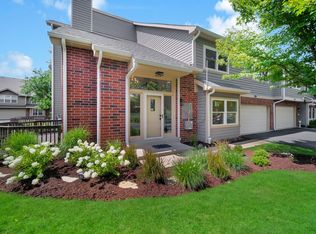 MLS ID #12716137, Lester S., RE/MAX Action. MRED as distributed by MLS GRID
 - $449,0002 bd3 ba1.6k sqft708 Citadel Dr, Westmont, IL 60559New
 MLS ID #12710635, Tina Jagshi, Keller Williams Infinity. MRED as distributed by MLS GRID
 - $535,0003 bd2 ba2.1k sqft8409 Mending Wall Dr, Woodridge, IL 60517NewMLS ID #12702044, Rebecca Ferrell, Keller Williams Inspire - Geneva. MRED as distributed by MLS GRID
- $525,0003 bd2 ba2.1k sqft2214 Hamilton Ln, Darien, IL 60561ActiveMLS ID #12712963, Adrianasidel Aristizabal, BPOR,SFR, Baird & Warner. MRED as distributed by MLS GRID
- $660,0004 bd3 ba2.3k sqft10S324 Hampshire Ln E, Willowbrook, IL 60527ActiveMLS ID #12715414, Sheri Ann Sauer, @properties Christie's International Real Estate. MRED as distributed by MLS GRID
- $500,0002 bd3 ba1.7k sqft1132 Schneider Ave, Oak Park, IL 60302ActiveMLS ID #12707271, Maria Kourkoumelis, HomeSmart Connect LLC. MRED as distributed by MLS GRID
- $439,9003 bd3 ba2k sqft8166 W 87th St #8166, Hickory Hills, IL 60457ActiveMLS ID #12701146, Betty Latsonas, Baird & Warner. MRED as distributed by MLS GRID
- $588,0002 bd4 ba2k sqft4256 Stableford Ln, Naperville, IL 60564ActiveMLS ID #12706932, Linda Feinstein, ABR,AHWD,CRS,CSC,GRI,PSA,SFR,SRES, Compass. MRED as distributed by MLS GRID
- $450,0003 bd3 ba1.7k sqft3804 Petra Ct, Naperville, IL 60564NewMLS ID #12724417, Tasha Miller, INFRONT Realty. MRED as distributed by MLS GRID
- $449,9003 bd4 ba2.5k sqft17930 Fountain Cir, Orland Park, IL 60467NewMLS ID #12719845, Dione Craft, @properties Christie's International Real Estate. MRED as distributed by MLS GRID
- $545,0004 bd4 ba2.1k sqft1618 Astor Ave, Villa Park, IL 60181ActiveMLS ID #12717619, Khawla Ayyad, Berkshire Hathaway HomeServices Starck Real Estate. MRED as distributed by MLS GRID
- $500,0003 bd3 ba2.1k sqft2265 Woodland Cir, Naperville, IL 60565NewMLS ID #12689325, Adam Stary, eXp Realty. MRED as distributed by MLS GRID
- $499,0003 bd3 ba2.4k sqft32 Kyle Ct #32, Willowbrook, IL 60527ActiveMLS ID #12612547, Katherine Karvelas, @properties Christie's International Real Estate. MRED as distributed by MLS GRID
- $425,0002 bd3 ba1.6k sqft3809 N Milwaukee Ave Unit C, Chicago, IL 60641NewMLS ID #12717371, Jennifer Dwyer, Compass. MRED as distributed by MLS GRID
- $344,9002 bd3 ba1.3k sqft17326 Brook Crossing Ct, Orland Park, IL 60467NewMLS ID #12725629, Danielle Moy, @properties Christie's International Real Estate. MRED as distributed by MLS GRID
- $529,0003 bd3 ba1.8k sqft13905 W Breanne Ln #13905, Homer Glen, IL 60491ActiveMLS ID #12705872, Bill Weber, RE/MAX 1st Service. MRED as distributed by MLS GRID
- $360,0002 bd3 ba1.5k sqft1211 Rhodes Ln, Naperville, IL 60540NewMLS ID #12721245, Doreen Booth, Baird & Warner. MRED as distributed by MLS GRID
- $575,0004 bd3 ba2.2k sqft24W645 Woodcrest Dr, Naperville, IL 60540NewMLS ID #12663331, Linda Thomas, CSC, Charles Rutenberg Realty of IL. MRED as distributed by MLS GRID
