Private 11.5-acre retreat with a 1 mile walking trail with solar lights, and a fully fenced in backyard!
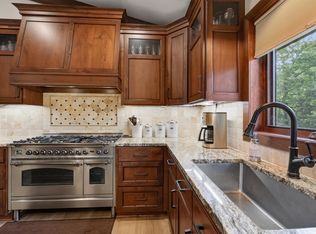
This home has been beautifully updated in the last few years with new roof, siding, Anderson windows on main floor, remodeled baths, new appliances and large spacious entertaining spaces! Enjoy the cozy sunroom, the gas fireplace in the living room, Gourmet Kitchen with tons of storage, the walk out lower level and the additional patio off of the sunroom.
The shed is included in the sale, along with the wood chipper and electric wood splitter! The sellers will replace the Carpet and you get to pick the color! They will have it installed day of closing! Also there is a John Deere X riding lawnmower with snow blower attachment for sale. See supplements. Hurry, this type of home/land does not come along everyday!
Pending
Price increase: $15.1K (6/27)
$540,000
21553 County Road 15, Elk River, MN 55330
3beds
2,537sqft
:
Get pre-qualified$3,368/mo
Single Family
Built in 1994
11.45 Acres Lot
$-- Zestimate®
$213/sqft
$-- HOA
What's special
Fully fenced in backyardCozy sunroomLarge spacious entertaining spacesNew appliancesRemodeled bathsNew roofBeautifully updated
- 32 days |
- 449 |
- 10 |
Zillow last checked:
Listing updated:
Listed by:
Tracy Farkas 763-464-4284,
National Realty Guild
Source: NorthstarMLS as distributed by MLS GRID,MLS#: 7099723
Facts & features
Interior
Bedrooms & bathrooms
- Bedrooms: 3
- Bathrooms: 3
- Full bathrooms: 2
- 1/2 bathrooms: 1
Bedroom
- Level: Main
- Area: 210 Square Feet
- Dimensions: 15x14
Bedroom 2
- Level: Lower
- Area: 156 Square Feet
- Dimensions: 13x12
Bedroom 3
- Level: Lower
- Area: 168 Square Feet
- Dimensions: 14x12
Dining room
- Level: Main
- Area: 168 Square Feet
- Dimensions: 14x12
Family room
- Level: Lower
- Area: 320 Square Feet
- Dimensions: 20x16
Other
- Level: Main
- Area: 196 Square Feet
- Dimensions: 14x14
Kitchen
- Level: Main
- Area: 182 Square Feet
- Dimensions: 14x13
Living room
- Level: Main
- Area: 304 Square Feet
- Dimensions: 19x16
Heating
- Forced Air
Cooling
- Central Air
Appliances
- Included: Dishwasher, Dryer, Microwave, Range, Refrigerator, Washer, Water Softener Owned
- Laundry: Laundry Room
Features
- Basement: Block,Daylight,Drain Tiled,Finished,Full,Walk-Out Access
- Number of fireplaces: 1
- Fireplace features: Gas, Living Room
Interior area
- Total structure area: 2,537
- Total interior livable area: 2,537 sqft
- Finished area above ground: 1,437
- Finished area below ground: 1,100
Video & virtual tour
Property
Parking
- Total spaces: 2
- Parking features: Attached, Gravel, Insulated Garage
- Attached garage spaces: 2
- Details: Garage Dimensions (24x24), Garage Door Height (7), Garage Door Width (16)
Accessibility
- Accessibility features: None
Features
- Levels: One
- Stories: 1
- Patio & porch: Patio
- Fencing: Chain Link
Lot
- Size: 11.45 Acres
- Dimensions: 11.45 acres
- Features: Irregular Lot, Tree Coverage - Heavy
Details
- Additional structures: Other
- Foundation area: 1248
- Parcel number: 101104109
- Zoning description: Residential-Single Family
Construction
Type & style
- Home type: SingleFamily
- Property subtype: Single Family
Materials
- Roof: Age 8 Years or Less,Asphalt,Pitched
Condition
- New construction: No
- Year built: 1994
Utilities & green energy
- Electric: Circuit Breakers
- Gas: Natural Gas
- Sewer: Private Sewer
- Water: Well
Community & HOA
HOA
- Has HOA: No
Location
- Region: Elk River
Financial & listing details
- Price per square foot: $213/sqft
- Annual tax amount: $5,116
- Date on market: 6/26/2026
- Cumulative days on market: 33 days
- Road surface type: Paved
Estimated market value
Not available
Estimated sales range
Not available
Not available
Price history
| Date | Event | Price |
|---|---|---|
| 7/4/2026 | Pending sale | $540,000$213/sqft |
Source:  NorthstarMLS as distributed by MLS GRID #7099723 Report a problem NorthstarMLS as distributed by MLS GRID #7099723 Report a problem | ||
| 6/27/2026 | Price change | $540,000+2.9%$213/sqft |
Source: NorthstarMLS as distributed by MLS GRID #7099723 Report a problem | ||
| 6/26/2026 | Listed for sale | $524,900+36.3%$207/sqft |
Source: NorthstarMLS as distributed by MLS GRID #7099723 Report a problem | ||
| 4/26/2019 | Sold | $385,000$152/sqft |
Source: NorthstarMLS as distributed by MLS GRID #5150627 Report a problem | ||
Public tax history
Tax history is unavailable.
Monthly payment
Est. payment
Payment breakdown
Explore the cost of this home by adjusting the details. Changes won't be saved.Climate risks
Neighborhood: 55330
Nearby schools
GreatSchools rating
- 8/10Meadowvale Elementary SchoolGrades: K-5Distance: 5.1 mi
- 6/10Vandenberge Middle SchoolGrades: 6-8Distance: 6 mi
- 8/10Elk River Senior High SchoolGrades: 9-12Distance: 6.2 mi
- $608,0003 bd3 ba2.5k sqft21553 County Road 15 NW, Elk River, MN 55330Off Market
- $647,4004 bd4 ba1.8k sqft21567 County Road 15 NW, Elk River, MN 55330Off Market
- $865,6004 bd3 ba5.2k sqft21479 County Road 15 NW, Elk River, MN 55330Off Market
- $369,800-- bd-- ba-- sqft21479 County Road 15, Elk River, MN 55330Off Market
- $528,1004 bd0 ba1.1k sqft21587 County Road 15 NW, Elk River, MN 55330Off Market
- $452,0003 bd2 ba1.5k sqft21557 County Road 15 NW, Elk River, MN 55330Off Market
- $610,6005 bd3 ba2.5k sqft21661 County Road 15 NW, Elk River, MN 55330Off Market
- $477,6005 bd3 ba2.2k sqft15934 214th Ave NW, Elk River, MN 55330Off Market
A local agent can set up tours, give advice and negotiate with sellers.
Similar homes
- $600,0004 bd3 ba2.6k sqft16433 224th Ave NW, Elk River, MN 55330For Sale
 MLS ID #7106089, Molly Hangartner, Ashworth Real Estate. NorthstarMLS as distributed by MLS GRID
 - $580,0003 bd3 ba2.3k sqft19472 Ulysses St NW, Elk River, MN 55330For Sale
 MLS ID #7103074, Sheri Wessel, Keller Williams Premier Realty. NorthstarMLS as distributed by MLS GRID
 - $569,9004 bd3 ba2.5k sqft20714 Nowthen Blvd NW, Nowthen, MN 55330For Sale
 MLS ID #7069390, Kurt E Sutherland, eXp Realty. NorthstarMLS as distributed by MLS GRID
 - $459,9003 bd3 ba2.1k sqft19972 Troy St NW, Elk River, MN 55330For Sale
 MLS ID #7092930, Gao Nou, Partners Realty Inc.. NorthstarMLS as distributed by MLS GRID
 - $529,0004 bd3 ba2.9k sqft9955 Hall Ave NE, Monticello, MN 55362For SaleMLS ID #7107866, Mike Wilen, Coldwell Banker Realty - Lakes. NorthstarMLS as distributed by MLS GRID
- $550,0004 bd4 ba3.7k sqft12866 195th Ave NW, Elk River, MN 55330For SaleMLS ID #7096244, Laura Babneau, Edina Realty, Inc.. NorthstarMLS as distributed by MLS GRID
- $565,0005 bd4 ba3.6k sqft12572 224th Ct NW, Elk River, MN 55330For SaleMLS ID #7104999, Andrew C. Weitnauer, Wits Realty. NorthstarMLS as distributed by MLS GRID
- $474,9004 bd4 ba2.8k sqft10161 176th Ave NW, Elk River, MN 55330For SaleMLS ID #7113183, Jeremiah Bouley, RE/MAX Results. NorthstarMLS as distributed by MLS GRID
- $549,9003 bd3 ba2.4k sqft14068 Franklin Ave NW, Clearwater, MN 55320For SaleMLS ID #7063084, William J Schmitt, Coldwell Banker Realty. NorthstarMLS as distributed by MLS GRID
- $484,9003 bd3 ba2.1k sqft26275 136th St NW, Zimmerman, MN 55398For SaleMLS ID #7081450, Bobby Kuhlmann, Edina Realty, Inc. NorthstarMLS as distributed by MLS GRID
- $450,0003 bd2 ba1.9k sqft17827 Cleveland St NW, Elk River, MN 55330For SaleMLS ID #7087335, Linda A Johnson, Coldwell Banker Realty - Southwest Regional. NorthstarMLS as distributed by MLS GRID
- $499,0003 bd3 ba2.3k sqft29334 139th Ct NW, Princeton, MN 55371For SaleMLS ID #7090123, Samantha Severson, RE/MAX Advantage Plus. NorthstarMLS as distributed by MLS GRID
- $599,9004 bd4 ba3.7k sqft9249 Kaeding Ave NE, Otsego, MN 55362For SaleMLS ID #7113252, Gabrielle McCullough, Engel & Volkers Lake Minnetonka. NorthstarMLS as distributed by MLS GRID
- $474,9004 bd3 ba3.2k sqft17950 Concord St NW, Elk River, MN 55330For SaleMLS ID #7074858, Mark Bofenkamp, Wits Realty. NorthstarMLS as distributed by MLS GRID
- $425,0003 bd2 ba2.8k sqft1775 214th Ave NW, Oak Grove, MN 55011For SaleMLS ID #7113403, Mitchel Herian, Kris Lindahl Real Estate. NorthstarMLS as distributed by MLS GRID
- $579,9004 bd3 ba2.3k sqft19761 Rum River Blvd NW, Anoka, MN 55303For SaleMLS ID #7075722, Amy Behning, Fathom Realty MN, LLC. NorthstarMLS as distributed by MLS GRID
- $679,9004 bd4 ba2.2k sqft26991 140th St NW, Zimmerman, MN 55398For SaleMLS ID #7077991, Price Realty, eXp Realty. NorthstarMLS as distributed by MLS GRID
- $425,0004 bd2 ba1.9k sqft10219 Kahler Ave NE, Otsego, MN 55362For SaleMLS ID #7110659, Prudy L. Macheledt, Ashworth Real Estate. NorthstarMLS as distributed by MLS GRID
- $475,0004 bd3 ba1.9k sqft11721 139th Ave N, Dayton, MN 55327For SaleMLS ID #7002072, Kris Lindahl, Kris Lindahl Real Estate. NorthstarMLS as distributed by MLS GRID
- $724,9004 bd3 ba2.3k sqft7636 Aladdin Ave NW, Buffalo, MN 55313For SaleMLS ID #7116304, Joel D Andersen, Keller Williams Integrity NW. NorthstarMLS as distributed by MLS GRID
