Welcome to this stunning 4-bedroom, 2.5-bath custom-built home, ideally situated on a large, private lot in a quiet cul-de-sac. Thoughtfully designed with quality finishes and exceptional features throughout, this home offers both style and functionality. The beautifully appointed kitchen, bathrooms, and laundry room feature upgraded LaFata cabinetry and granite countertops. The main level showcases gorgeous hardwood floors, higher ceilings, and a convenient mudroom. Additional highlights include newer appliances, upgraded windows, and a second-floor laundry room. Enjoy outdoor living on the top-of-the-line Trex deck overlooking the fenced yard, along with a spacious exposed-aggregate patio—perfect for entertaining or relaxing. The basement features higher ceilings and daylight windows, offering excellent potential for additional living or recreational space. A large 3-car garage provides plenty of room for vehicles, storage, and more, with convenient built-in storage already in place. A truly special home with thoughtful upgrades, beautiful finishes, and plenty of space inside and out.
Active
$649,900
21568 Fort Worth Ct, Macomb, MI 48044
4beds
3,093sqft
Single Family Residence
Built in 2016
0.29 Acres Lot
$635,300 Zestimate®
$210/sqft
$-- HOA
What's special
Fenced yardThoughtful upgradesGorgeous hardwood floorsBeautiful finishesTop-of-the-line trex deckLarge private lotQuiet cul-de-sac
- 21 hours |
- 292 |
- 12 |
Zillow last checked:
Listing updated:
Listed by:
Randall Wolber 734-674-6608,
Simple Fee Listings 734-674-6608
Source: MichRIC,MLS#: 26044763
Facts & features
Interior
Bedrooms & bathrooms
- Bedrooms: 4
- Bathrooms: 3
- Full bathrooms: 2
- 1/2 bathrooms: 1
Primary bedroom
- Area: 380
- Dimensions: 20.00 x 19.00
Bedroom 2
- Area: 169
- Dimensions: 13.00 x 13.00
Bedroom 3
- Area: 168
- Dimensions: 14.00 x 12.00
Bedroom 4
- Area: 156
- Dimensions: 13.00 x 12.00
Primary bathroom
- Area: 176
- Dimensions: 11.00 x 16.00
Bathroom 1
- Area: 78
- Dimensions: 13.00 x 6.00
Bathroom 3
- Area: 30
- Dimensions: 5.00 x 6.00
Den
- Area: 143
- Dimensions: 11.00 x 13.00
Dining room
- Area: 143
- Dimensions: 13.00 x 11.00
Great room
- Area: 272
- Dimensions: 17.00 x 16.00
Kitchen
- Area: 208
- Dimensions: 13.00 x 16.00
Laundry
- Area: 84
- Dimensions: 7.00 x 12.00
Other
- Area: 168
- Dimensions: 12.00 x 14.00
Heating
- Forced Air
Cooling
- Central Air
Appliances
- Included: Humidifier, Dishwasher, Disposal, Dryer, Microwave, Oven, Refrigerator, Washer
- Laundry: Upper Level
Features
- Ceiling Fan(s), Center Island, Eat-in Kitchen, Pantry
- Flooring: Carpet, Ceramic Tile, Wood
- Windows: Screens, Window Treatments
- Basement: Daylight,Full
- Number of fireplaces: 1
- Fireplace features: Living Room
Interior area
- Total structure area: 3,093
- Total interior livable area: 3,093 sqft
- Finished area below ground: 0
Property
Parking
- Total spaces: 3
- Parking features: Garage Door Opener, Attached
- Garage spaces: 3
Features
- Stories: 2
- Fencing: Full,Wrought Iron
Lot
- Size: 0.29 Acres
- Dimensions: 83 x 152
- Features: Sidewalk, Cul-De-Sac, Ground Cover, Shrubs/Hedges
Details
- Parcel number: 200822476005
Construction
Type & style
- Home type: SingleFamily
- Architectural style: Colonial
- Property subtype: Single Family Residence
Materials
- Brick, Stone
- Roof: Shingle
Condition
- New construction: No
- Year built: 2016
Utilities & green energy
- Sewer: Public Sewer
- Water: Public
Community & HOA
Community
- Security: Smoke Detector(s)
- Subdivision: Lone Star West Condo
HOA
- Services included: None
Location
- Region: Macomb
Financial & listing details
- Price per square foot: $210/sqft
- Tax assessed value: $239,071
- Annual tax amount: $9,245
- Date on market: 8/24/2026
- Listing terms: Cash,FHA,VA Loan,Conventional
- Road surface type: Paved
Estimated market value
$635,300
$604,000 - $667,000
$3,891/mo
Price history
| Date | Event | Price |
|---|---|---|
| 8/24/2026 | Listed for sale | $649,900+68.8%$210/sqft |
Source:  MichRIC #26044763 Report a problem MichRIC #26044763 Report a problem | ||
| 11/4/2016 | Sold | $385,125+381.4%$125/sqft |
Source: Public Record Report a problem | ||
| 1/13/2015 | Sold | $80,000$26/sqft |
Source: Public Record Report a problem | ||
Public tax history
| Year | Property taxes | Tax assessment |
|---|---|---|
| 2025 | $10,083 +7.9% | $306,600 +3.6% |
| 2024 | $9,340 +28% | $296,000 +12% |
| 2023 | $7,298 +10.4% | $264,300 +15.1% |
| 2022 | $6,613 | $229,600 +5% |
| 2021 | -- | $218,700 +4% |
| 2020 | -- | $210,300 +4.1% |
| 2019 | -- | $202,000 +7.2% |
| 2018 | $6,281 | $188,500 |
Find assessor info on the county website
Monthly payment
Est. payment
Payment breakdown
Explore the cost of this home by adjusting the details. Changes won't be saved.Climate risks
Neighborhood: 48044
Nearby schools
GreatSchools rating
- 6/10Shawnee Elementary SchoolGrades: PK-5Distance: 0.5 mi
- 7/10Seneca Middle SchoolGrades: 6-8Distance: 1.2 mi
- 7/10Dakota High SchoolGrades: 9-12Distance: 0.9 mi
- $545,1001 bd2 ba-- sqft49366 London Bridge Dr, Macomb, MI 48044Off Market
- $455,8944 bd3 ba-- sqft21533 Fort Worth Ct, Macomb, MI 48044Sold
- $717,7003 bd2 ba-- sqft21571 Fort Worth Ct, Macomb, MI 48044Off Market
- $509,8003 bd2 ba-- sqft21589 Fort Worth Ct, Macomb, MI 48044Off Market
- $579,7004 bd3 ba2.9k sqft49333 London Bridge Dr, Macomb, MI 48044Off Market
- $539,400-- bd-- ba-- sqft49410 London Bridge Dr, Macomb, MI 48044Off Market
- $598,1001 bd1 ba-- sqft21550 Fort Worth Ct, Macomb, MI 48044Off Market
- $664,4004 bd2 ba-- sqft49344 London Bridge Dr, Macomb, MI 48044Off Market
A local agent can set up tours, give advice and negotiate with sellers.
Similar homes
- $515,0004 bd4 ba3.8k sqft48746 Bradford Dr, Macomb, MI 48044For Sale
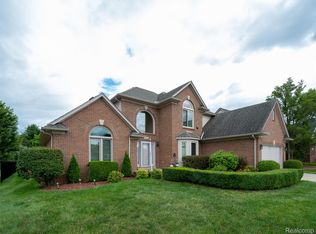
 MLS ID #20261067072, Jeff Glover, KW Professionals. Realcomp II
 - $590,0554 bd3 ba2.5k sqft23206-21 Mile Rd, Macomb, MI 48042New Construction
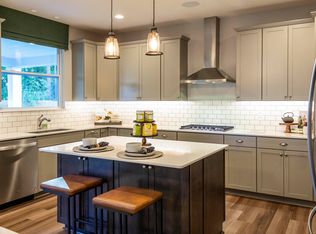
 MLS ID #50219638, Ahmed Arafa, Century 21 Professionals. MiRealSource
 - $609,0003 bd3 ba2.3k sqft21972 Majestic Dr, Macomb, MI 48044For Sale
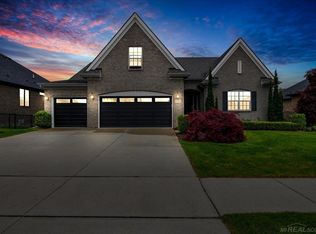 MLS ID #50217664, Stephan Furstenau, iHome Realty, Inc.. MiRealSource
 - $--4 bd3 ba2.9k sqft45744 Goodwill Ln, Macomb, MI 48044Auction
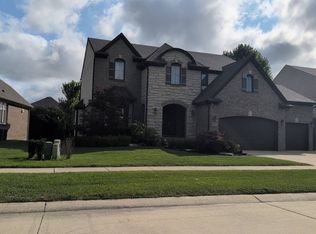 Auction.com 2
 - $639,9004 bd5 ba3.2k sqft18913 Strongford Dr, Macomb, MI 48044For SaleMLS ID #50217354, James Fennell, Berkshire Hathaway HomeServices Kee Realty NB. MiRealSource
- $599,9004 bd3 ba2.3k sqft49287 London Bridge Dr, Macomb, MI 48044New ConstructionMLS ID #20261063294, Ron Trombetti, Berkshire Hathaway HomeServices Kee Realty Washin. Realcomp II
- $614,9003 bd3 ba3.7k sqft21799 Christenbury Creek Blvd, Macomb, MI 48044For Sale
 MLS ID #26017039, Jason Strat, Redfin Corporation. MichRIC
 - $614,9004 bd4 ba3k sqft21832 Preserve Ct, Macomb, MI 48042For SaleMLS ID #50218161, Angelina Saputo, Real Estate One Inc -SCS. MiRealSource
- $712,0003 bd3 ba2.3k sqft51770 North Ave, Macomb, MI 48042For SaleMLS ID #20261062069, Anthony Messina, Real Estate One-Sterling Heights. Realcomp II
- $575,0003 bd3 ba2.2k sqft21797 Sabrina Dr, Macomb, MI 48044For SaleMLS ID #20261058482, Jeffrey Karam, Market Elite Inc. Realcomp II
- $469,9003 bd3 ba3.6k sqft21527 Tangel Dr, Macomb, MI 48044For SaleMLS ID #20261066456, Rami Yasi, Real Estate One-Sterling Heights. Realcomp II
- $574,9005 bd4 ba4.4k sqft22344 Woodlake Dr, Macomb, MI 48044For SaleMLS ID #20261063971, Ta'Nia Bradley, AXEN Realty LLC. Realcomp II
- $585,0004 bd3 ba4k sqft47376 Hidden Meadows Dr, Macomb, MI 48044For SaleMLS ID #26035496, Kristina Khalifeh, LPT Realty, LLC. MichRIC
- $579,9004 bd4 ba3.3k sqft49235 Yale Dr, Macomb, MI 48044For SaleMLS ID #20261061034, Kin Yu, EXP Realty Main. Realcomp II
- $659,9004 bd4 ba2.7k sqft49241 London Bridge Dr, Macomb, MI 48042New ConstructionMLS ID #20261063073, Ron Trombetti, Berkshire Hathaway HomeServices Kee Realty Washin. Realcomp II
- $559,9004 bd4 ba2.7k sqft48556 Belltower Dr, Macomb, MI 48044For Sale By Owner
- $494,9004 bd3 ba3.6k sqft21766 Ambassador Dr, Macomb, MI 48044For SaleMLS ID #50212982, Robert H Breemeersch, Real Estate One Chesterfield. MiRealSource
- $749,9004 bd3 ba2.9k sqft50590 Card Rd, Macomb, MI 48044For SaleMLS ID #20261048562, Caron Koteles Riha, Real Estate One-Rochester. Realcomp II
- $699,9004 bd3 ba2.8k sqft49928 Jean Dr, Macomb, MI 48044New ConstructionMLS ID #20261056846, Ron Trombetti, Berkshire Hathaway HomeServices Kee Realty Washin. Realcomp II
- $424,9003 bd3 ba1.7k sqft20577 Sherwood Dr, Macomb, MI 48044For Sale By Owner
