Nestled on a large lot in a quiet neighborhood, this spacious 2-story home offers the perfect combination of comfort, functionality, and recent updates. The thoughtfully designed main level features a welcoming living room (could be an office), formal dining room, cozy family room, convenient main-floor laundry, and a well-appointed kitchen with a brand-new stove. Upstairs, you'll find four generously sized bedrooms, including a spacious primary suite with soaring ceilings, two closets, one being a walk-in and a beautifully updated ensuite bathroom. Three additional bedrooms share a full hall bath, providing plenty of space for family or guests. Step outside to enjoy the recently updated deck overlooking a private, tree-lined backyard—an ideal setting for relaxing, entertaining, or simply enjoying the peaceful surroundings. Major improvements include a new roof (2026), new air conditioning system, and new hard-surface flooring, offering peace of mind for years to come. A gas line has already been run to the home, providing the option for future interior gas connections. This well-maintained home is move-in ready and waiting for its next owners.
Active under contract
Listed by: Keller Williams Pinnacle • Amy L Hank
$269,000
216 Brittany Dr, Fairview Heights, IL 62208
4beds
2,178sqft
:
Get pre-qualified$1,928/mo
Single Family Residence
Built in 1989
0.28 Acres Lot
$-- Zestimate®
$124/sqft
$-- HOA
What's special
Soaring ceilingsFour generously sized bedroomsFull hall bathBeautifully updated ensuite bathroomCozy family roomConvenient main-floor laundryPrivate tree-lined backyard
- 42 days |
- 736 |
- 73 |
Zillow last checked:
Listing updated:
Listed by:
Amy L Hank 618-593-7358,
Keller Williams Pinnacle
Source: MARIS,MLS#: 26038904 Originating MLS: Southwestern Illinois Board of REALTORS
Originating MLS: Southwestern Illinois Board of REALTORSFacts & features
Interior
Bedrooms & bathrooms
- Bedrooms: 4
- Bathrooms: 3
- Full bathrooms: 2
- 1/2 bathrooms: 1
- Main level bathrooms: 1
Heating
- Forced Air, Natural Gas
Cooling
- Central Air, Electric
Appliances
- Included: Dishwasher, Disposal, Microwave, Range, Refrigerator, Water Heater
- Laundry: Main Level
Features
- Breakfast Room, Entrance Foyer, Granite Counters, High Speed Internet, Kitchen Island, Kitchen/Dining Room Combo, Pantry, Separate Dining, Walk-In Closet(s)
- Basement: Crawl Space
- Number of fireplaces: 1
- Fireplace features: Family Room
Interior area
- Total structure area: 2,178
- Total interior livable area: 2,178 sqft
- Finished area above ground: 2,178
Property
Parking
- Total spaces: 2
- Parking features: Garage - Attached
- Attached garage spaces: 2
Features
- Levels: One
- Patio & porch: Deck
- Exterior features: Private Yard
Lot
- Size: 0.28 Acres
- Features: Level
Details
- Parcel number: 0333.0106009
- Special conditions: Standard
Construction
Type & style
- Home type: SingleFamily
- Architectural style: Traditional
- Property subtype: Single Family Residence
Materials
- Brick Veneer
Condition
- Year built: 1989
Utilities & green energy
- Electric: Ameren
- Sewer: Public Sewer
- Water: Public
- Utilities for property: Electricity Available, Natural Gas Available, Sewer Available, Water Available
Community & HOA
Community
- Subdivision: Brittany Estates
HOA
- Has HOA: No
Location
- Region: Fairview Heights
Financial & listing details
- Price per square foot: $124/sqft
- Tax assessed value: $74,931
- Annual tax amount: $5,440
- Date on market: 6/23/2026
- Cumulative days on market: 43 days
- Listing terms: Cash,Conventional,FHA,VA Loan
- Electric utility on property: Yes
Estimated market value
Not available
Estimated sales range
Not available
Not available
Price history
| Date | Event | Price |
|---|---|---|
| 7/17/2026 | Contingent | $269,000$124/sqft |
Source:  MARIS #26038904 Report a problem MARIS #26038904 Report a problem | ||
| 7/12/2026 | Listed for sale | $269,000+44.6%$124/sqft |
Source: MARIS #26038904 Report a problem | ||
| 9/14/2021 | Sold | $186,000+6.3%$85/sqft |
Source: MARIS #21045849 Report a problem | ||
| 7/10/2021 | Pending sale | $175,000$80/sqft |
Source: MARIS #21045849 Report a problem | ||
| 7/8/2021 | Listed for sale | $175,000+3%$80/sqft |
Source: MARIS #21045849 Report a problem | ||
| 8/4/2018 | Listing removed | $1,450$1/sqft |
Source: Progressive Property Network Inc Report a problem | ||
| 8/2/2018 | Listed for rent | $1,450-3%$1/sqft |
Source: Progressive Property Network Inc Report a problem | ||
| 8/2/2018 | Listing removed | $169,900$78/sqft |
Source: Progressive Property Network, #18031500 Report a problem | ||
| 4/21/2018 | Listed for sale | $169,900$78/sqft |
Source: Progressive Property Network, #18031500 Report a problem | ||
| 4/26/2017 | Listing removed | $1,495$1/sqft |
Source: Progressive Property Network, #17031181 Report a problem | ||
| 4/19/2017 | Listed for rent | $1,495$1/sqft |
Source: Progressive Property Network, #17031181 Report a problem | ||
| 4/23/2016 | Listing removed | $169,900$78/sqft |
Source: Progressive Property Network, #4502356 Report a problem | ||
| 4/1/2016 | Listing removed | $1,495+4.9%$1/sqft |
Source: Progressive Property Network, #4502307 Report a problem | ||
| 3/1/2016 | Listed for sale | $169,900-2.1%$78/sqft |
Source: PROGRESSIVE PROPERTY NETWORK, INC. #4502356 Report a problem | ||
| 4/9/2015 | Listing removed | $1,425$1/sqft |
Source: PROGRESSIVE PROPERTY NETWORK, INC. #4316064 Report a problem | ||
| 4/1/2015 | Price change | $1,425+5.6%$1/sqft |
Source: PROGRESSIVE PROPERTY NETWORK, INC. #4316064 Report a problem | ||
| 3/7/2015 | Price change | $1,350-5.3%$1/sqft |
Source: PROGRESSIVE PROPERTY NETWORK, INC. #4316064 Report a problem | ||
| 2/24/2015 | Listed for rent | $1,425$1/sqft |
Source: Progressive Property Network Inc Report a problem | ||
| 11/18/2014 | Listing removed | $173,500$80/sqft |
Source: RE/MAX PREFERRED - OFALLON #4314615 Report a problem | ||
| 11/10/2014 | Price change | $173,500-3.6%$80/sqft |
Source: RE/MAX PREFERRED - OFALLON #4314615 Report a problem | ||
| 10/15/2014 | Listed for sale | $180,000+8.1%$83/sqft |
Source: RE/MAX PREFERRED - OFALLON #4314615 Report a problem | ||
| 1/27/2012 | Sold | $166,500-2%$76/sqft |
Source: MARIS #4015169 Report a problem | ||
| 12/7/2011 | Listed for sale | $169,900-5.6%$78/sqft |
Source: Coldwell Banker Nester Realty #4015169 Report a problem | ||
| 8/24/2011 | Listing removed | $179,900$83/sqft |
Source: Coldwell Banker Nester Realty #3012354 Report a problem | ||
| 1/11/2011 | Listed for sale | $179,900$83/sqft |
Source: Coldwell Banker Nester Realty #3012354 Report a problem | ||
Public tax history
| Year | Property taxes | Tax assessment |
|---|---|---|
| 2024 | $5,440 +6.4% | $74,931 +13% |
| 2023 | $5,114 +0.4% | $66,299 +2.3% |
| 2022 | $5,095 -5% | $64,832 +5.4% |
| 2021 | $5,361 +1.7% | $61,533 +1.9% |
| 2020 | $5,273 +3.5% | $60,386 +3.6% |
| 2019 | $5,095 -5.2% | $58,287 -5.3% |
| 2018 | $5,378 +2.9% | $61,531 +4.2% |
| 2017 | $5,227 | $59,035 +2.3% |
| 2016 | $5,227 +14.8% | $57,702 +0.5% |
| 2014 | $4,553 +2.7% | $57,416 -1.8% |
| 2013 | $4,432 | $58,474 -2.2% |
| 2012 | -- | $59,801 -3.6% |
| 2011 | -- | $62,027 -1.1% |
| 2010 | -- | $62,723 |
| 2009 | -- | $62,723 +3.5% |
| 2008 | -- | $60,590 -2.5% |
| 2006 | -- | $62,160 +6.5% |
| 2005 | $3,645 +4.3% | $58,356 +6% |
| 2004 | $3,494 | $55,073 +7.2% |
| 2003 | -- | $51,398 +4.7% |
| 2002 | -- | $49,101 +4.7% |
| 2001 | -- | $46,901 +3.1% |
| 2000 | -- | $45,490 |
Find assessor info on the county website
Monthly payment
Est. payment
Payment breakdown
Explore the cost of this home by adjusting the details. Changes won't be saved.Climate risks
Neighborhood: 62208
Nearby schools
GreatSchools rating
- 4/10Grant Middle SchoolGrades: 5-8Distance: 0.8 mi
- NACenter for Academic & Vocational Excellence (The Cave)Grades: 9-12Distance: 4.2 mi
- 8/10Illini Elementary SchoolGrades: PK-4Distance: 2.3 mi
Schools provided by the listing agent
- Elementary: Grant Dist 110
- Middle: Grant Dist 110
- High: Belleville High School-East
Source: MARIS. This data may not be complete. We recommend contacting the local school district to confirm school assignments for this home.
- $243,100-- bd-- ba1.6k sqft214 Brittany Dr, Fairview Hts, IL 62208Off Market
- $304,5004 bd3 ba2.1k sqft218 Brittany Dr, Fairview Heights, IL 62208Off Market
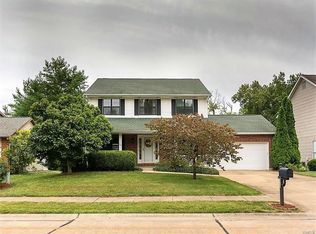
- $224,600-- bd-- ba992 sqft212 Brittany Dr, Fairview Heights, IL 62208Off Market
- $330,6004 bd4 ba2.4k sqft220 Brittany Dr, Fairview Heights, IL 62208Off Market

- $280,700-- bd-- ba1.3k sqft213 Sheffield Ct, Fairview Heights, IL 62208Off Market
- $276,1003 bd3 ba1.4k sqft215 Brittany Dr, Fairview Heights, IL 62208Off Market
- $327,0004 bd4 ba2.8k sqft213 Brittany Dr, Fairview Heights, IL 62208Off Market
- $303,0003 bd4 ba2.1k sqft210 Brittany Dr, Fairview Heights, IL 62208Off Market
A local agent can set up tours, give advice and negotiate with sellers.
Similar homes
- $300,0004 bd3 ba1.7k sqft320 Fieldcrest Dr, Swansea, IL 62226For Sale

 MLS ID #26047307, Rebecca L Bollinger, RE/MAX Preferred. MARIS
 - $299,0004 bd3 ba2.3k sqft55 Blanc Lee Dr, Belleville, IL 62226For Sale
 MLS ID #26043519, Star L Harris, RE/MAX Results Realty. MARIS
 - $265,0004 bd2 ba1.5k sqft1011 Vine St, Collinsville, IL 62234For Sale
 MLS ID #26045293, Dorothy Cushshon, Coldwell Banker Brown Realtors. MARIS
 - $239,0003 bd2 ba1.9k sqft304 Brian Dr, Belleville, IL 62226For Sale
 MLS ID #26040637, Claire S Leopold, Nester Realty. MARIS
 - $349,9004 bd3 ba2.1k sqft953 Pacific Crossing Dr, O'Fallon, IL 62269For SaleMLS ID #26048929, Rachel Helbig Burkarth, Coldwell Banker Brown Realtors. MARIS
- $215,0002 bd2 ba1.4k sqft14 Circle Dr, Fairview Heights, IL 62208For SaleMLS ID #26046212, Karen A Perotta, Keller Williams Pinnacle. MARIS
- $245,0003 bd3 ba2.6k sqft27 Heatherwood Dr, Collinsville, IL 62234For SaleMLS ID #26047179, Jessica Gratzl, Keller Williams Pinnacle. MARIS
- $275,0003 bd2 ba2.3k sqft2100 E Belle Ave, Belleville, IL 62221For SaleMLS ID #26049004, Rebecca L Bollinger, RE/MAX Preferred. MARIS
- $325,0004 bd3 ba2.1k sqft1112 Danzig Dr, O Fallon, IL 62269For SaleMLS ID #26048725, Carie A Bradshaw, RE/MAX Alliance. MARIS
- $345,0004 bd3 ba2.9k sqft18 Del Ray Dr, Fairview Heights, IL 62208For SaleMLS ID #26037290, Payton Blaylock, Real Broker LLC. MARIS
- $180,0003 bd2 ba1.4k sqft31 Judith Ln, Fairview Heights, IL 62208For SaleMLS ID #26038403, Jasmine Spraggins, Keller Williams Marquee. MARIS
- $339,9002 bd3 ba2.6k sqft7342 Timberpoint Ct, Fairview Heights, IL 62208For SaleMLS ID #26029218, Emily R Greenstreet, RE/MAX Preferred. MARIS
- $290,0003 bd3 ba2.1k sqft9 Lou Juan Dr, Glen Carbon, IL 62034For SaleMLS ID #26047362, Elizabeth J Hellrung, Coldwell Banker Brown Realtors. MARIS
- $215,0003 bd3 ba2k sqft27 Oakleigh Dr, Belleville, IL 62223For SaleMLS ID #26045880, Barbara A Shelton, Coldwell Banker Brown Realtors. MARIS
- $300,0003 bd2 ba1.5k sqft12 Summit Trail Ct, Collinsville, IL 62234For SaleMLS ID #26049447, Mike Bockhorn, Re/Max Alliance. MARIS
- $244,9004 bd2 ba1.7k sqft3200 West Blvd, Belleville, IL 62221For SaleMLS ID #26037344, Linda R Frierdich, Century 21 Advantage. MARIS
- $320,0004 bd3 ba2.2k sqft15 Moonglow Dr, Belleville, IL 62221For SaleMLS ID #26036591, Julie J Jones-Kloeckner, Cole Jones Group with Elevate Illinois Realty. MARIS
- $229,9005 bd2 ba2.3k sqft4205 S Park Dr, Belleville, IL 62226For SaleMLS ID #26029807, Angela S Judd Uram, Coldwell Banker Brown Realtors. MARIS
- $279,9004 bd3 ba2k sqft365 Bunker Hill Rd, Belleville, IL 62221For SaleMLS ID #26021201, Shawna Holtman, Keller Williams Pinnacle. MARIS
- $400,0003 bd3 ba2.1k sqft820 Applewood Creek Dr, Fairview Heights, IL 62208For SaleMLS ID #26037333, Shawna Holtman, Keller Williams Pinnacle. MARIS
