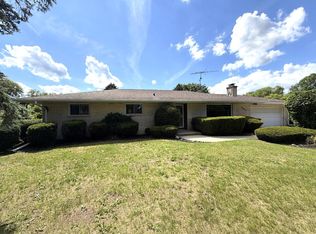
Welcome home to this charming 3 bedroom 1.5 bath ranch in Silver Lake, The open concept combines the living room, dining room and kitchen. Perfect for entertaining. Beautiful updated kitchen and bath. New carpeting in bedrooms. Bamboo flooring. Bonus room off kitchen use for a family room, office or den. Large lot with storage shed. Electric car charger in the attached 2.5 car garage. Walking distance to beautiful Silver Lake.
Active
Price cut: $10.1K (9/25)
$449,900
216 E Elm STREET, Silver Lake, WI 53170
3beds
1,612sqft
Single Family Residence
Built in 1963
0.36 Acres Lot
$447,700 Zestimate®
$279/sqft
$-- HOA
What's special
- 41 days
- 739
- 27
Zillow last checked:
Listing updated:
Listed by:
Karen Kristopeit PropertyInfo@shorewest.com,
Shorewest Realtors, Inc.
Source: WIREX MLS,MLS#: 1978297 Originating MLS: Metro MLS
Originating MLS: Metro MLSFacts & features
Interior
Bedrooms & bathrooms
- Bedrooms: 3
- Bathrooms: 2
- Full bathrooms: 1
- 1/2 bathrooms: 1
- Main level bedrooms: 3
Primary bedroom
- Level: Main
- Area: 156
- Dimensions: 13 x 12
Bedroom 2
- Level: Main
- Area: 132
- Dimensions: 12 x 11
Bedroom 3
- Level: Main
- Area: 140
- Dimensions: 14 x 10
Bathroom
- Features: Shower Stall
Dining room
- Level: Main
- Area: 120
- Dimensions: 12 x 10
Family room
- Level: Main
- Area: 144
- Dimensions: 16 x 9
Kitchen
- Level: Main
- Area: 120
- Dimensions: 15 x 8
Living room
- Level: Main
- Area: 280
- Dimensions: 20 x 14
Heating
- Natural Gas, Forced Air
Cooling
- Central Air
Appliances
- Included: Dishwasher, Dryer, Microwave, Oven, Range, Refrigerator, Washer, Water Softener
Features
- High Speed Internet, Pantry
- Flooring: Wood
- Basement: Block,Full,Sump Pump
Interior area
- Total structure area: 1,612
- Total interior livable area: 1,612 sqft
Video & virtual tour
Property
Parking
- Total spaces: 2.5
- Parking features: Garage Door Opener, Attached, 2 Car
- Attached garage spaces: 2.5
Features
- Levels: One
- Stories: 1
Lot
- Size: 0.36 Acres
- Dimensions: 125 x 125
Details
- Additional structures: Garden Shed
- Parcel number: 7041201841325
- Zoning: RES
Construction
Type & style
- Home type: SingleFamily
- Architectural style: Ranch
- Property subtype: Single Family Residence
Materials
- Brick, Brick/Stone
Condition
- 21+ Years
- New construction: No
- Year built: 1963
Utilities & green energy
- Water: Public, Well
Community & HOA
Location
- Region: Silver Lake
- Municipality: Salem Lakes
Financial & listing details
- Price per square foot: $279/sqft
- Tax assessed value: $359,800
- Annual tax amount: $4,896
- Date on market: 9/1/2026
Estimated market value
$447,700
$425,000 - $470,000
$2,495/mo
Price history
| Date | Event | Price |
|---|---|---|
| 9/25/2026 | Price change | $449,900-2.2%$279/sqft |
Source:  WIREX MLS #1978297 Report a problem WIREX MLS #1978297 Report a problem | ||
| 9/22/2026 | Price change | $460,000-3.2%$285/sqft |
Source: WIREX MLS #1978297 Report a problem | ||
| 9/1/2026 | Listed for sale | $475,000+158.3%$295/sqft |
Source: WIREX MLS #1978297 Report a problem | ||
| 12/1/2004 | Sold | $183,900$114/sqft |
Source: Agent Provided Report a problem | ||
Public tax history
| Year | Property taxes | Tax assessment |
|---|---|---|
| 2025 | $4,527 +19.1% | $359,800 +23.9% |
| 2024 | $3,802 +8.1% | $290,300 |
| 2023 | $3,518 -10% | $290,300 +22% |
| 2022 | $3,910 +0.4% | $238,000 |
| 2021 | $3,893 +0.5% | $238,000 +12.1% |
| 2020 | $3,874 +2.8% | $212,400 |
| 2019 | $3,769 +15.6% | $212,400 +27.6% |
| 2018 | $3,261 -20% | $166,500 +1.5% |
| 2017 | $4,077 +0.7% | $164,000 |
| 2016 | $4,048 -1% | $164,000 -18.7% |
| 2015 | $4,090 -7.2% | $201,800 |
| 2014 | $4,406 | $201,800 |
| 2013 | $4,406 -2.2% | $201,800 |
| 2012 | $4,504 +5.2% | $201,800 |
| 2011 | $4,281 -1.9% | $201,800 |
| 2010 | $4,361 +7.8% | $201,800 |
| 2009 | $4,045 +6.8% | $201,800 |
| 2008 | $3,788 +5.9% | $201,800 |
| 2007 | $3,578 +2% | $201,800 |
| 2006 | $3,510 -5.2% | $201,800 +45.9% |
| 2005 | $3,704 +15% | $138,300 +7.7% |
| 2004 | $3,220 +1.6% | $128,400 |
| 2003 | $3,168 +17.8% | $128,400 |
| 2002 | $2,689 +5.5% | $128,400 |
| 2001 | $2,549 -16% | $128,400 +10.5% |
| 2000 | $3,036 | $116,200 |
Find assessor info on the county website
Monthly payment
Est. payment
Payment breakdown
Explore the cost of this home by adjusting the details. Changes won't be saved.Climate risks
Neighborhood: Silver Lake
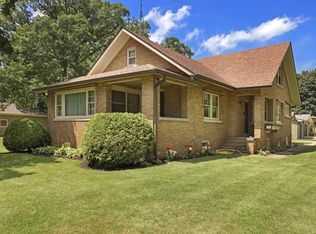

Similar homes
- $450,0002 bd2 ba1.9k sqft629 Cogswell DRIVE, Silver Lake, WI 53170Active
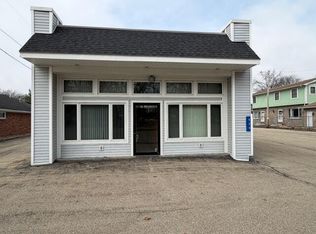 MLS ID #1980004, Jack Baker. WIREX MLS
 - $339,9003 bd2 ba1.3k sqft114 S 1st STREET, Silver Lake, WI 53170Active
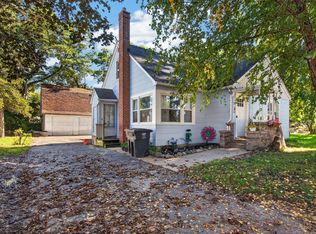 MLS ID #1983216, Robbyn Struck. WIREX MLS
 - $449,0004 bd3 ba2.1k sqft25222 83rd STREET, Salem, WI 53168Active
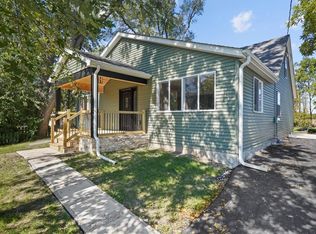 MLS ID #1983892, Kathleen Bak. WIREX MLS
 - $499,0003 bd3 ba2.2k sqft9622 296th AVENUE, Salem, WI 53168Active
 MLS ID #1969070, Michael Pitts. WIREX MLS
