Charming home with endless potential! Don't miss this spacious 4-bedroom, 1-bath home situated on a generous corner lot. Features include loads of hardwood built ins for storage, natural fireplace, hardwood floors, a bright sunroom/porch perfect for relaxing year-round, two upper-level bedrooms with a walk-in closet, and an unfinished attic ready for your ideas. Basement also features potential office space waiting for your finishing touches! Full of character and potential--schedule your showing today!
Contingent
Price cut: $50K (8/28)
$299,900
226 S 2nd STREET, Silver Lake, WI 53170
4beds
1,854sqft
Single Family Residence
Built in 1929
10,454 Square Feet Lot
$301,900 Zestimate®
$162/sqft
$-- HOA
What's special
- 44 days
- 191
- 1
Zillow last checked:
Listing updated:
Listed by:
The Lisa Fabiano Group* 262-671-0784,
EXP Realty, LLC Kenosha
Source: WIREX MLS,MLS#: 1978298 Originating MLS: Metro MLS
Originating MLS: Metro MLSFacts & features
Interior
Bedrooms & bathrooms
- Bedrooms: 4
- Bathrooms: 1
- Full bathrooms: 1
- Main level bedrooms: 2
Primary bedroom
- Level: Main
- Area: 120
- Dimensions: 12 x 10
Bedroom 2
- Level: Main
- Area: 100
- Dimensions: 10 x 10
Bedroom 3
- Level: Upper
- Area: 210
- Dimensions: 14 x 15
Bedroom 4
- Level: Upper
- Area: 90
- Dimensions: 10 x 9
Bathroom
- Features: Stubbed For Bathroom on Lower, Tub Only, Ceramic Tile, Shower Over Tub, Shower Stall
Dining room
- Level: Main
- Area: 154
- Dimensions: 14 x 11
Kitchen
- Level: Main
- Area: 120
- Dimensions: 15 x 8
Living room
- Level: Main
- Area: 294
- Dimensions: 21 x 14
Office
- Level: Main
- Area: 104
- Dimensions: 13 x 8
Heating
- Natural Gas, Forced Air, Wall Furnace
Cooling
- Central Air, Wall/Window Unit(s)
Appliances
- Included: Window A/C, Dryer, Freezer, Microwave, Oven, Range, Refrigerator, Washer, Water Softener
Features
- High Speed Internet, Walk-In Closet(s)
- Flooring: Wood
- Basement: Full,Concrete,Sump Pump
- Attic: Expandable
Interior area
- Total structure area: 1,854
- Total interior livable area: 1,854 sqft
Property
Parking
- Total spaces: 2
- Parking features: Garage Door Opener, Detached, 2 Car
- Garage spaces: 2
Features
- Levels: One and One Half
- Stories: 1
Lot
- Size: 10,454 Square Feet
Details
- Parcel number: 7041201841320
- Zoning: Res
Construction
Type & style
- Home type: SingleFamily
- Architectural style: Cape Cod
- Property subtype: Single Family Residence
Materials
- Brick, Brick/Stone
Condition
- 21+ Years
- New construction: No
- Year built: 1929
Utilities & green energy
- Sewer: Public Sewer
- Water: Well
- Utilities for property: Cable Available
Community & HOA
Location
- Region: Silver Lake
- Municipality: Salem Lakes
Financial & listing details
- Price per square foot: $162/sqft
- Tax assessed value: $278,700
- Annual tax amount: $3,814
- Date on market: 8/28/2026
- Inclusions: Oven/Range; Refrigerator; Washer; Dryer; Freezer In Basement
- Exclusions: Seller's Personal Property
Estimated market value
$301,900
$287,000 - $317,000
$2,450/mo
Price history
| Date | Event | Price |
|---|---|---|
| 10/1/2026 | Listed for sale | $299,900$162/sqft |
Source: eXp Realty #1978298 Report a problem | ||
| 8/31/2026 | Contingent | $299,900$162/sqft |
Source:  WIREX MLS #1978298 Report a problem WIREX MLS #1978298 Report a problem | ||
| 8/28/2026 | Price change | $299,900-14.3%$162/sqft |
Source: eXp Realty #1978298 Report a problem | ||
| 7/14/2026 | Price change | $349,900-6.7%$189/sqft |
Source: eXp Realty #1969626 Report a problem | ||
| 6/30/2026 | Listed for sale | $374,900$202/sqft |
Source: eXp Realty #1969626 Report a problem | ||
Public tax history
| Year | Property taxes | Tax assessment |
|---|---|---|
| 2025 | $3,446 +11.7% | $278,700 +10.3% |
| 2024 | $3,084 +9.2% | $252,700 |
| 2023 | $2,823 -21% | $252,700 +8.5% |
| 2022 | $3,576 +0.8% | $233,000 |
| 2021 | $3,548 +4.5% | $233,000 +18.5% |
| 2020 | $3,395 +3.9% | $196,600 |
| 2019 | $3,267 +10% | $196,600 +21.4% |
| 2018 | $2,971 -26.2% | $162,000 |
| 2017 | $4,028 +0.7% | $162,000 |
| 2016 | $3,999 +7.4% | $162,000 -15% |
| 2015 | $3,723 -7.2% | $190,500 |
| 2014 | $4,013 | $190,500 |
| 2013 | $4,013 -2.9% | $190,500 |
| 2012 | $4,132 +4.9% | $190,500 |
| 2011 | $3,938 -1.9% | $190,500 |
| 2010 | $4,014 +7.7% | $190,500 |
| 2009 | $3,728 +6.7% | $190,500 |
| 2008 | $3,493 +6.3% | $190,500 |
| 2007 | $3,287 +2.5% | $190,500 |
| 2006 | $3,207 +1.4% | $190,500 +50.6% |
| 2005 | $3,164 +3.1% | $126,500 |
| 2004 | $3,070 +11.3% | $126,500 |
| 2003 | $2,759 +4.2% | $126,500 |
| 2002 | $2,648 +5.5% | $126,500 |
| 2001 | $2,510 -11.5% | $126,500 +16.4% |
| 2000 | $2,836 | $108,700 |
Find assessor info on the county website
Monthly payment
Est. payment
Payment breakdown
Explore the cost of this home by adjusting the details. Changes won't be saved.Climate risks
Neighborhood: Silver Lake
Nearby schools
Schools provided by the listing agent
- Elementary: Riverview
- Middle: Riverview
- High: Wilmot
- District: Silver Lake J1
Source: WIREX MLS. This data may not be complete. We recommend contacting the local school district to confirm school assignments for this home.
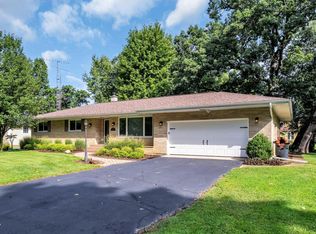

Similar homes
- $339,9003 bd2 ba1.3k sqft114 S 1st STREET, Silver Lake, WI 53170Active
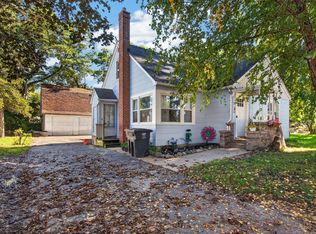 MLS ID #1983216, Robbyn Struck. WIREX MLS
 - $289,0004 bd2 ba1.4k sqft2327 Catherine AVENUE, Twin Lakes, WI 53181Active
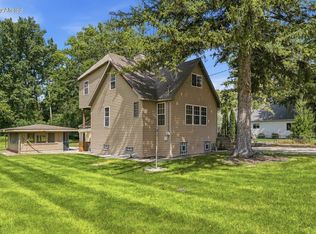 MLS ID #1967090, Fidel Lopez. WIREX MLS
 - $332,9003 bd2 ba1.7k sqft709 Manor DRIVE, Twin Lakes, WI 53181Active
 MLS ID #1979583, Andrew Bollmeier. WIREX MLS
 - $299,8005 bd3 ba1.5k sqft719 Hillside Ave, Antioch, IL 60002Active
 MLS ID #12758668, George Bessette, CRS, Re/Max Advantage. MRED as distributed by MLS GRID
