This delightful ranch-style home, built in 1973, boasts 987 square feet of well-maintained living space, perfect for those seeking a peaceful retreat. Step inside to find a cozy eat-in kitchen, equipped with essential appliances including an electric oven/range, refrigerator, and washer/dryer, making daily living effortless. The interior features a blend of plush carpeting and luxury vinyl plank flooring, creating a warm and inviting atmosphere. With two spacious bedrooms and a full bathroom, this home is designed for easy living and relaxation. The exterior of the property is equally appealing, featuring secure storage and an enclosed porch that invites you to enjoy the outdoors in comfort. The community itself is a treasure trove of amenities, including a refreshing outdoor pool, fitness center, and a variety of recreational facilities such as pickleball courts, tennis courts, and a community center. Whether you prefer a leisurely day by the lake or engaging in social activities at the clubhouse, Leisuretowne offers something for everyone. The community is not just about the home; it's about the lifestyle. Enjoy the benefits of a well-maintained environment with services that include bus transportation, common area maintenance, and security gate access, ensuring peace of mind. The surrounding neighborhood is rich with parks, walking trails, and local conveniences, making it easy to stay active and engaged. The picturesque lake provides a tranquil backdrop for leisurely strolls or picnics, while the community's vibrant social calendar fosters connections and friendships. This property is more than just a home; it's an invitation to a fulfilling lifestyle in a supportive community. Embrace the opportunity to live in Leisuretowne, where every day offers new possibilities for relaxation, recreation, and connection. Don't miss your chance to be part of this wonderful community! Property has many updates, the main water serve line was replaced in 2021, new tub / shower surround installed in 2024,new porch windows installed 2019, hot water heater installed 2017, new roof installed 2019, replaced HVAC air handler 2020, electrical service panel upgraded 2020, new attic insulation installed 2017. Property is being sold strictly as is, seller will be offering $5k concession to all full price offers for any repairs or updates that may be needed or wanted.
For sale
$247,999
216 Huntington Dr, Southampton, NJ 08088
2beds
987sqft
Single Family Residence
Built in 1973
5,497 Square Feet Lot
$244,800 Zestimate®
$251/sqft
$89/mo HOA
What's special
Picturesque lakeCozy eat-in kitchenEnclosed porchSecure storageTwo spacious bedroomsRefreshing outdoor poolLuxury vinyl plank flooring
- 27 days
- 424
- 30
Zillow last checked:
Listing updated:
Listed by:
Joe Perez 856-816-7550,
Weichert Realtors-Turnersville
Source: Bright MLS,MLS#: NJBL2121524
Facts & features
Interior
Bedrooms & bathrooms
- Bedrooms: 2
- Bathrooms: 1
- Full bathrooms: 1
- Main level bathrooms: 1
- Main level bedrooms: 2
Basement
- Area: 0
Heating
- Baseboard, Electric
Cooling
- Central Air, Electric
Appliances
- Included: Dryer, Oven/Range - Electric, Range Hood, Refrigerator, Washer, Water Heater, Electric Water Heater
- Laundry: Main Level
Features
- Eat-in Kitchen
- Flooring: Carpet, Luxury Vinyl
- Windows: Double Hung
- Has basement: No
- Has fireplace: No
Interior area
- Total structure area: 987
- Total interior livable area: 987 sqft
- Finished area above ground: 987
- Finished area below ground: 0
Property
Parking
- Total spaces: 1
- Parking features: Garage Faces Front, Garage Door Opener, Inside Entrance, Attached, Driveway, On Street
- Attached garage spaces: 1
- Has uncovered spaces: Yes
Accessibility
- Accessibility features: None
Features
- Levels: One
- Stories: 1
- Patio & porch: Enclosed, Porch
- Exterior features: Storage
- Pool features: Community
- Waterfront features: Lake
Lot
- Size: 5,497 Square Feet
- Dimensions: 50 x 110
Details
- Additional structures: Above Grade, Below Grade
- Parcel number: 3302702 3300003
- Zoning: RDPL
- Special conditions: Standard
- Other equipment: Negotiable
Construction
Type & style
- Home type: SingleFamily
- Architectural style: Ranch/Rambler
- Property subtype: Single Family Residence
Materials
- Aluminum Siding
- Foundation: Slab
- Roof: Architectural Shingle
Condition
- Very Good
- New construction: No
- Year built: 1973
Utilities & green energy
- Electric: 150 Amps
- Sewer: Public Sewer
- Water: Public
- Utilities for property: Cable Available, Electricity Available, Natural Gas Available, Phone Available, Sewer Available, Water Available
Community & HOA
Community
- Senior community: Yes
- Subdivision: Leisuretowne
HOA
- Has HOA: Yes
- Amenities included: Boat Ramp, Clubhouse, Common Grounds, Community Center, Fitness Center, Lake, Library, Meeting Room, Non-Lake Recreational Area, Picnic Area, Pool, Putting Green, Retirement Community, Shuffleboard Court, Tennis Court(s), Water/Lake Privileges
- Services included: Bus Service, Common Area Maintenance, Health Club, Management, Pool(s), Recreation Facility, Security
- HOA fee: $89 monthly
- HOA name: LEISURETOWNE ASSOC.
Location
- Region: Southampton
- Municipality: SOUTHAMPTON TWP
Financial & listing details
- Price per square foot: $251/sqft
- Tax assessed value: $89,000
- Annual tax amount: $2,984
- Date on market: 9/27/2026
- Listing agreement: Exclusive Agency
- Listing terms: Cash,Conventional,FHA,VA Loan
- Inclusions: Washer, Dryer, Refrigerator, Some Of The Furniture Is Optional
- Exclusions: None
- Ownership: Fee Simple
Estimated market value
$244,800
$233,000 - $257,000
$2,008/mo
Price history
| Date | Event | Price |
|---|---|---|
| 9/27/2026 | Listed for sale | $247,999+210%$251/sqft |
Source:  Bright MLS #NJBL2121524 Report a problem | ||
| 3/16/2015 | Sold | $80,000-10.1%$81/sqft |
Source: Public Record Report a problem | ||
| 2/17/2015 | Listed for sale | $89,000+7.4%$90/sqft |
Source: Berkshire Hathaway HomeServices Fox & Roach, Realtors #6521171 Report a problem | ||
| 7/30/2002 | Sold | $82,900$84/sqft |
Source: Public Record Report a problem | ||
Public tax history
| Year | Property taxes | Tax assessment |
|---|---|---|
| 2026 | $2,984 +1.6% | $89,000 |
| 2025 | $2,936 +3.8% | $89,000 |
| 2024 | $2,828 | $89,000 |
| 2023 | -- | $89,000 |
| 2022 | $2,728 +2.2% | $89,000 |
| 2021 | $2,668 +4.5% | $89,000 |
| 2020 | $2,553 +2.4% | $89,000 |
| 2019 | $2,494 -0.4% | $89,000 |
| 2018 | $2,503 +2.2% | $89,000 |
| 2017 | $2,449 +3.3% | $89,000 |
| 2016 | $2,372 +3.7% | $89,000 |
| 2015 | $2,288 +2.6% | $89,000 |
| 2014 | $2,230 +0.2% | $89,000 |
| 2013 | $2,225 -10.8% | $89,000 |
| 2012 | $2,493 +10.6% | $89,000 +19.6% |
| 2011 | $2,254 +2.1% | $74,400 |
| 2010 | $2,208 -9.2% | $74,400 |
| 2009 | $2,433 +1% | $74,400 |
| 2008 | $2,410 +1.6% | $74,400 |
| 2007 | $2,373 +6.1% | $74,400 |
| 2006 | $2,236 +23% | $74,400 |
| 2005 | $1,818 -4.8% | $74,400 |
| 2004 | $1,911 | $74,400 |
| 2003 | -- | $74,400 +8.9% |
| 2002 | -- | $68,300 |
| 2001 | -- | $68,300 |
Find assessor info on the county website
Monthly payment
Est. payment
Payment breakdown
Explore the cost of this home by adjusting the details. Changes won't be saved.Climate risks
Neighborhood: 08088
Nearby schools
Schools provided by the listing agent
- District: Lenape Regional High
Source: Bright MLS. This data may not be complete. We recommend contacting the local school district to confirm school assignments for this home.

Similar homes
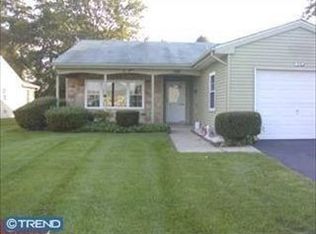
- $254,0002 bd2 ba1.2k sqft105 Buckingham Dr, Southampton, NJ 08088For Sale
 MLS ID #NJBL2121540, Edward Keebler, RE/MAX Preferred - Medford. Bright MLS
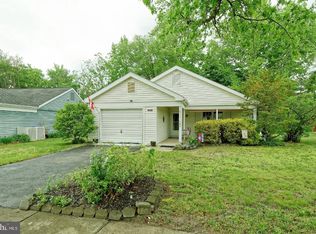
- $249,5002 bd1 ba861 sqft73 Huntington Dr, Southampton, NJ 08088For Sale
 MLS ID #NJBL2120600, Ian Rossman, EXP Realty, LLC. Bright MLS
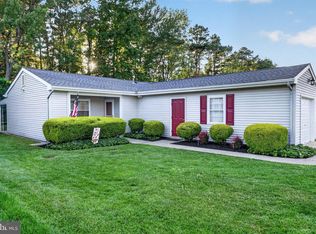
- $269,9002 bd2 ba1k sqft5 Yorkshire Way, Southampton, NJ 08088For Sale
 MLS ID #NJBL2111330, Nancy Cozens, Weichert Realtors-Medford. Bright MLS
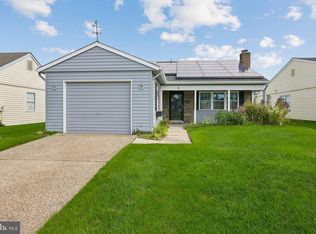
- $254,9002 bd1 ba861 sqft53 Kingston Way, Southampton, NJ 08088For Sale
 MLS ID #NJBL2120480, Dennis Lennon, EXP Realty, LLC. Bright MLS
- $225,0002 bd2 ba1k sqft7 Gramercy Pl, Southampton, NJ 08088For SaleMLS ID #NJBL2121058, Jeanine Carrillo, Better Homes and Gardens Real Estate Realty Connect. Bright MLS
- $269,0002 bd2 ba1k sqft87 Kingston Way, Southampton, NJ 08088For SaleMLS ID #NJBL2119422, Virginia Bowker, RE/MAX at Home. Bright MLS
- $235,0002 bd2 ba1.2k sqft17 Dunstable Rd, Southampton, NJ 08088For SaleMLS ID #NJBL2119842, Genevieve Haldeman, Keller Williams Realty - Medford. Bright MLS
- $229,0002 bd1 ba921 sqft28 Chelsea Pl, Southampton, NJ 08088For SaleMLS ID #NJBL2120990, Joyce Jones, Smires & Associates. Bright MLS
- $275,0002 bd2 ba1.2k sqft987 Westminster Dr N, Vincentown, NJ 08088For SaleMLS ID #NJBL2116150, Kirk De Angelis, Century 21 Alliance-Medford. Bright MLS
- $285,0002 bd2 ba1k sqft67 Chatham Pl, Southampton, NJ 08088For SaleMLS ID #NJBL2115450, Jennifer Winn, Redfin. Bright MLS
- $279,9002 bd2 ba1.3k sqft139 Huntington Dr, Southampton, NJ 08088For SaleMLS ID #NJBL2120470, Pat Pugliese, Crown Realty Inc. Bright MLS
- $305,0002 bd2 ba1.1k sqft13 New Castle Dr, Southampton, NJ 08088For SaleMLS ID #NJBL2122546, Anthony McAnany, BHHS Fox & Roach - Robbinsville. Bright MLS
- $229,0002 bd1 ba921 sqftChatham, Southampton, NJ 08088For SaleMLS ID #NJBL2112984, Mr. Donald Piper, RE/MAX at Home. Bright MLS
- $262,0002 bd2 ba1.3k sqft96 Huntington Dr, Southampton Township, NJ 08088For SaleMLS ID #NJBL2113032, Edward Keebler, RE/MAX Preferred - Medford. Bright MLS
- $235,0002 bd1 ba880 sqft6 Gramercy Pl, Southampton, NJ 08088For SaleMLS ID #NJBL2122190, Mr. Donald Piper, RE/MAX at Home. Bright MLS
- $283,5002 bd1 ba989 sqft3 Narberth Pl, Southampton, NJ 08088For SaleMLS ID #NJBL2117216, Tim Belko, BHHS Fox & Roach-Washington-Gloucester. Bright MLS
- $225,0002 bd1 ba861 sqft22 Kingston Way, Southampton, NJ 08088For SaleMLS ID #NJBL2115330, Kirk De Angelis, Century 21 Alliance-Medford. Bright MLS
- $330,0002 bd2 ba1.2k sqft2 Tifani Ln, Southampton, NJ 08088For SaleMLS ID #NJBL2121440, Bob Colombo, Weichert Realtors-Medford. Bright MLS
- $265,0002 bd1 ba818 sqftNone Available, Southampton, NJ 08088For SaleMLS ID #NJBL2116802, Nancy Ciaruffoli, Homestead Realty Company Inc. Bright MLS
- $365,0002 bd2 ba1.3k sqft21 Dunstable Rd, Southampton, NJ 08088For SaleMLS ID #NJBL2122792, Ashley Moorhouse, Keller Williams Realty - Cherry Hill. Bright MLS
