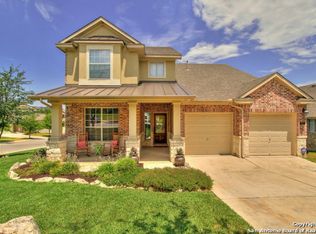
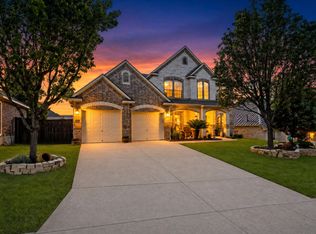
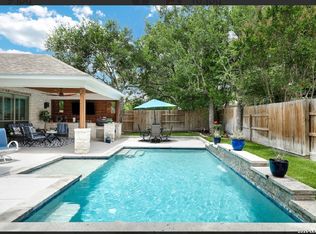
Located on a desirable corner lot in sought-after Stonewall Ranch, this beautifully updated two-story home blends timeless design with modern comfort. Offering 4 bedrooms, 3.5 baths, and a versatile upstairs retreat. Fresh interior paint, new flooring, and a newer roof enhance the home's move-in-ready appeal. The bright, open floor plan features multiple living and dining spaces, an inviting kitchen with granite countertops, stainless steel appliances, gas cooking, and abundant cabinetry. The serene primary suite offers a spa-inspired bath, while the private backyard creates a peaceful setting for relaxing or entertaining beneath the mature trees. Ideally located minutes from The Rim, La Cantera, and top-rated Northside ISD schools, this exceptional home combines comfort, flexibility, and Hill Country charm in one of the area's most desirable communities.
For sale
$590,000
217 ASTER TRL, San Antonio, TX 78256
4beds
3,340sqft
:
Get pre-qualified$4,263/mo
Single Family Residence
Built in 2003
0.25 Acres Lot
$576,800 Zestimate®
$177/sqft
$62/mo HOA
What's special
Private backyardBright open floor planGas cookingFresh interior paintNew flooringStainless steel appliancesGranite countertops
- 76 days |
- 292 |
- 8 |
Zillow last checked:
Listing updated:
Listed by:
Estela Andonie-Gonzalez TREC #603336 (210) 838-8768,
MANDAN Asset Services, LLC
Source: LERA MLS,MLS#: 1969783
Facts & features
Interior
Bedrooms & bathrooms
- Bedrooms: 4
- Bathrooms: 4
- Full bathrooms: 3
- 1/2 bathrooms: 1
Primary bedroom
- Features: Walk-In Closet(s), Ceiling Fan(s), Full Bath
- Area: 252
- Dimensions: 18 x 14
Bedroom 2
- Area: 208
- Dimensions: 16 x 13
Bedroom 3
- Area: 210
- Dimensions: 14 x 15
Bedroom 4
- Area: 196
- Dimensions: 14 x 14
Primary bathroom
- Features: Tub/Shower Separate, Double Vanity
- Area: 154
- Dimensions: 11 x 14
Dining room
- Area: 126
- Dimensions: 14 x 9
Family room
- Area: 342
- Dimensions: 18 x 19
Kitchen
- Area: 182
- Dimensions: 14 x 13
Living room
- Area: 196
- Dimensions: 14 x 14
Heating
- Central, 2 Units, Natural Gas
Cooling
- Two Central
Appliances
- Included: Cooktop, Built-In Oven, Microwave, Gas Cooktop, Dishwasher, Plumbed For Ice Maker, Water Softener Owned, Gas Water Heater
- Laundry: Lower Level, Laundry Room, Washer Hookup, Dryer Connection
Features
- Three Living Area, Liv/Din Combo, Eat-in Kitchen, Two Eating Areas, Kitchen Island, Pantry, Game Room, Utility Room Inside, 1st Floor Lvl/No Steps, High Ceilings, Open Floorplan, High Speed Internet, Telephone, Walk-In Closet(s), Master Downstairs, Ceiling Fan(s), Chandelier, Solid Counter Tops
- Flooring: Carpet, Ceramic Tile, Wood
- Windows: Window Coverings
- Has basement: No
- Attic: Partially Finished,Partially Floored
- Number of fireplaces: 1
- Fireplace features: One, Family Room, Gas Logs Included
Interior area
- Total interior livable area: 3,340 sqft
Property
Parking
- Total spaces: 2
- Parking features: Two Car Garage, Garage Door Opener
- Garage spaces: 2
Features
- Levels: Two
- Stories: 2
- Patio & porch: Deck
- Exterior features: Sprinkler System, Rain Gutters
- Pool features: None, Community
- Fencing: Privacy
Lot
- Size: 0.25 Acres
- Features: Corner Lot, Level, Curbs, Sidewalks
- Residential vegetation: Mature Trees
Details
- Parcel number: 183380240080
Construction
Type & style
- Home type: SingleFamily
- Property subtype: Single Family Residence
Materials
- Stone, Siding
- Foundation: Slab
- Roof: Composition
Condition
- Pre-Owned
- New construction: No
- Year built: 2003
Utilities & green energy
- Electric: CPS
- Gas: CPS
- Sewer: SAWS, Sewer System
- Water: SAWS, Water System
- Utilities for property: Cable Available
Community & HOA
Community
- Features: Clubhouse, Playground, Jogging Trails
- Security: Smoke Detector(s), Security System Owned, Controlled Access
- Subdivision: Stonewall Ranch
HOA
- Has HOA: Yes
- HOA fee: $187 quarterly
- HOA name: STONEWALL RANCH OA
Location
- Region: San Antonio
Financial & listing details
- Price per square foot: $177/sqft
- Tax assessed value: $535,450
- Annual tax amount: $12,442
- Price range: $590K - $590K
- Date on market: 5/26/2026
- Cumulative days on market: 77 days
- Listing terms: Conventional,FHA,VA Loan,Cash
- Road surface type: Paved
Estimated market value
$576,800
$548,000 - $606,000
$3,603/mo
Price history
| Date | Event | Price |
|---|---|---|
| 5/26/2026 | Listed for sale | $590,000+64.3%$177/sqft |
Source:  LERA MLS #1969783 Report a problem LERA MLS #1969783 Report a problem | ||
| 5/14/2015 | Listing removed | $359,000$107/sqft |
Source: Better Homes and Gardens Real Estate Bradfield Properties #1101526 Report a problem | ||
| 5/13/2015 | Pending sale | $359,000$107/sqft |
Source: Better Homes and Gardens Real Estate Bradfield Properties #1101526 Report a problem | ||
| 5/11/2015 | Sold | -- |
Source: LERA MLS #1101526 Report a problem | ||
| 3/4/2015 | Listed for sale | $359,000+14.1%$107/sqft |
Source: Better Homes and Gardens Real Estate Bradfield Properties #1101526 Report a problem | ||
| 1/17/2013 | Sold | -- |
Source: LERA MLS #944104 Report a problem | ||
| 9/18/2012 | Price change | $314,500-3.2%$94/sqft |
Source: RE/MAX Preferred, Realtors #944104 Report a problem | ||
| 8/10/2012 | Price change | $325,000-3.8%$97/sqft |
Source: RE/MAX Preferred, Realtors #944104 Report a problem | ||
| 6/29/2012 | Price change | $337,700-3.2%$101/sqft |
Source: RE/MAX Preferred, Realtors #944104 Report a problem | ||
| 5/4/2012 | Listed for sale | $348,800+12.5%$104/sqft |
Source: RE/MAX Preferred, Realtors #944104 Report a problem | ||
| 3/24/2011 | Listing removed | $310,000$93/sqft |
Source: Owner Report a problem | ||
| 6/30/2009 | Sold | -- |
Source: LERA MLS #770894 Report a problem | ||
| 5/23/2009 | Price change | $310,000-4.4%$93/sqft |
Source: Owner Report a problem | ||
| 5/11/2009 | Price change | $324,400-3.2%$97/sqft |
Source: Owner Report a problem | ||
| 4/10/2009 | Price change | $335,000-4.3%$100/sqft |
Source: Owner Report a problem | ||
| 3/19/2009 | Price change | $350,000+4.5%$105/sqft |
Source: Owner Report a problem | ||
| 2/27/2009 | Listed for sale | $335,000$100/sqft |
Source: Owner Report a problem | ||
Public tax history
| Year | Property taxes | Tax assessment |
|---|---|---|
| 2025 | $12,263 +0% | $535,450 |
| 2024 | $12,260 +1.7% | $535,450 +2% |
| 2023 | $12,058 +1.1% | $525,020 +9% |
| 2022 | $11,927 +22.2% | $481,820 +23.8% |
| 2021 | $9,759 | $389,110 +3.2% |
| 2020 | $9,759 -0.8% | $376,920 -0.1% |
| 2019 | $9,841 | $377,230 +1.5% |
| 2018 | $9,841 +4.2% | $371,640 +5.5% |
| 2017 | $9,443 -0.8% | $352,280 -0.6% |
| 2016 | $9,517 +7% | $354,380 +5.2% |
| 2015 | $8,896 | $336,730 +2.2% |
| 2014 | $8,896 | $329,640 +4.5% |
| 2013 | -- | $315,560 +1% |
| 2012 | -- | $312,360 |
| 2011 | -- | $312,360 +2.9% |
| 2010 | -- | $303,610 -1% |
| 2009 | -- | $306,710 -7% |
| 2008 | -- | $329,700 +2.3% |
| 2007 | -- | $322,130 +10.2% |
| 2006 | -- | $292,340 +6.3% |
| 2005 | -- | $274,950 |
| 2004 | -- | -- |
Find assessor info on the county website
Monthly payment
Est. payment
Payment breakdown
Explore the cost of this home by adjusting the details. Changes won't be saved.Climate risks
Neighborhood: Friedrich Wilderness Park
Nearby schools
GreatSchools rating
- 9/10Leon Springs Elementary SchoolGrades: PK-5Distance: 1.1 mi
- 8/10Garcia Middle SchoolGrades: 6-8Distance: 4.5 mi
- 8/10Brandeis High SchoolGrades: 9-12Distance: 5.9 mi
Schools provided by the listing agent
- Elementary: Leon Springs
- Middle: Hector Garcia
- High: Louis D Brandeis
- District: Northside
Source: LERA MLS. This data may not be complete. We recommend contacting the local school district to confirm school assignments for this home.
- $401,1003 bd2 ba2k sqft211 Aster Trl, San Antonio, TX 78256Off Market

- $523,7005 bd4 ba3.2k sqft31 Texas Laurel, San Antonio, TX 78256Off Market
- $100-- bd-- ba-- sqftCypress Trl, San antonio, TX 78256Off Market
- $403,4003 bd2 ba2.1k sqft27 Texas Laurel, San Antonio, TX 78256Off Market
- $414,8003 bd2 ba2.2k sqft207 Aster Trl, San Antonio, TX 78256Off Market
- $493,8004 bd3 ba3.3k sqft23 Texas Laurel, San Antonio, TX 78256Off Market
- $399,1003 bd2 ba2.2k sqft218 Aster Trl, San Antonio, TX 78256Off Market
- $453,1004 bd3 ba2.8k sqft222 Aster Trl, San Antonio, TX 78256Off Market
A local agent can set up tours, give advice and negotiate with sellers.
Similar homes
- $540,0004 bd3 ba2.9k sqft615 Hookberry Trail, San Antonio, TX 78256For Sale

 MLS ID #2006625, Robin Saunders TREC #397955, San Antonio Portfolio KW RE. LERA MLS
 - $625,0004 bd4 ba3.5k sqft21502 Granada Hill, San Antonio, TX 78256For Sale
 MLS ID #1972430, Binkan Cinaroglu TREC #592614, Kuper Sotheby's Int'l Realty. LERA MLS
 - $665,0005 bd4 ba3.4k sqft21719 Eden Rose Hill, San Antonio, TX 78256For Sale
 MLS ID #1972184, Scott Malouff TREC #658231, Keller Williams Heritage. LERA MLS
 - $736,9004 bd4 ba3.3k sqft27 Stonewall Bend, San Antonio, TX 78256For Sale
 MLS ID #1971137, Lisa Jimenez TREC #561911, Copernicus Realty. LERA MLS
 - $599,8003 bd3 ba3.1k sqft19318 Strauss, San Antonio, TX 78256For SaleMLS ID #1962528, Sasha Jam TREC #695729, JPAR San Antonio. LERA MLS
- $774,9005 bd4 ba3.5k sqft21810 Rugosa Hill, San Antonio, TX 78256For SaleMLS ID #2000622, Binkan Cinaroglu TREC #592614, Kuper Sotheby's Int'l Realty. LERA MLS
- $760,0005 bd5 ba4.2k sqft21702 EDEN ROSE HL, San Antonio, TX 78256For SaleMLS ID #1964056, Cynthia Parsons TREC #647384, Keller Williams City-View. LERA MLS
- $749,5005 bd5 ba4.1k sqft162 Yaupon Trl, San Antonio, TX 78256For SaleMLS ID #2000940, Ana Sanchez TREC #631820, 1st Choice Realty Group. LERA MLS
- $749,9004 bd4 ba4.1k sqft7815 HERMOSA HL, San Antonio, TX 78256For SaleMLS ID #2003875, Brandi Quinn TREC #665404, Phyllis Browning Company. LERA MLS
- $595,0004 bd4 ba3.1k sqft18907 Alpine Run, San Antonio, TX 78255For SaleMLS ID #1999142, Jennifer Romance-Deal TREC #526449, Coldwell Banker D'Ann Harper. LERA MLS
- $879,9905 bd5 ba4.6k sqft21703 Givenchy Hl, San Antonio, TX 78256For SaleMLS ID #1991841, Sakib Shaikh TREC #722023, SA Luxury Realty. LERA MLS
- $699,9004 bd4 ba2.6k sqft6918 Bella Verso, San Antonio, TX 78256For SaleMLS ID #1966196, Susan Kinder TREC #435336, MV Realty Of Texas LLC. LERA MLS
- $430,0003 bd2 ba1.6k sqft214 Aster Trail, San Antonio, TX 78256For SaleMLS ID #1990362, Melissa Stagers TREC #435856, M. Stagers Realty Partners. LERA MLS
- $679,9004 bd4 ba3.2k sqft18910 Real Ridge, San Antonio, TX 78256For SaleMLS ID #1953850, Antonio Espino TREC #644132, JPAR San Antonio. LERA MLS
- $774,9995 bd4 ba4k sqft7739 Winecup HL, San Antonio, TX 78256For SaleMLS ID #1966900, Jonathan Colon TREC #703060, The Extra Mile Realty Group LLC. LERA MLS
- $705,0004 bd3 ba2.8k sqft19319 Strauss, San Antonio, TX 78256For SaleMLS ID #1994527, Marina Robinson TREC #683807, San Antonio Portfolio KW RE. LERA MLS
- $635,0004 bd4 ba3.1k sqft18323 Branson Falls, San Antonio, TX 78255For SaleMLS ID #1992857, Kelton Day TREC #652373, Keller Williams Legacy. LERA MLS
- $415,0004 bd3 ba3.3k sqft24411 Drew Gap, San Antonio, TX 78255For SaleMLS ID #2006519, Ana Martinez TREC #728812, Kuper Sotheby's Int'l Realty. LERA MLS
- $525,0003 bd3 ba2.6k sqft8138 Poconos Run, San Antonio, TX 78255For SaleMLS ID #2006393, Jennifer Santrock TREC #432424, Real Broker, LLC. LERA MLS
- $690,0004 bd4 ba3.6k sqft20801 Tejas, San Antonio, TX 78257For SaleMLS ID #1944019, Tony Zamora TREC #537135, Keller Williams City-View. LERA MLS
