Thoughtfully designed and meticulously maintained, this Highland Homes residence in Stonewall Estates pairs quality craftsmanship with spacious interiors, a sparkling pool and spa, and exceptional outdoor living. Situated on a desirable cul-de-sac lot backing to a greenbelt, the home enjoys a private setting while remaining just minutes from The Rim, La Cantera, major employers, and highly regarded schools. An open floor plan filled with natural light showcases rich hardwood floors, custom ceiling details, upgraded designer lighting, and a striking floor-to-ceiling rock fireplace that anchors the family room. The chef's kitchen serves as the heart of the home, appointed with extensive custom cabinetry, granite countertops, stainless steel appliances with gas cooking, and an oversized island with breakfast bar seating, flowing seamlessly into the main living and dining areas. Privately situated on the main level, the owner's retreat features bay windows overlooking the backyard, a spacious bath, and an oversized walk-in closet. An additional guest suite on the first floor provides flexibility for guests or multigenerational living, while generously sized secondary bedrooms with walk-in closets and an oversized game room complete the upper level. Designed for year-round enjoyment, the backyard offers a true private retreat with no rear neighbors, featuring a sparkling pool and spa, expansive covered patio, extensive hardscaping, and a cabana with a summer kitchen, creating an ideal setting for entertaining or relaxing while overlooking the peaceful greenbelt backdrop. Combining timeless design, everyday functionality, and an exceptional location, this residence presents an outstanding opportunity within one of Northwest San Antonio's most desirable gated communities.
Pending
Price cut: $50K (9/15)
$699,900
21810 Rugosa Hill, San Antonio, TX 78256
5beds
3,579sqft
Single Family Residence
Built in 2009
0.33 Acres Lot
$684,000 Zestimate®
$196/sqft
$113/mo HOA
What's special
Sparkling pool and spaSpacious interiorsRich hardwood floorsCustom ceiling detailsExceptional outdoor livingPrivate settingGranite countertops
- 103 days
- 258
- 7
Zillow last checked:
Listing updated:
Listed by:
Binkan Cinaroglu TREC #592614 (210) 241-4550,
Kuper Sotheby's Int'l Realty
Source: LERA MLS,MLS#: 2000622
Facts & features
Interior
Bedrooms & bathrooms
- Bedrooms: 5
- Bathrooms: 4
- Full bathrooms: 4
Primary bedroom
- Features: Walk-In Closet(s), Ceiling Fan(s), Full Bath
- Area: 304
- Dimensions: 19 x 16
Bedroom 2
- Area: 168
- Dimensions: 14 x 12
Bedroom 3
- Area: 156
- Dimensions: 13 x 12
Bedroom 4
- Area: 144
- Dimensions: 12 x 12
Bedroom 5
- Area: 143
- Dimensions: 13 x 11
Primary bathroom
- Features: Tub/Shower Separate, Double Vanity, Soaking Tub
- Area: 130
- Dimensions: 13 x 10
Dining room
- Area: 154
- Dimensions: 14 x 11
Family room
- Area: 340
- Dimensions: 20 x 17
Kitchen
- Area: 153
- Dimensions: 17 x 9
Office
- Area: 132
- Dimensions: 12 x 11
Heating
- Central, Natural Gas
Cooling
- Two Central
Appliances
- Included: Cooktop, Built-In Oven, Self Cleaning Oven, Microwave, Gas Cooktop, Disposal, Dishwasher
- Laundry: Washer Hookup, Dryer Connection
Features
- Two Living Area, Separate Dining Room, Eat-in Kitchen, Two Eating Areas, Kitchen Island, Breakfast Bar, Pantry, Study/Library, Game Room, Utility Room Inside, Secondary Bedroom Down, High Ceilings, Open Floorplan, High Speed Internet, Master Downstairs, Ceiling Fan(s), Chandelier
- Flooring: Carpet, Ceramic Tile, Wood
- Windows: Window Coverings
- Has basement: No
- Number of fireplaces: 1
- Fireplace features: One
Interior area
- Total interior livable area: 3,579 sqft
Video & virtual tour
Property
Parking
- Total spaces: 2
- Parking features: Two Car Garage, Attached, Garage Faces Side, Garage Door Opener
- Attached garage spaces: 2
Features
- Levels: Two
- Stories: 2
- Patio & porch: Covered
- Exterior features: Gas Grill, Sprinkler System, Rain Gutters
- Pool features: In Ground, Pool/Spa Combo, Community
- Fencing: Privacy,Wrought Iron,Stone/Masonry Fence
Lot
- Size: 0.33 Acres
- Features: Cul-De-Sac, Greenbelt, 1/4 - 1/2 Acre, Curbs, Sidewalks
- Residential vegetation: Mature Trees
Details
- Additional structures: Gazebo
- Parcel number: 183350030400
Construction
Type & style
- Home type: SingleFamily
- Property subtype: Single Family Residence
Materials
- Brick, 4 Sides Masonry, Stone
- Foundation: Slab
- Roof: Composition
Condition
- Pre-Owned
- New construction: No
- Year built: 2009
Details
- Builder name: Highland Homes
Utilities & green energy
- Electric: CPS
- Gas: CPS
- Sewer: SAWS, Sewer System
- Water: SAWS, Water System
- Utilities for property: Cable Available
Community & HOA
Community
- Features: Tennis Court(s), Clubhouse, Playground
- Security: Controlled Access
- Subdivision: Stonewall Estates
HOA
- Has HOA: Yes
- HOA fee: $339 quarterly
- HOA name: STONEWALL ESTSTES HOA
Location
- Region: San Antonio
Financial & listing details
- Price per square foot: $196/sqft
- Tax assessed value: $745,000
- Annual tax amount: $13,899
- Price range: $699.9K - $699.9K
- Date on market: 7/15/2026
- Cumulative days on market: 103 days
- Listing terms: Conventional,VA Loan,Cash
- Road surface type: Paved
Estimated market value
$684,000
$650,000 - $718,000
$4,582/mo
Price history
| Date | Event | Price |
|---|---|---|
| 9/25/2026 | Pending sale | $699,900$196/sqft |
Source: Kuper Sotheby's International Realty #2000622 Report a problem | ||
| 9/24/2026 | Contingent | $699,900$196/sqft |
Source:  LERA MLS #2000622 Report a problem LERA MLS #2000622 Report a problem | ||
| 9/15/2026 | Price change | $699,900-6.7%$196/sqft |
Source: LERA MLS #2000622 Report a problem | ||
| 9/8/2026 | Price change | $749,900-3.2%$210/sqft |
Source: LERA MLS #2000622 Report a problem | ||
| 8/3/2026 | Listed for sale | $774,900$217/sqft |
Source: LERA MLS #2000622 Report a problem | ||
| 7/30/2026 | Contingent | $774,900$217/sqft |
Source: LERA MLS #2000622 Report a problem | ||
| 7/29/2026 | Pending sale | $774,900$217/sqft |
Source: Kuper Sotheby's International Realty #2000622 Report a problem | ||
| 7/15/2026 | Listed for sale | $774,900+84.5%$217/sqft |
Source: LERA MLS #2000622 Report a problem | ||
| 12/3/2013 | Sold | -- |
Source: LERA MLS #1007640 Report a problem | ||
| 8/22/2013 | Price change | $419,900-2.3%$117/sqft |
Source: CENTURY 21 Scott Myers Realtors #1007640 Report a problem | ||
| 8/2/2013 | Price change | $429,900-1.2%$120/sqft |
Source: CENTURY 21 Scott Myers Realtors #1007640 Report a problem | ||
| 6/30/2013 | Listed for sale | $435,000$122/sqft |
Source: Century 21 Scott Myers #1007640 Report a problem | ||
Public tax history
| Year | Property taxes | Tax assessment |
|---|---|---|
| 2025 | $13,972 +0.5% | $745,000 +2.7% |
| 2024 | $13,899 +9.1% | $725,395 +10% |
| 2023 | $12,739 -6.2% | $659,450 +10% |
| 2022 | $13,582 +4.6% | $599,500 +10% |
| 2021 | $12,983 | $545,000 +5.8% |
| 2020 | $12,983 -0.7% | $515,000 |
| 2019 | $13,080 | $515,000 +15.7% |
| 2018 | $13,080 +17% | $445,000 +3.5% |
| 2017 | $11,181 +1% | $430,000 +1.2% |
| 2016 | $11,068 +3.2% | $425,000 +0.5% |
| 2015 | $10,720 | $422,860 +4.4% |
| 2014 | $10,720 | $404,970 -0.7% |
| 2013 | -- | $407,740 -0.8% |
| 2012 | -- | $411,080 |
| 2011 | -- | $411,080 +7.9% |
| 2010 | -- | $380,940 +603.5% |
| 2009 | -- | $54,150 |
Find assessor info on the county website
Monthly payment
Est. payment
Payment breakdown
Explore the cost of this home by adjusting the details. Changes won't be saved.Climate risks
Neighborhood: Friedrich Wilderness Park
Nearby schools
Schools provided by the listing agent
- Elementary: Bonnie Ellison
- Middle: Gus Garcia
- High: Louis D Brandeis
- District: Northside
Source: LERA MLS. This data may not be complete. We recommend contacting the local school district to confirm school assignments for this home.

Similar homes
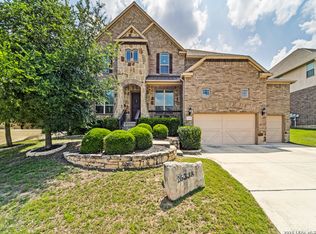
- $649,9994 bd4 ba3.2k sqft18910 Real Rdg, San Antonio, TX 78256For Sale

 MLS ID #2020871, Zachariah Castillo TREC #620516, Keller Williams City-View. LERA MLS
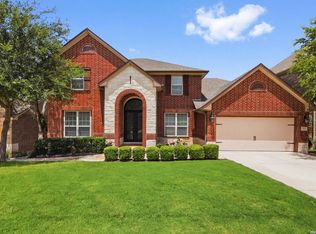
 - $699,0005 bd4 ba4k sqft26338 Tawny Way, Boerne, TX 78015For Sale
 MLS ID #1972650, Brian Stamness TREC #700794, Phyllis Browning Company. LERA MLS
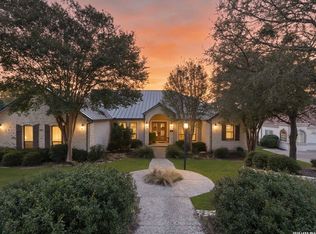
 - $684,7775 bd4 ba4k sqft19023 Salado Canyon, San Antonio, TX 78258For Sale
 MLS ID #2016847, Helen Guajardo TREC #585266, Keller Williams Heritage. LERA MLS
 - $975,0004 bd4 ba3.5k sqft17 Byron Nelson, San Antonio, TX 78257For Sale
 MLS ID #2025101, Matthew Resnick TREC #561533, Kuper Sotheby's Int'l Realty. LERA MLS
 - $649,0005 bd4 ba4k sqft27079 SABLE RUN, Boerne, TX 78015For SaleMLS ID #2016334, Monica Fuentes TREC #728116, Resi Realty, LLC. LERA MLS
- $759,0004 bd3 ba3k sqft18118 Resort View, San Antonio, TX 78255For SaleMLS ID #1958395, Danny Charbel TREC #582344, Keller Williams City-View. LERA MLS
- $725,0004 bd4 ba2.9k sqft18715 CANYON VIEW PASS, Helotes, TX 78023For SaleMLS ID #2021057, Dainelle Scott TREC #671645, Keller Williams Boerne. LERA MLS
- $655,0005 bd4 ba3.6k sqft18614 Canoe Brk, San Antonio, TX 78258Active
 MLS ID #619743, The Schriewer Team, Century 21 Integra. Central Texas MLS
 - $635,0005 bd4 ba3.4k sqft8113 HYACINTH TRCE, Boerne, TX 78015For SaleMLS ID #2011984, Alexis Weigand TREC #528450, Real Broker, LLC. LERA MLS
- $699,0005 bd4 ba4.6k sqft3706 Sagrada Way, San Antonio, TX 78253For SaleMLS ID #2024352, Brett Oest TREC #831695, Realty Advantage. LERA MLS
- $675,0004 bd4 ba3.6k sqft29607 Midnight Sun, Boerne, TX 78015For SaleMLS ID #2018858, Alexis Weigand TREC #528450, Real Broker, LLC. LERA MLS
- $625,0004 bd3 ba2.8k sqft17034 Sonoma Ridge, San Antonio, TX 78255For SaleMLS ID #1972917, Zachariah Castillo TREC #620516, Keller Williams City-View. LERA MLS
- $639,0004 bd4 ba3.3k sqft18807 SALADO CYN, San Antonio, TX 78258For SaleMLS ID #1961500, Erin Cestero TREC #618467, JB Goodwin, REALTORS. LERA MLS
- $749,9004 bd4 ba3.8k sqft31 Royal Waters Dr, San Antonio, TX 78248For SaleMLS ID #2013781, Jennifer Wilson TREC #566157, Redefining Home Real Estate Brokerage. LERA MLS
- $725,0004 bd4 ba3.2k sqft18426 Emerald Forest Dr., San Antonio, TX 78259For SaleMLS ID #2021019, Tiffany Stevens TREC #544138, Real Broker, LLC. LERA MLS
- $750,0005 bd4 ba3.8k sqft139 EVANS OAK LN, San Antonio, TX 78260For SaleMLS ID #1998376, Cindy Bindseil TREC #679678, Coldwell Banker D'Ann Harper. LERA MLS
- $675,0004 bd4 ba3.6k sqft1618 Heavens Peak, San Antonio, TX 78258For SaleMLS ID #1973388, Lisa Klein TREC #592452, JB Goodwin, REALTORS. LERA MLS
- $830,0005 bd4 ba3.4k sqft933 Great Tree, San Antonio, TX 78260For SaleMLS ID #2015779, Sylvia Lashway TREC #599260, Resi Realty, LLC. LERA MLS
- $679,0004 bd3 ba3.4k sqft25215 ESTANCIA CIR, San Antonio, TX 78260For SaleMLS ID #1999507, Nathan Young TREC #699396, Devora Realty. LERA MLS
- $720,0004 bd3 ba2.9k sqft26843 NELSON HL, Boerne, TX 78006For SaleMLS ID #1991495, Jessica Hernandez TREC #643589, San Antonio Portfolio KW RE. LERA MLS
