Move Right In to Sought-After Sconnelltown Farms! Nestled in the highly desirable Sconnelltown Farms community of East Bradford Township, this sun-filled 4-bedroom, 2.5-bath home offers the perfect blend of comfort, space, privacy, and location. Situated within the award-winning West Chester Area School District, this property presents an exceptional opportunity to enjoy one of Chester County's most coveted neighborhoods. The spacious floor plan features generous living and entertaining areas filled with abundant natural light, creating a warm and welcoming atmosphere throughout. The primary suite serves as a private retreat with its own en-suite bath, while three additional bedrooms provide flexibility for family, guests, or a home office. Step outside to your own backyard oasis. The private rear yard is surrounded by mature trees, creating a peaceful setting for outdoor living and entertaining. Enjoy summer gatherings on the spacious deck, unwind beneath the gazebo, or simply relax and take in the beauty and privacy of this picturesque lot. Sconnelltown Farms is known for its tree-lined streets, spacious properties, and convenient access to downtown West Chester, parks, walking trails, shopping, dining, and major commuter routes. With low taxes, no HOA fees, and endless potential, this home is being sold as-is and priced accordingly. Move right in and enjoy it today, or bring your imagination and personal touches to unlock its full potential and create the home you've always envisioned. Don't miss this opportunity to own a wonderful property in one of Chester County's most desirable communities. Professional photos coming soon!
Pending
Price cut: $74.9K (6/11)
$725,000
217 Shropshire Dr, West Chester, PA 19382
4beds
2,470sqft
:
Get pre-qualified$4,621/mo
Single Family Residence
Built in 1986
0.61 Acres Lot
$725,100 Zestimate®
$294/sqft
$-- HOA
What's special
Tree-lined streetsSpacious deckSpacious propertiesAbundant natural lightPicturesque lotSpacious floor planWarm and welcoming atmosphere
- 54 days |
- 330 |
- 4 |
Likely to sell faster than
Zillow last checked:
Listing updated:
Listed by:
Bill McCormick 267-278-4621,
Keller Williams Real Estate -Exton 6103634300
Source: Bright MLS,MLS#: PACT2127078
Facts & features
Interior
Bedrooms & bathrooms
- Bedrooms: 4
- Bathrooms: 3
- Full bathrooms: 2
- 1/2 bathrooms: 1
- Main level bathrooms: 1
Basement
- Area: 0
Heating
- Forced Air, Natural Gas
Cooling
- Central Air, Electric
Appliances
- Included: Electric Water Heater
- Laundry: Main Level
Features
- Basement: Full,Finished
- Number of fireplaces: 1
- Fireplace features: Brick
Interior area
- Total structure area: 2,470
- Total interior livable area: 2,470 sqft
- Finished area above ground: 2,470
- Finished area below ground: 0
Property
Parking
- Total spaces: 8
- Parking features: Garage Door Opener, Garage Faces Side, Attached, Driveway
- Attached garage spaces: 2
- Uncovered spaces: 6
Accessibility
- Accessibility features: None
Features
- Levels: Two
- Stories: 2
- Patio & porch: Deck
- Pool features: None
Lot
- Size: 0.61 Acres
Details
- Additional structures: Above Grade, Below Grade
- Parcel number: 5107D0066
- Zoning: R10
- Special conditions: Standard
Construction
Type & style
- Home type: SingleFamily
- Architectural style: Colonial
- Property subtype: Single Family Residence
Materials
- Aluminum Siding, Brick Front
- Foundation: Block
Condition
- New construction: No
- Year built: 1986
Utilities & green energy
- Sewer: Public Sewer
- Water: Public
Community & HOA
Community
- Subdivision: Sconnelltown Farms
HOA
- Has HOA: No
Location
- Region: West Chester
- Municipality: EAST BRADFORD TWP
Financial & listing details
- Price per square foot: $294/sqft
- Tax assessed value: $202,930
- Annual tax amount: $6,249
- Date on market: 6/5/2026
- Listing agreement: Exclusive Right To Sell
- Listing terms: Cash,Conventional
- Inclusions: Washer, Dryer & Refrigerator As-is
- Ownership: Fee Simple
Estimated market value
$725,100
$689,000 - $761,000
$3,915/mo
Price history
| Date | Event | Price |
|---|---|---|
| 6/27/2026 | Pending sale | $725,000$294/sqft |
Source:  Bright MLS #PACT2127078 Report a problem Bright MLS #PACT2127078 Report a problem | ||
| 6/11/2026 | Price change | $725,000-9.4%$294/sqft |
Source: Bright MLS #PACT2127078 Report a problem | ||
| 6/5/2026 | Listed for sale | $799,900+281.8%$324/sqft |
Source: Bright MLS #PACT2127078 Report a problem | ||
| 3/21/1996 | Sold | $209,500$85/sqft |
Source: Public Record Report a problem | ||
Public tax history
| Year | Property taxes | Tax assessment |
|---|---|---|
| 2025 | $6,067 +2.1% | $202,930 |
| 2024 | $5,942 +1.9% | $202,930 |
| 2023 | $5,831 0% | $202,930 |
| 2022 | $5,832 +2.2% | $202,930 |
| 2021 | $5,705 +133.9% | $202,930 |
| 2020 | $2,439 -54.9% | $202,930 |
| 2019 | $5,406 +2.3% | $202,930 |
| 2018 | $5,287 +9899.9% | $202,930 |
| 2017 | $53 -98.8% | $202,930 |
| 2016 | $4,545 | $202,930 |
| 2015 | $4,545 | $202,930 |
| 2014 | $4,545 | $202,930 |
| 2013 | -- | $202,930 |
| 2012 | -- | $202,930 |
| 2011 | -- | $202,930 |
| 2010 | -- | $202,930 |
| 2009 | -- | $202,930 |
| 2008 | -- | $202,930 |
| 2007 | -- | $202,930 |
| 2006 | -- | $202,930 |
| 2005 | -- | $202,930 |
| 2004 | -- | $202,930 |
| 2003 | -- | $202,930 +0.7% |
| 2000 | -- | $201,520 |
Find assessor info on the county website
Monthly payment
Est. payment
Payment breakdown
Explore the cost of this home by adjusting the details. Changes won't be saved.Climate risks
Neighborhood: 19382
Nearby schools
GreatSchools rating
- 7/10Hillsdale El SchoolGrades: K-5Distance: 0.9 mi
- 6/10E N Peirce Middle SchoolGrades: 6-8Distance: 3.8 mi
- 8/10West Chester Henderson High SchoolGrades: 9-12Distance: 1.9 mi
Schools provided by the listing agent
- Elementary: Hillsdale
- Middle: E.n. Peirce
- High: B. Reed Henderson
- District: West Chester Area
Source: Bright MLS. This data may not be complete. We recommend contacting the local school district to confirm school assignments for this home.
- $821,3004 bd2 ba2.4k sqft215 Shropshire Dr, West Chester, PA 19382Off Market
- $913,0004 bd3 ba2.5k sqft838 Marrones Ct, West Chester, PA 19382Off Market
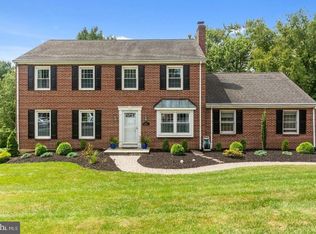
- $811,9004 bd2 ba2.1k sqft219 Shropshire Dr, West Chester, PA 19382Off Market
- $824,1004 bd2 ba3.2k sqft836 Marrones Ct, West Chester, PA 19382Off Market
- $842,4004 bd3 ba3k sqft218 Shropshire Dr, West Chester, PA 19382Off Market
- $836,5004 bd3 ba2.5k sqft842 Gawthrops Ct, West Chester, PA 19382Off Market
- $816,1004 bd2 ba2.9k sqft844 Gawthrops Ct, West Chester, PA 19382Off Market
- $768,2004 bd2 ba2.5k sqft848 Gawthrops Ct, West Chester, PA 19382Off Market
A local agent can set up tours, give advice and negotiate with sellers.
A local lender can help you make sure your offer is ready when you are.
Similar homes
- $819,9004 bd3 ba2.7k sqft1466 Grove Ave, West Chester, PA 19380For Sale
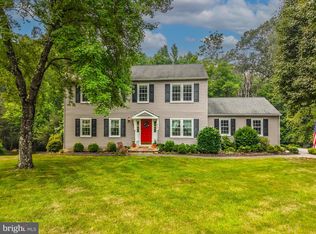
 MLS ID #PACT2131574, Arleen Pecone, RE/MAX Main Line-West Chester. Bright MLS
 - $775,0004 bd3 ba2.8k sqft1532 Anne Dr, West Chester, PA 19380For Sale
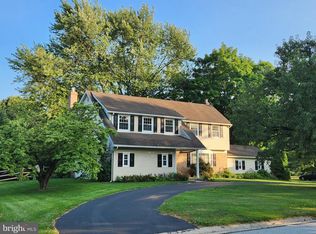 MLS ID #PACT2131536, Tracy Gordon, Coldwell Banker Realty. Bright MLS
 - $725,0004 bd3 ba3.5k sqft3 Upper Bank Dr, Chadds Ford, PA 19317For Sale
 MLS ID #PADE2119612, Michael Fingerman, HomeSmart Realty Advisors. Bright MLS
 - $799,9904 bd3 ba2.4k sqft1239 Upton Cir, West Chester, PA 19380For Sale
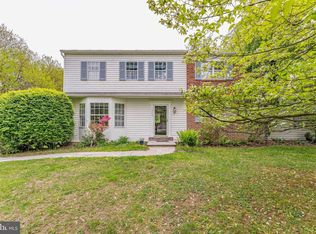 MLS ID #PACT2124766, Tom Toole III, RE/MAX Main Line-West Chester. Bright MLS
 - $819,9004 bd3 ba2.9k sqft1418 Bramble Ln, West Chester, PA 19380For SaleMLS ID #PACT2127998, Lewis Esposito, RE/MAX Preferred - Newtown Square. Bright MLS
- $640,0003 bd2 ba2.8k sqft513 Reservoir Rd, West Chester, PA 19380For SaleMLS ID #PACT2129942, Julia Smith, Keller Williams Real Estate -Exton. Bright MLS
- $675,0004 bd3 ba2.9k sqft8 Long Dr, Downingtown, PA 19335For SaleMLS ID #PACT2127684, Tom Toole III, RE/MAX Main Line-West Chester. Bright MLS
- $649,9004 bd3 ba2k sqft455 Spruce Dr, Exton, PA 19341For SaleMLS ID #PACT2130888, Denise Frame, Howard Hanna Real Estate Services. Bright MLS
- $724,0004 bd3 ba3.1k sqft820 Windridge Ln, Downingtown, PA 19335For SaleMLS ID #PACT2126506, Rob Warner, Keller Williams Real Estate-Blue Bell. Bright MLS
- $659,0004 bd4 ba2.9k sqft4 Magnolia Ct, Downingtown, PA 19335For SaleMLS ID #PACT2127798, Robin Bowers, Century 21 Advantage Gold-Trappe. Bright MLS
- $625,0003 bd4 ba2.8k sqft239 Cohasset Ln, West Chester, PA 19380For SaleMLS ID #PACT2130692, Brad Moore, DoorLife Real Estate, LLC. Bright MLS
- $749,9953 bd4 ba3.1k sqft54 Old Barn Dr, West Chester, PA 19382For SaleMLS ID #PADE2118486, Robert Hughes, Howard Hanna Real Estate Services. Bright MLS
- $710,0004 bd3 ba2k sqft37 N Longpoint Ln, Rose Valley, PA 19063For SaleMLS ID #PADE2118144, Karen Bittner-Kight, Coldwell Banker Realty. Bright MLS
- $674,9004 bd3 ba2.9k sqft1 Crestwood Ct, Phoenixville, PA 19460For SaleMLS ID #PAMC2188706, Greg Makarevitz, Grand Property Company. Bright MLS
- $749,9004 bd2 ba2.3k sqft112 Marple Rd, Haverford, PA 19041For SaleMLS ID #PADE2116744, Sarah Siah, Coldwell Banker Realty. Bright MLS
- $680,0004 bd4 ba2.2k sqft1214 Derry Ln, West Chester, PA 19380For SaleMLS ID #PACT2128926, Stacey Mitchell, KW Empower. Bright MLS
- $565,0004 bd3 ba2.3k sqft21 Brooklet Dr, Wilmington, DE 19810For SaleMLS ID #DENC2107356, Julie Allport, BHHS Fox & Roach-Greenville. Bright MLS
- $700,0004 bd3 ba2.7k sqft163 Stine Dr, Collegeville, PA 19426For SaleMLS ID #PAMC2186764, Sandy Hershey, RE/MAX 440 - Skippack. Bright MLS
- $669,5004 bd3 ba2.5k sqftNone Available, Hockessin, DE 19707For SaleMLS ID #DENC2106310, Victoria Dickinson, Patterson-Schwartz - Greenville. Bright MLS
- $750,0005 bd3 ba3.2k sqft736 Letitia Dr, Hockessin, DE 19707For SaleMLS ID #DENC2103850, Andy Mulrine, RE/MAX Associates-Hockessin. Bright MLS
