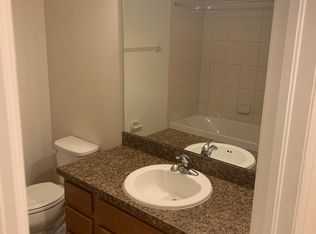
Pre-Construction, to be built New Townhome In Broadway Centre. The Egret is a large 1813 sqft 3 bedrooms, 2.5 baths with a loft and 2 car garage. This home offers 2nd story ceilings in the Living/Dining Room which let in tons of natural light. The kitchen is open with dark appliance package (Microwave, dishwasher and smooth top range) . Enjoy your large, downstairs owner''s bedroom, walk-in shower, dual sinks with raised vanity, large walk-in closet and additional storage space. Other included features are, wood window sills, rocker switches and storage. Disclaimer: All uploaded photos are stock photos of this floor plan. Home will look similar to photos. Builder will contribute $$$ towards closing cost!!!
Pre-foreclosure
Est. $294,800
2170 Broadway View Ave, Brandon, FL 33510
3beds
2baths
1,860sqft
Townhouse
Built in 2017
3,049 Square Feet Lot
$294,800 Zestimate®
$158/sqft
$164/mo HOA
Overview
- 229 days
- 6
- 2
Facts & features
Interior
Bedrooms & bathrooms
- Bedrooms: 3
- Bathrooms: 2.5
Heating
- Other
Cooling
- Central
Features
- Flooring: Tile, Other, Carpet, Concrete, Hardwood
Interior area
- Total interior livable area: 1,860 sqft
Property
Features
- Exterior features: Stucco
Lot
- Size: 3,049 Square Feet
Details
- Parcel number: 2029089X6000023000010U
Construction
Type & style
- Home type: Townhouse
Materials
- masonry
- Roof: Composition
Condition
- Year built: 2017
Community & HOA
HOA
- Has HOA: Yes
- HOA fee: $164 monthly
Location
- Region: Brandon
Financial & listing details
- Price per square foot: $158/sqft
- Tax assessed value: $259,816
- Annual tax amount: $3,654
Foreclosure details
Estimated market value
$294,800
$280,000 - $310,000
$2,425/mo
Price history
| Date | Event | Price |
|---|---|---|
| 3/13/2017 | Sold | $202,600$109/sqft |
Source: Public Record Report a problem | ||
Public tax history
| Year | Property taxes | Tax assessment |
|---|---|---|
| 2025 | $3,654 +8.5% | $202,725 +2.9% |
| 2024 | $3,367 +4.1% | $197,012 +3% |
| 2023 | $3,235 +5.4% | $191,274 +3% |
| 2022 | $3,070 +1.2% | $185,703 +3% |
| 2021 | $3,035 +3% | $180,294 +1.4% |
| 2020 | $2,947 +3.5% | $177,805 +2.3% |
| 2019 | $2,846 | $173,807 +0.7% |
| 2018 | $2,846 -0.5% | $172,579 +1124% |
| 2017 | $2,860 +234.7% | $14,100 -0.7% |
| 2016 | $854 +90.4% | $14,200 +12.7% |
| 2015 | $449 | $12,600 +24.7% |
| 2014 | -- | $10,102 |
Find assessor info on the county website
Monthly payment
Climate risks
Neighborhood: 33510
- $271,8003 bd3 ba1.5k sqft2168 Broadway View Ave, Brandon, FL 33510Off Market
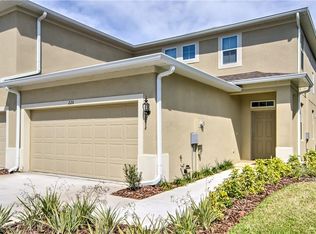
- $291,9003 bd3 ba1.8k sqft2204 Broadway View Ave, Brandon, FL 33510Off Market
- $243,1002 bd2 ba1.5k sqft2166 Broadway View Ave, Brandon, FL 33510Off Market

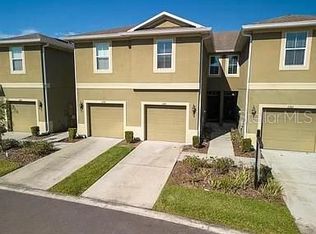
- $247,8003 bd2 ba1.5k sqft2164 Broadway View Ave, Brandon, FL 33510Off Market
Similar homes
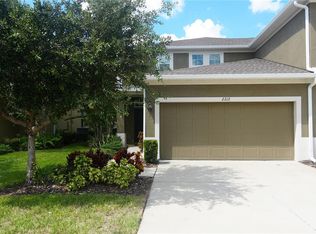
- $309,5003 bd3 ba1.8k sqft2212 LENNOX DALE LANE, BRANDON, FL 33510For Sale
 MLS ID #TB8527360, Tanya Scott, DALTON WADE INC. Stellar MLS
 - $309,0003 bd3 ba1.8k sqft2130 BROADWAY VIEW AVENUE, BRANDON, FL 33510For Sale
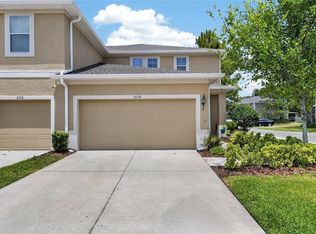 MLS ID #TB8504018, Carlos Paz, BHHS FLORIDA PROPERTIES GROUP. Stellar MLS
 - $325,4003 bd3 ba1.8k sqft3019 OLD FULTON PLACE, BRANDON, FL 33510For Sale
 MLS ID #TB8510947, Paula McConahay, CENTURY 21 CIRCLE. Stellar MLS
 - $320,0003 bd3 ba1.8k sqft2130 LACEFLOWER DRIVE, BRANDON, FL 33510For Sale
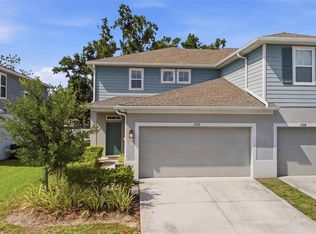 MLS ID #TB8498789, Samantha Brown Perez, EXP REALTY LLC. Stellar MLS
 - $287,9003 bd3 ba1.5k sqft2710 SCARLET BAY PLACE, BRANDON, FL 33510For SaleMLS ID #TB8476822, Susie Tibbs, SIGNATURE REALTY ASSOCIATES. Stellar MLS
- $344,9003 bd3 ba1.8k sqft2169 BROADWAY VIEW AVENUE, BRANDON, FL 33510For SaleMLS ID #TB8542519, Tee Harris, ELEVATED REALTY. Stellar MLS
- $349,9003 bd3 ba1.8k sqft2120 LACEFLOWER DRIVE, BRANDON, FL 33510For SaleMLS ID #A4694544, Michele Ridgeway, EXP REALTY LLC. Stellar MLS
- $270,0002 bd3 ba1.6k sqft2418 EARLSWOOD COURT, BRANDON, FL 33510For SaleMLS ID #TB8529346, Steve Thomas, COLDWELL BANKER REALTY. Stellar MLS
- $269,0002 bd3 ba1.5k sqft2208 LACEFLOWER DRIVE, BRANDON, FL 33510For SaleMLS ID #W7879579, Trevor Bohon, KW REALTY ELITE PARTNERS. Stellar MLS
- $369,9003 bd3 ba1.8k sqft2135 LACEFLOWER DRIVE, BRANDON, FL 33510For SaleMLS ID #TB8521564, Richard Kemper, RE/MAX REALTY UNLIMITED. Stellar MLS
- $237,0002 bd2 ba1.2k sqft2405 EARLSWOOD COURT, BRANDON, FL 33510For SaleMLS ID #TB8543912, Carol Romeo, COLDWELL BANKER REALTY. Stellar MLS
- $319,9003 bd2 ba1.8k sqft1102 CANYON OAKS DRIVE, BRANDON, FL 33510For SaleMLS ID #O6436647, Robert Salmons, ENTERA REALTY LLC. Stellar MLS
- $295,0003 bd3 ba1.6k sqft4743 DEER TRACK STREET, TAMPA, FL 33610For SaleMLS ID #TB8530749, Chafica Singha, STINEMAN & ASSOC. REALTY. Stellar MLS
- $295,0003 bd3 ba1.6k sqft4733 DEER TRACK STREET, TAMPA, FL 33610For SaleMLS ID #TB8506046, Cameron Coe, PALERMO REAL ESTATE PROF. INC.. Stellar MLS
- $300,0003 bd2 ba1.5k sqft1703 N TAYLOR ROAD, BRANDON, FL 33510For SaleMLS ID #TB8381844, Dylan Hamilton, WEICHERT REALTORS-BRANDON REALTY. Stellar MLS
- $235,0002 bd3 ba1.2k sqft2437 EARLSWOOD COURT, BRANDON, FL 33510For SaleMLS ID #TB8517502, Tia Li, PEOPLE'S CHOICE REALTY SVC LLC. Stellar MLS
- $300,0003 bd1 ba1k sqft1013 N PARSONS AVENUE, BRANDON, FL 33510For SaleMLS ID #TB8549201, Andrew Schmitt, YELLOWFIN REALTY. Stellar MLS
- $226,9993 bd3 ba1.5k sqft1532 BLUE MAGNOLIA ROAD, BRANDON, FL 33510For SaleMLS ID #TB8536896, Brandon Johnson, FLORIDA REALTY. Stellar MLS
- $345,0003 bd2 ba1.5k sqft1606 DUSTY ROSE LANE, BRANDON, FL 33510For SaleMLS ID #TB8500413, Keithroy Demming, PEOPLE'S CHOICE REALTY SVC LLC. Stellar MLS
- $440,0003 bd2 ba1.6k sqft1912 MAY STREET, BRANDON, FL 33510For SaleMLS ID #TB8543987, James Henning, COMPASS FLORIDA LLC. Stellar MLS
