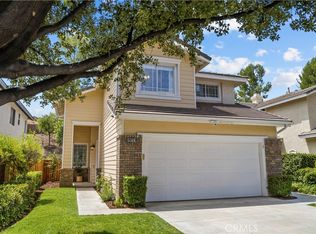
This 4 Bed, 3 Bath home is situated in the desirable Brock Canyon Community. It features a convenient downstairs bed and bath, with low HOA fees and no Mello-Roos taxes. The bright and welcoming entry showcases beautiful hardwood floors, soaring ceilings, and an impressive grand staircase. The spacious living room seamlessly flows into the formal dining area, complete with chair rail, crown molding, and a slider leading to the backyard. The cozy family room boasts a stone fireplace with a mantel, perfect for relaxing evenings. The eat-in kitchen offers a charming breakfast nook for casual dining. Upstairs, the grand staircase leads to a double-door entry into the expansive primary suite, featuring dual sinks, high ceilings, and an upgraded walk-in shower. Two additional bedrooms and a full bathroom complete the upper level. The attached two-car garage provides direct access, and the home is just a short distance from HOA amenities, Central Park, dining, shopping, and top-rated schools. Don’t miss your chance to make this your forever home!
Pending
Listed by: NextHome Real Estate Rockstars • Cherrie Brown • Contact: 661-877-1929
$825,000
21741 Jeffers Ln, Santa Clarita, CA 91350
4beds
1,701sqft
:
Get pre-qualified$5,579/mo
Single Family Residence
Built in 1987
4,775 Square Feet Lot
$796,400 Zestimate®
$485/sqft
$64/mo HOA
What's special
Impressive grand staircaseExpansive primary suiteDownstairs bed and bathCozy family roomUpgraded walk-in showerSoaring ceilingsCrown molding
- 42 days |
- 45 |
- 1 |
Likely to sell faster than
Zillow last checked:
Listing updated:
Listed by:
Cherrie Brown DRE #01421885 661-877-1929,
NextHome Real Estate Rockstars,
Zachariah McReynolds DRE #01904568,
NextHome Real Estate Rockstars
Source: CRMLS,MLS#: SR25067083 Originating MLS: California Regional MLS
Originating MLS: California Regional MLSFacts & features
Interior
Bedrooms & bathrooms
- Bedrooms: 4
- Bathrooms: 3
- Full bathrooms: 3
- Main level bathrooms: 1
- Main level bedrooms: 1
Rooms
- Room types: Bedroom, Family Room, Kitchen, Living Room
Bedroom
- Features: Bedroom on Main Level
Bathroom
- Features: Bathtub, Dual Sinks, Separate Shower, Tub Shower
Kitchen
- Features: Granite Counters, Kitchen/Family Room Combo, Remodeled, Updated Kitchen
Heating
- Central
Cooling
- Central Air
Appliances
- Included: Dishwasher, Disposal, Microwave
- Laundry: In Garage
Features
- Breakfast Area, Ceiling Fan(s), Bedroom on Main Level
- Has fireplace: Yes
- Fireplace features: Family Room
- Common walls with other units/homes: No Common Walls
Interior area
- Total interior livable area: 1,701 sqft
Video & virtual tour
Property
Parking
- Total spaces: 2
- Parking features: Driveway, Garage
- Attached garage spaces: 2
Features
- Levels: Two
- Stories: 2
- Entry location: 1
- Patio & porch: Covered
- Pool features: None
- Spa features: None
- Has view: Yes
- View description: None
Lot
- Size: 4,775 Square Feet
- Features: Back Yard, Lawn, Landscaped, Yard
Details
- Parcel number: 3244079047
- Zoning: SCUR2
- Special conditions: Standard
Construction
Type & style
- Home type: SingleFamily
- Architectural style: Traditional
- Property subtype: Single Family Residence
Condition
- New construction: No
- Year built: 1987
Utilities & green energy
- Sewer: Public Sewer
- Water: Public
Community & HOA
Community
- Features: Curbs, Suburban, Sidewalks
- Subdivision: Brock Canyon (Bkcn)
HOA
- Has HOA: Yes
- Amenities included: Maintenance Grounds, Picnic Area, Playground
- HOA fee: $64 monthly
- HOA name: Brock Cyn Homes
- HOA phone: 661-295-4900
Location
- Region: Santa Clarita
Financial & listing details
- Price per square foot: $485/sqft
- Tax assessed value: $795,905
- Annual tax amount: $10,545
- Date on market: 3/27/2025
- Cumulative days on market: 42 days
- Listing terms: Cash,Cash to New Loan,Conventional,FHA,Submit,VA Loan
Estimated market value
$796,400
$757,000 - $836,000
$4,340/mo
Price history
| Date | Event | Price |
|---|---|---|
| 5/1/2025 | Pending sale | $825,000$485/sqft |
Source:  CRMLS #SR25067083 Report a problem CRMLS #SR25067083 Report a problem | ||
| 4/25/2025 | Price change | $825,000-2.9%$485/sqft |
Source: CRMLS #SR25067083 Report a problem | ||
| 3/27/2025 | Listed for sale | $849,999+11.1%$500/sqft |
Source: CRMLS #SR25067083 Report a problem | ||
| 11/23/2022 | Sold | $765,000$450/sqft |
Source: Public Record Report a problem | ||
| 10/27/2022 | Pending sale | $765,000+2.1%$450/sqft |
Source:  CLAW #22-170766 Report a problem CLAW #22-170766 Report a problem | ||
| 10/8/2022 | Price change | $749,000-2.7%$440/sqft |
Source: CLAW #22-170766 Report a problem | ||
| 9/22/2022 | Price change | $769,900-1.9%$453/sqft |
Source: CLAW #22-170766 Report a problem | ||
| 8/31/2022 | Listed for sale | $784,900$461/sqft |
Source: CLAW #22-170766 Report a problem | ||
| 8/25/2022 | Contingent | $784,900$461/sqft |
Source: CLAW #22-170766 Report a problem | ||
| 7/29/2022 | Price change | $784,900-1.8%$461/sqft |
Source: CLAW #22-170766 Report a problem | ||
| 7/8/2022 | Listed for sale | $799,000+38.1%$470/sqft |
Source: CLAW #22-170766 Report a problem | ||
| 7/1/2020 | Sold | $578,500+1.5%$340/sqft |
Source: CRISNet / SRAR #SR20008553 Report a problem | ||
| 6/1/2020 | Pending sale | $569,900$335/sqft |
Source: Century 21 Everest #SR20008553 Report a problem | ||
| 5/27/2020 | Price change | $569,900-1.7%$335/sqft |
Source: Century 21 Everest #SR20008553 Report a problem | ||
| 5/14/2020 | Price change | $579,900-1.7%$341/sqft |
Source: Century 21 Everest #SR20008553 Report a problem | ||
| 4/14/2020 | Price change | $590,000+2.6%$347/sqft |
Source: CENTURY 21 Everest #SR20008553 Report a problem | ||
| 4/7/2020 | Pending sale | $574,900$338/sqft |
Source: CENTURY 21 Everest #SR20008553 Report a problem | ||
| 4/3/2020 | Listed for sale | $574,900$338/sqft |
Source: CENTURY 21 Everest #SR20008553 Report a problem | ||
| 2/21/2020 | Pending sale | $574,900$338/sqft |
Source: CENTURY 21 Everest #SR20008553 Report a problem | ||
| 2/15/2020 | Listed for sale | $574,900+108.7%$338/sqft |
Source: Century 21 Everest #SR20008553 Report a problem | ||
| 9/10/2001 | Sold | $275,500$162/sqft |
Source: Public Record Report a problem | ||
Public tax history
| Year | Property taxes | Tax assessment |
|---|---|---|
| 2025 | $10,545 +3.5% | $795,905 +2% |
| 2024 | $10,192 +2.5% | $780,300 +2% |
| 2023 | $9,946 +24.7% | $765,000 +29.6% |
| 2022 | $7,973 +1.7% | $590,070 +2% |
| 2021 | $7,839 +2.7% | $578,500 +55.5% |
| 2020 | $7,633 +43.7% | $372,130 +2% |
| 2019 | $5,312 +4.9% | $364,834 +2% |
| 2018 | $5,065 | $357,681 +2% |
| 2017 | $5,065 +2% | $350,668 +2% |
| 2016 | $4,965 +3.9% | $343,793 +1.5% |
| 2015 | $4,777 +5.4% | $338,630 +2% |
| 2014 | $4,533 | $331,998 +2.5% |
| 2012 | -- | $324,019 +2% |
| 2011 | -- | $317,667 +0.8% |
| 2010 | -- | $315,294 -0.2% |
| 2009 | -- | $316,045 +2% |
| 2008 | -- | $309,849 +2% |
| 2007 | -- | $303,774 +2% |
| 2006 | -- | $297,818 |
| 2005 | -- | $297,818 +4% |
| 2004 | -- | $286,255 +1.9% |
| 2003 | -- | $281,010 +2% |
| 2002 | -- | $275,500 +30.5% |
| 2000 | -- | $211,108 |
Find assessor info on the county website
Monthly payment
Est. payment
Payment breakdown
Explore the cost of this home by adjusting the details. Changes won't be saved.Climate risks
Neighborhood: Saugus
Nearby schools
GreatSchools rating
- 7/10Rosedell Elementary SchoolGrades: K-6Distance: 0.7 mi
- 8/10Arroyo Seco Junior High SchoolGrades: 7-8Distance: 1.5 mi
- 10/10Saugus High SchoolGrades: 9-12Distance: 0.8 mi
Schools provided by the listing agent
- Middle: Arroyo Seco
- High: Saugus
Source: CRMLS. This data may not be complete. We recommend contacting the local school district to confirm school assignments for this home.
- $779,9003 bd3 ba1.2k sqft21739 Jeffers Ln, Santa Clarita, CA 91350Off Market
- $876,8004 bd3 ba2k sqft21803 Jeffers Ln, Santa Clarita, CA 91350Off Market
- $9-- bd-- ba-- sqft21803 Jeffers Ln, Santa Clarita, CA 91350Off Market
- $836,4004 bd3 ba1.9k sqft21733 Jeffers Ln, Santa Clarita, CA 91350Off Market
- $745,5003 bd3 ba1.2k sqft21727 Jeffers Ln, Santa Clarita, CA 91350Off Market
- $976,0005 bd3 ba2.3k sqft21809 Jeffers Ln, Santa Clarita, CA 91350Off Market
- $899,0004 bd3 ba1.9k sqft21740 Jeffers Ln, Santa Clarita, CA 91350Sold
- $934,0005 bd3 ba2.3k sqft28020 Durham Pl, Santa Clarita, CA 91350Off Market
A local agent can set up tours, give advice and negotiate with sellers.
Similar homes
- $839,0004 bd3 ba1.9k sqft20212 Stevie Ct, Santa Clarita, CA 91351For Sale
 MLS ID #SR26164811, Julie Allen, Keller Williams VIP Properties. CRMLS
 - $805,0005 bd3 ba2.1k sqft28020 Newbird Dr, Santa Clarita, CA 91350For Sale
 MLS ID #SR26132211, Casey Schein, Equity Union. CRMLS
 - $799,0003 bd3 ba1.7k sqft21452 Carol Sue Ln, Santa Clarita, CA 91350For Sale
 MLS ID #SR26143667, Jennifer Herring, HomeSmart Evergreen Realty. CRMLS
 - $719,0003 bd3 ba1.6k sqft22321 Pamplico Dr, Santa Clarita, CA 91350For Sale
 MLS ID #TR26127366, Angel Quinonez, Klovus Realty. CRMLS
 - $550,0003 bd3 ba1.3k sqft28148 Bobwhite Cir Unit 64, Santa Clarita, CA 91350For SaleMLS ID #26005851, Joshua R Vigil. GAVAR
- $899,0004 bd3 ba2k sqft20025 Celleste Pl, Santa Clarita, CA 91350For SaleMLS ID #SR26159093, Poupee Komenkul, Rodeo Realty. CRMLS
- $899,0003 bd2 ba1.4k sqft25526 Newcastle Ct, Santa Clarita, CA 91350For SaleMLS ID #SR26170094, James Chikato, Pinnacle Estate Properties, Inc.. CRMLS
- $749,0003 bd2 ba1.4k sqft21052 Kingscrest Dr, Santa Clarita, CA 91350For SaleMLS ID #SR26129742, Jennifer Herring, HomeSmart Evergreen Realty. CRMLS
- $975,0005 bd3 ba2.3k sqft22138 Copper Hill Dr, Santa Clarita, CA 91350For SaleMLS ID #SR26080160, James Miller, James Miller, Broker. CRMLS
- $1,099,0004 bd3 ba2k sqft20906 Susan Carole Dr, Santa Clarita, CA 91350For SaleMLS ID #SR26161253, Bri King, Prime Real Estate. CRMLS
- $845,0005 bd3 ba2.3k sqft19826 Melissa Ln, Santa Clarita, CA 91350For SaleMLS ID #SR26114570, Johnathan Frank, Real Brokerage Technologies, Inc.. CRMLS
- $749,0006 bd3 ba2.2k sqft27703 Thalia Ln, Santa Clarita, CA 91351For SaleMLS ID #SR26169189, Kathy Watterson, RE/MAX of Santa Clarita. CRMLS
- $875,0003 bd3 ba2.2k sqft18541 Olympian Ct, Santa Clarita, CA 91351For SaleMLS ID #GD26163187, Brett Hazard, Compass. CRMLS
- $885,0004 bd2 ba1.6k sqft22825 Fir Ct, Santa Clarita, CA 91390For SaleMLS ID #SR26137767, Alec Rodriguez, RE/MAX Gateway. CRMLS
- $940,0004 bd3 ba2.5k sqft28722 Darrow Ave, Saugus, CA 91390For SaleMLS ID #SR26132226, Rebecca Mendoza, Equity Union. CRMLS
- $799,9003 bd2 ba1.4k sqft25221 Via Sistine, Santa Clarita, CA 91355For SaleMLS ID #SR26168228, Bernard Kash, RE/MAX Gateway. CRMLS
- $1,069,0004 bd3 ba2k sqft28345 Nicholas Cir, Saugus, CA 91350For SaleMLS ID #SR26145268, Chris Silva, Silva Realty. CRMLS
- $835,0003 bd3 ba1.6k sqft29065 Marilyn Dr, Santa Clarita, CA 91387For SaleMLS ID #SR26125056, Harini Puthiyadeth, SoCal Real Estate Group. CRMLS
- $899,9994 bd2 ba1.8k sqft23041 La Granja Dr, Santa Clarita, CA 91354For SaleMLS ID #RS26088105, John Heinz, Century 21 Cornerstone. CRMLS
- $767,0673 bd3 ba1.5k sqft26676 Whippoorwill Pl, Santa Clarita, CA 91351For SaleMLS ID #PW26074761, Shannon Brown, Beach To Hills Homes. CRMLS
Local buyer's agents are ready to help
