Immaculate Trenton model with beautiful mountain views! A custom gated entry opens to a fully enclosed private courtyard and separate casita. This move-in ready home features brand-new carpet, three spacious bedrooms plus a den offering flexible living space, with private en-suite baths in every bedroom. The well-appointed kitchen boasts granite countertops, a generous center island, and convenient pull-out cabinetry. The expansive primary suite features a comfortable sitting area, direct courtyard access, a spa-like bath with a walk-in shower and soaking tub, and a large walk-in closet. Outside, enjoy low-maintenance landscaping, a covered patio, and mountain views perfect for relaxing or entertaining. Located in one of the area’s premier 55+ communities, residents enjoy multiple clubhouses, indoor and outdoor pools, fitness centers, pickleball, tennis, bocce ball, golf courses, and vibrant social clubs all contributing to an exceptional active lifestyle.
Active
$699,000
2175 Twin Falls Dr, Henderson, NV 89044
3beds
2,708sqft
:
Get pre-qualified$4,648/mo
Single Family Residence
Built in 2005
10,018 Square Feet Lot
$-- Zestimate®
$258/sqft
$145/mo HOA
What's special
- 17 days |
- 964 |
- 35 |
Likely to sell faster than
Zillow last checked:
Listing updated:
Listed by:
Alex Grodzinsky S.0068096 (702)445-3706,
Realty ONE Group, Inc
Source: LVR,MLS#: 2798016 Originating MLS: Greater Las Vegas Association of Realtors Inc
Originating MLS: Greater Las Vegas Association of Realtors IncFacts & features
Interior
Bedrooms & bathrooms
- Bedrooms: 3
- Bathrooms: 4
- Full bathrooms: 3
- 1/2 bathrooms: 1
Primary bedroom
- Description: Bedroom With Bath Downstairs,Ceiling Light,Downstairs,Pbr Separate From Other,Sitting Room,Walk-In Closet(s)
- Dimensions: 30x15
Bedroom 2
- Description: Ceiling Light,Walk-In Closet(s),With Bath
- Dimensions: 15x13
Bedroom 3
- Description: Closet,Downstairs,With Bath
- Dimensions: 22x14
Primary bathroom
- Description: Double Sink,Separate Shower,Separate Tub
Dining room
- Description: Formal Dining Room
- Dimensions: 17x18
Kitchen
- Description: Breakfast Bar/Counter,Breakfast Nook/Eating Area,Granite Countertops,Island,Lighting Recessed,Pantry,Tile Flooring
Living room
- Description: Front,Wet Bar
- Dimensions: 20x23
Heating
- Central, Gas
Cooling
- Central Air, Electric
Appliances
- Included: Built-In Gas Oven, Dryer, Dishwasher, Gas Cooktop, Disposal, Microwave, Refrigerator, Washer
- Laundry: Cabinets, Gas Dryer Hookup, Laundry Room, Sink
Features
- Bedroom on Main Level, Ceiling Fan(s), Primary Downstairs, Window Treatments
- Flooring: Carpet, Tile
- Windows: Blinds
- Has fireplace: No
Interior area
- Total structure area: 2,368
- Total interior livable area: 2,708 sqft
Video & virtual tour
Property
Parking
- Total spaces: 3
- Parking features: Attached, Garage, Inside Entrance, Private
- Attached garage spaces: 3
Features
- Stories: 1
- Patio & porch: Covered, Patio
- Exterior features: Barbecue, Courtyard, Patio, Private Yard
- Pool features: Community
- Fencing: Block,Front Yard,Wrought Iron
- Has view: Yes
- View description: Mountain(s)
Lot
- Size: 10,018 Square Feet
- Features: Desert Landscaping, Landscaped, < 1/4 Acre
Details
- Additional structures: Guest House
- Parcel number: 19018711004
- Zoning description: Single Family
- Horse amenities: None
Construction
Type & style
- Home type: SingleFamily
- Architectural style: One Story
- Property subtype: Single Family Residence
Materials
- Frame
- Roof: Tile
Condition
- Resale
- Year built: 2005
Details
- Builder model: Trenton
Utilities & green energy
- Electric: Photovoltaics None
- Sewer: Public Sewer
- Water: Public
- Utilities for property: Cable Available, Underground Utilities
Community & HOA
Community
- Features: Pool
- Security: Controlled Access
- Senior community: Yes
- Subdivision: Sun City Anthem
HOA
- Has HOA: Yes
- Amenities included: Clubhouse, Fitness Center, Golf Course, Indoor Pool, Pickleball, Pool, Recreation Room, Spa/Hot Tub, Security, Tennis Court(s)
- Services included: Association Management, Recreation Facilities, Security
- HOA fee: $435 quarterly
- HOA name: Sun City Anthem
- HOA phone: 702-614-5800
Location
- Region: Henderson
Financial & listing details
- Price per square foot: $258/sqft
- Tax assessed value: $557,140
- Annual tax amount: $4,533
- Date on market: 7/9/2026
- Listing agreement: Exclusive Right To Sell
- Listing terms: Cash,Conventional,VA Loan
- Ownership: Single Family Residential
Estimated market value
Not available
Estimated sales range
Not available
Not available
Price history
| Date | Event | Price |
|---|---|---|
| 7/9/2026 | Listed for sale | $699,000+26.9%$258/sqft |
Source:  LVR #2798016 Report a problem LVR #2798016 Report a problem | ||
| 12/14/2004 | Sold | $550,677$203/sqft |
Source: Public Record Report a problem | ||
Public tax history
| Year | Property taxes | Tax assessment |
|---|---|---|
| 2026 | $4,535 +3% | $194,999 -1% |
| 2025 | $4,403 +3% | $197,048 +7.4% |
| 2024 | $4,275 +3% | $183,500 +12.3% |
| 2023 | $4,151 +3% | $163,398 +7.7% |
| 2022 | $4,030 +3% | $151,723 +1.1% |
| 2021 | $3,912 +3% | $150,006 +2.6% |
| 2020 | $3,798 +3% | $146,180 +4.3% |
| 2019 | $3,687 +5.7% | $140,091 |
| 2018 | $3,489 | $140,091 +1.1% |
| 2017 | $3,489 | $138,612 +3.9% |
| 2016 | $3,489 +0.2% | $133,457 +7.6% |
| 2015 | $3,483 +3% | $124,017 +4.6% |
| 2014 | $3,381 | $118,515 |
| 2013 | -- | $118,515 +7.9% |
| 2012 | -- | $109,800 +3.7% |
| 2011 | -- | $105,873 -3.2% |
| 2010 | -- | $109,317 -15.8% |
| 2009 | -- | $129,758 |
| 2008 | -- | $129,758 -12.2% |
| 2007 | -- | $147,847 -4.3% |
| 2006 | -- | $154,472 +20.5% |
| 2005 | -- | $128,244 |
Find assessor info on the county website
Monthly payment
Est. payment
Payment breakdown
Explore the cost of this home by adjusting the details. Changes won't be saved.Climate risks
Neighborhood: Anthem
Nearby schools
GreatSchools rating
- 6/10Shirley & Bill Wallin Elementary SchoolGrades: PK-5Distance: 1.1 mi
- 7/10Del E Webb Middle SchoolGrades: 6-8Distance: 2.4 mi
- 5/10Liberty High SchoolGrades: 9-12Distance: 4.4 mi
Schools provided by the listing agent
- Elementary: Wallin, Shirley & Bill,Wallin, Shirley & Bill
- Middle: Webb, Del E.
- High: Liberty
Source: LVR. This data may not be complete. We recommend contacting the local school district to confirm school assignments for this home.
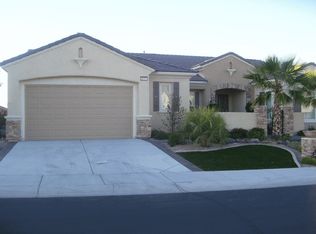
- $675,9002 bd2 ba2.6k sqft2171 Twin Falls Dr, Henderson, NV 89044Off Market
- $812,4003 bd2 ba2.7k sqft2176 Waterton Rivers Dr, Henderson, NV 89044Off Market
- $687,2003 bd4 ba2.3k sqft2176 Waterton Rivers Dr #0, Henderson, NV 89044Off Market
- $412,6002 bd2 ba1.8k sqft2179 Twin Falls Dr #0, Henderson, NV 89044Off Market
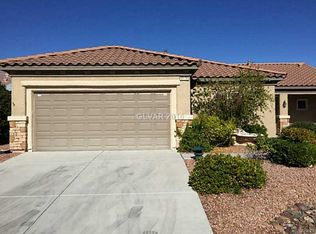
- $525,8002 bd2 ba1.8k sqft2179 Twin Falls Dr, Henderson, NV 89044Off Market
- $588,2003 bd3 ba1.8k sqft2172 Waterton Rivers Dr, Henderson, NV 89044Off Market
- $502,2002 bd2 ba1.8k sqft2180 Twin Falls Dr, Henderson, NV 89044Off Market
- $709,0003 bd3 ba2.8k sqft2176 Twin Falls Dr, Henderson, NV 89044Off Market
A local agent can set up tours, give advice and negotiate with sellers.
Similar homes
- $699,0004 bd3 ba2.6k sqft2348 Kalkaska Dr, Henderson, NV 89044For Sale
 MLS ID #2799488, Wing Sin Yu, Nevada Real Estate Corp. LVR
 - $819,0003 bd2 ba2.5k sqft2181 Bliss Corner St, Henderson, NV 89044For Sale
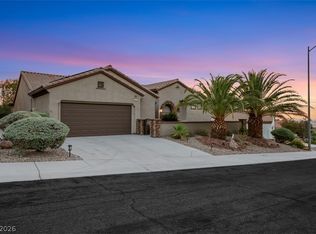 MLS ID #2802309, Laura Au-Yeung, Realty ONE Group, Inc. LVR
 - $750,0003 bd3 ba1.7k sqft2393 Wood Village Dr, Henderson, NV 89044For Sale
 MLS ID #2797648, George Kypreos, Signature Real Estate Group. LVR
 - $685,0004 bd3 ba2.3k sqft2682 Paris Amour St, Henderson, NV 89044For Sale
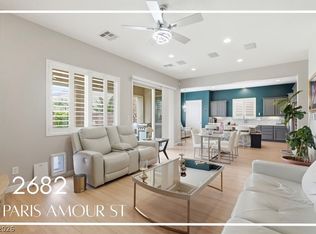 MLS ID #2802150, Martin Bustos, Galindo Group Real Estate. LVR
 - $695,0003 bd2 ba2.1k sqft2237 Merrimack Valley Ave, Henderson, NV 89044For SaleMLS ID #2771144, Tandi Huizenga, Realty ONE Group, Inc. LVR
- $650,0002 bd3 ba2.5k sqft2127 Clearwater Lake Dr, Henderson, NV 89044For SaleMLS ID #2796782, Cassandra A. Mor, The Mor Group. LVR
- $750,0004 bd3 ba2.3k sqft2681 Petit Tranon St, Henderson, NV 89044For SaleMLS ID #2801270, Jessie Sorani, Coldwell Banker Premier. LVR
- $699,9985 bd3 ba3.8k sqft2579 Calanques Ter, Henderson, NV 89044For SaleMLS ID #2800284, Kun Lin, Ideal Realty & Management. LVR
- $649,0003 bd2 ba2.1k sqft2252 Island City Dr, Henderson, NV 89044For SaleMLS ID #2785674, Andrea R. Baroncelli, Simply Vegas. LVR
- $647,0003 bd2 ba2.1k sqft2353 Orangeburg Pl, Henderson, NV 89044For SaleMLS ID #2794429, Lorelei O'Connor, The Agency Las Vegas. LVR
- $825,0003 bd4 ba2.8k sqft2201 Hudson Falls Ct, Henderson, NV 89044For SaleMLS ID #2769046, Delinda Crampton, BHHS Nevada Properties. LVR
- $775,0003 bd3 ba2.6k sqft2586 Kinghorn Pl, Henderson, NV 89044For SaleMLS ID #2801454, Konrad Broock, Signature Real Estate Group. LVR
- $760,0003 bd5 ba2.5k sqft2373 Ozark Plateau Dr, Henderson, NV 89044For SaleMLS ID #2749335, Francine M. Payne, Croteau Real Estate Services. LVR
- $779,5004 bd4 ba2.8k sqft2182 Clearwater Lake Dr, Henderson, NV 89044For SaleMLS ID #2751284, Anna McDonough, Sin City Realty LLC. LVR
- $588,0003 bd3 ba2.4k sqft2517 Black River Falls Dr, Henderson, NV 89044For SaleMLS ID #2795895, Javier M. Mendez, LPT Realty, LLC. LVR
- $745,0002 bd3 ba2.6k sqft2120 Twin Falls Dr, Henderson, NV 89044For SaleMLS ID #2713000, Nancy L. Anderson, Realty ONE Group, Inc. LVR
- $599,9003 bd3 ba2k sqft2164 Sawtooth Mountain Dr, Henderson, NV 89044For SaleMLS ID #2732567, Di Wolfgram, Windermere Anthem Hills LLC. LVR
- $589,9003 bd3 ba2k sqft2150 Clearwater Lake Dr, Henderson, NV 89044For SaleMLS ID #2769826, Gary F Wittman, Huntington & Ellis, A Real Est. LVR
- $585,0003 bd3 ba2.4k sqft2408 Black River Falls Dr, Henderson, NV 89044For SaleMLS ID #2778062, Laura Au-Yeung, Realty ONE Group, Inc. LVR
- $729,5006 bd4 ba3.8k sqft2501 Bechamel Pl, Henderson, NV 89044For SaleMLS ID #2793098, Laura Au-Yeung, Realty ONE Group, Inc. LVR
