Seller offering 2% credit for Rate buydown or CC with preferred lender.
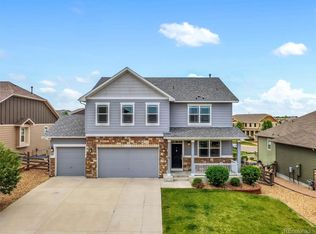
Some homes are just places to sleep. This one is a place to live differently. Welcome to 21803 E Quincy Place, Aurora, CO 80015.
This is a 3-bedroom, 2.5-bathroom paired home in the heart of Copperleaf, one of Aurora's most sought-after communities. Built in 2018 and spanning 1,980 square feet above grade with a full, unfinished basement (2,820 total square feet), it offers all the space you need now — and the room to grow exactly how you want.
Step inside and the open-concept main level immediately feels different. Luxury vinyl plank floors flow beneath your feet. Modern recessed lighting and abundant natural light fill every corner. This is not a kitchen you tolerate — it's the one you show off. Rich espresso cabinetry, gleaming granite counters, stainless steel appliances, a subway tile backsplash, and a generous island with casual bar seating. Whether it's weekday breakfast or a weekend gathering, this kitchen is the heart of the home.
Upstairs, brand new carpet welcomes you. The spacious primary suite is your private escape — complete with a private ensuite bath and a walk-in closet. Two additional bedrooms give everyone their own space. A versatile loft flexes as a media room, play area, or home gym. A full hall bath and convenient upstairs laundry complete this thoughtfully designed floorplan. And the unfinished basement? That's your blank canvas — ready for your personal touch.
Colorado evenings deserve a proper setting. Your private patio and low-maintenance yard offer the perfect backdrop for quiet mornings with coffee or relaxed BBQs with friends.
Pending
Price cut: $20K (7/14)
$450,000
21803 E Quincy Place, Aurora, CO 80015
3beds
2,820sqft
:
Get pre-qualified$2,964/mo
Townhouse
Built in 2018
2,688 Square Feet Lot
$449,900 Zestimate®
$160/sqft
$184/mo HOA
What's special
- 32 days |
- 492 |
- 13 |
Zillow last checked:
Listing updated:
Listed by:
Bryant Henderson 720-651-1635 Bryant.henderson@heylrealestate.com,
Keller Williams DTC
Source: REcolorado as distributed by MLS GRID,MLS#: 2793341
Facts & features
Interior
Bedrooms & bathrooms
- Bedrooms: 3
- Bathrooms: 3
- Full bathrooms: 2
- 1/2 bathrooms: 1
- Main level bathrooms: 1
Bedroom
- Features: Primary Suite
- Level: Upper
Bedroom
- Level: Upper
Bedroom
- Level: Upper
Bathroom
- Level: Main
Bathroom
- Features: En Suite Bathroom
- Level: Upper
Bathroom
- Level: Upper
Dining room
- Level: Main
Kitchen
- Level: Main
Laundry
- Level: Upper
Living room
- Level: Main
Loft
- Level: Upper
Office
- Level: Main
Utility room
- Level: Basement
Heating
- Forced Air
Cooling
- Central Air
Appliances
- Included: Dishwasher, Disposal, Gas Water Heater, Microwave, Oven, Range, Refrigerator
- Laundry: In Unit
Features
- Ceiling Fan(s), Five Piece Bath, Granite Counters, High Ceilings, High Speed Internet, Kitchen Island, Open Floorplan, Pantry, Primary Suite, Smoke Free, Walk-In Closet(s), Wired for Data
- Flooring: Carpet, Vinyl
- Windows: Double Pane Windows, Window Coverings
- Basement: Full,Unfinished
- Common walls with other units/homes: 1 Common Wall
Interior area
- Total structure area: 2,820
- Total interior livable area: 2,820 sqft
- Finished area above ground: 1,980
- Finished area below ground: 0
Video & virtual tour
Property
Parking
- Total spaces: 2
- Parking features: Concrete
- Attached garage spaces: 2
Features
- Levels: Two
- Stories: 2
- Patio & porch: Covered, Front Porch
- Exterior features: Private Yard
- Fencing: Full
Lot
- Size: 2,688 Square Feet
- Features: Corner Lot, Landscaped, Master Planned, Near Public Transit, Sprinklers In Front
Details
- Parcel number: 035170128
- Special conditions: Standard
Construction
Type & style
- Home type: Townhouse
- Property subtype: Townhouse
- Attached to another structure: Yes
Materials
- Frame
- Foundation: Concrete Perimeter
- Roof: Composition
Condition
- Year built: 2018
Utilities & green energy
- Sewer: Public Sewer
- Water: Public
- Utilities for property: Electricity Connected, Internet Access (Wired), Natural Gas Connected, Phone Available
Community & HOA
Community
- Security: Carbon Monoxide Detector(s), Smoke Detector(s)
- Senior community: Yes
- Subdivision: Copperleaf
HOA
- Has HOA: Yes
- Services included: Trash
- HOA fee: $502 semi-annually
- HOA name: Copperleaf Homeowners Association
- HOA phone: 303-429-2611
- Second HOA fee: $100 monthly
- Second HOA name: Copperleaf Filing 12/Bristlecone
- Second HOA phone: 303-429-2611
Location
- Region: Aurora
Financial & listing details
- Price per square foot: $160/sqft
- Tax assessed value: $518,100
- Annual tax amount: $6,086
- Date on market: 7/1/2026
- Listing terms: Cash,Conventional,VA Loan
- Ownership: Individual
- Electric utility on property: Yes
- Road surface type: Paved
Estimated market value
$449,900
$427,000 - $472,000
$2,734/mo
Price history
| Date | Event | Price |
|---|---|---|
| 7/17/2026 | Pending sale | $450,000$160/sqft |
Source:  REcolorado as distributed by MLS GRID #2793341 Report a problem REcolorado as distributed by MLS GRID #2793341 Report a problem | ||
| 7/14/2026 | Price change | $450,000-4.3%$160/sqft |
Source: REcolorado as distributed by MLS GRID #2793341 Report a problem | ||
| 7/1/2026 | Listed for sale | $470,000$167/sqft |
Source: REcolorado as distributed by MLS GRID #2793341 Report a problem | ||
| 6/2/2026 | Sold | $470,000+14%$167/sqft |
Source: Public Record Report a problem | ||
| 8/27/2018 | Sold | $412,307$146/sqft |
Source: Public Record Report a problem | ||
Public tax history
| Year | Property taxes | Tax assessment |
|---|---|---|
| 2025 | $6,077 +7.9% | $32,381 -8.2% |
| 2024 | $5,630 +21.5% | $35,255 -10.3% |
| 2023 | $4,632 -0.3% | $39,319 +33.3% |
| 2022 | $4,646 | $29,489 -2.8% |
| 2021 | -- | $30,337 +7.4% |
| 2020 | $4,349 +376.7% | $28,235 |
| 2019 | $912 | -- |
| 2018 | $912 +8.8% | $5,229 +3.1% |
| 2017 | $839 | $5,073 +507200% |
| 2016 | -- | $1 |
Find assessor info on the county website
Monthly payment
Est. payment
Payment breakdown
Explore the cost of this home by adjusting the details. Changes won't be saved.Climate risks
Neighborhood: 80015
Nearby schools
GreatSchools rating
- 4/10Aspen Crossing Elementary SchoolGrades: PK-5Distance: 1 mi
- 6/10Sky Vista Middle SchoolGrades: 6-8Distance: 0.8 mi
- 9/10Eaglecrest High SchoolGrades: 9-12Distance: 0.9 mi
Schools provided by the listing agent
- Elementary: Mountain Vista
- Middle: Sky Vista
- High: Eaglecrest
- District: Cherry Creek 5
Source: REcolorado as distributed by MLS GRID. This data may not be complete. We recommend contacting the local school district to confirm school assignments for this home.
- $494,8003 bd3 ba1.8k sqft21791 E Quincy Pl, Aurora, CO 80015Off Market
- $493,5003 bd3 ba1.9k sqft21813 E Quincy Pl, Aurora, CO 80015Off Market
- $467,0003 bd3 ba1.5k sqft21781 E Quincy Pl, Aurora, CO 80015Off Market
- $529,9003 bd3 ba1.8k sqft21791 E Quincy Pl, Aurora, CO 80015Off Market
- $490,4003 bd3 ba1.8k sqft21823 E Quincy Pl, Aurora, CO 80015Off Market
- $483,9003 bd3 ba1.4k sqft21771 E Quincy Pl, Aurora, CO 80015Off Market
- $418,7003 bd3 ba1.5k sqft21770 Quincy, Aurora, CO 80015Off Market
- $468,6003 bd3 ba2.3k sqft21802 E Quincy Cir, Aurora, CO 80015Off Market
A local agent can set up tours, give advice and negotiate with sellers.
Similar homes
- $485,0003 bd3 ba2.3k sqft4373 S Nepal Court, Aurora, CO 80015For Sale

 MLS ID #3096423, Tedi Hunt, MB The Hunts Real Estate Group. REcolorado as distributed by MLS GRID
 - $479,0003 bd3 ba1.6k sqft24817 E Calhoun Place #B, Aurora, CO 80016For Sale
 MLS ID #8055599, Elizabeth Craft, Coldwell Banker Realty 44. REcolorado as distributed by MLS GRID
 - $625,0004 bd3 ba3.5k sqft4466 S Tibet Street, Aurora, CO 80015For Sale
 MLS ID #3560891, William Kretzer, RE/MAX Professionals. REcolorado as distributed by MLS GRID
 - $640,0004 bd3 ba3.2k sqft22426 E Layton Circle, Aurora, CO 80015For Sale
 MLS ID #6511993, Leigh Ann Johnson, Grace Management & Invest.. REcolorado as distributed by MLS GRID
 - $469,9903 bd4 ba1.8k sqft5167 S Fairplay St, Aurora, CO 80015For Sale
 MLS ID #1063623, Ruzlan Shamaev, Brokers Guild Homes. IRES as distributed by MLS GRID
 - $620,0005 bd3 ba2.5k sqft20502 E Union Avenue, Aurora, CO 80015For SaleMLS ID #7027892, Joshua Spivey, Berkshire Hathaway HomeServices Colorado, LLC - Highlands Ranch Real Estate. REcolorado as distributed by MLS GRID
- $450,0004 bd4 ba2.5k sqft2498 S Scranton Way, Aurora, CO 80014For SaleMLS ID #2616344, Steve Nickerson, Real Broker, LLC DBA Real. REcolorado as distributed by MLS GRID
- $515,0003 bd3 ba1.7k sqft7588 S Zante Court, Aurora, CO 80016For SaleMLS ID #3809786, Heather Christensen, Keller Williams DTC. REcolorado as distributed by MLS GRID
- $530,0003 bd3 ba1.5k sqft5394 S Sicily Way, Aurora, CO 80015For SaleMLS ID #9215621, Reem Saidi, RE/MAX Leaders. REcolorado as distributed by MLS GRID
- $600,0004 bd4 ba3.2k sqft4965 S Algonquian Way, Aurora, CO 80016For SaleMLS ID #9373835, Alex Johnson, Atlas Real Estate Group. REcolorado as distributed by MLS GRID
- $575,0004 bd3 ba2.9k sqft5031 S Rome Street, Aurora, CO 80015For SaleMLS ID #6571206, John Bruce, eXp Realty, LLC. REcolorado as distributed by MLS GRID
- $470,0002 bd4 ba2.2k sqft14641 E Poundstone Drive, Aurora, CO 80015For SaleMLS ID #8047768, Nancy Griffin, Metro Design Realty. REcolorado as distributed by MLS GRID
- $545,0003 bd3 ba2.5k sqft15909 E Otero Avenue, Englewood, CO 80112For SaleMLS ID #6238131, Stephen Shin, Shin Real Estate and Investments, Inc.. REcolorado as distributed by MLS GRID
- $435,0003 bd3 ba1.5k sqft27662 E 1st Avenue, Aurora, CO 80018For SaleMLS ID #4253645, Leslie Hanson, Integrity Real Estate Group. REcolorado as distributed by MLS GRID
- $443,7003 bd3 ba1.5k sqft21891 E 7th Avenue, Aurora, CO 80018For SaleMLS ID #6875949, Kimberly Austin, eXp Realty, LLC. REcolorado as distributed by MLS GRID
- $400,0003 bd3 ba2.1k sqft3821 N Himalaya Road #1, Denver, CO 80249For SaleMLS ID #5754724, Lake Bishop, Foxtrot Realty. REcolorado as distributed by MLS GRID
- $449,0003 bd4 ba1.4k sqft75 S Uriah St, Aurora, CO 80018For Sale
 MLS ID #1262329, Kelly Bane, KB Ranch and Home. elevateMLS
 - $479,9004 bd4 ba1.9k sqft26168 E Maple Dr, Aurora, CO 80018For SaleMLS ID #1064871, Carolyn Kenney, HomeSmart. IRES as distributed by MLS GRID
- $485,0003 bd2 ba1.5k sqft230 S Langdale Court, Aurora, CO 80018For SaleMLS ID #4368680, Stacy Boone Harrison, Angel Oak Realty Group LLC. REcolorado as distributed by MLS GRID
- $389,0003 bd3 ba1.4k sqft21761 E 7th Avenue, Aurora, CO 80018For SaleMLS ID #1740124, Lyna Nguyen, Brokers Guild Real Estate. REcolorado as distributed by MLS GRID
