Lovingly maintained by the same owners for many years, this Green Mountain Village home offers nearly 3,000 finished square feet of thoughtfully designed living space, where generous room sizes, inviting gathering spaces, and a private backyard create the perfect place to call home. Combining spacious interiors with exceptional outdoor living, this home is designed for both everyday living and effortless entertaining. The welcoming main level features warm hardwood floors, abundant natural light, and multiple gathering spaces that flow seamlessly to the backyard. Step outside to your private retreat, complete with an expansive covered patio, oversized entertaining area, mature trees, and thoughtfully landscaped grounds—perfect for morning coffee, weekend barbecues, or relaxing Colorado evenings. Upstairs, the oversized primary suite provides a peaceful escape with generous closet space and a beautifully updated ensuite bath featuring a walk-in shower and modern finishes. Additional bedrooms are spacious and bright, while updated secondary bathrooms offer comfort and convenience for family and guests. The finished basement expands the home's versatility with a large recreation room, an additional bedroom, and a 3/4 bath—ideal for a media room, home gym, guest suite, or multigenerational living. Located just minutes from Green Mountain trails, fantastic hikes, parks, shopping, dining, and convenient access to both the mountains and downtown Denver, this exceptional home offers the perfect blend of space, comfort, and location.
Pending
Price cut: $20K (7/30)
$700,000
2188 S Coors Circle, Denver, CO 80228
4beds
2,902sqft
Single Family Residence
Built in 1978
7,057 Square Feet Lot
$-- Zestimate®
$241/sqft
$-- HOA
What's special
- 30 days |
- 1,022 |
- 78 |
Zillow last checked:
Listing updated:
Listed by:
Sam Biller 303-507-8945,
RE/MAX Professionals
Source: REcolorado as distributed by MLS GRID,MLS#: 4852018
Facts & features
Interior
Bedrooms & bathrooms
- Bedrooms: 4
- Bathrooms: 4
- Full bathrooms: 1
- 3/4 bathrooms: 2
- 1/2 bathrooms: 1
Bedroom
- Features: Primary Suite
- Level: Upper
- Area: 300 Square Feet
- Dimensions: 25 x 12
Bedroom
- Level: Upper
- Area: 144 Square Feet
- Dimensions: 12 x 12
Bedroom
- Level: Upper
- Area: 132 Square Feet
- Dimensions: 12 x 11
Bedroom
- Level: Basement
- Area: 143 Square Feet
- Dimensions: 11 x 13
Bathroom
- Level: Lower
Bathroom
- Features: En Suite Bathroom
- Level: Upper
Bathroom
- Level: Upper
Bathroom
- Level: Basement
Dining room
- Level: Main
- Area: 56 Square Feet
- Dimensions: 7 x 8
Family room
- Description: Great As A Play Room, Exercise Space, Media Room - Anything You Need!
- Level: Basement
- Area: 220 Square Feet
- Dimensions: 20 x 11
Kitchen
- Description: Eat In Space
- Level: Main
- Area: 108 Square Feet
- Dimensions: 12 x 9
Laundry
- Level: Lower
- Area: 18 Square Feet
- Dimensions: 3 x 6
Living room
- Level: Main
- Area: 325 Square Feet
- Dimensions: 25 x 13
Living room
- Description: Formal Living Room
- Level: Lower
- Area: 209 Square Feet
- Dimensions: 19 x 11
Office
- Level: Main
- Area: 81 Square Feet
- Dimensions: 9 x 9
Heating
- Forced Air
Cooling
- None
Appliances
- Included: Dishwasher, Dryer, Microwave, Oven, Refrigerator, Washer
Features
- Flooring: Carpet, Laminate, Wood
- Basement: Unfinished
- Number of fireplaces: 1
- Fireplace features: Living Room
Interior area
- Total structure area: 2,902
- Total interior livable area: 2,902 sqft
- Finished area above ground: 2,187
- Finished area below ground: 0
Video & virtual tour
Property
Parking
- Total spaces: 2
- Parking features: Garage - Attached
- Attached garage spaces: 2
Features
- Levels: Multi/Split
- Exterior features: Private Yard
- Fencing: Full
Lot
- Size: 7,057 Square Feet
Details
- Parcel number: 143793
- Special conditions: Standard
Construction
Type & style
- Home type: SingleFamily
- Property subtype: Single Family Residence
Materials
- Brick, Frame
- Foundation: Block
- Roof: Composition
Condition
- Year built: 1978
Utilities & green energy
- Sewer: Public Sewer
- Water: Public
Community & HOA
Community
- Subdivision: Hutchinsons Green Mountain Village Flg #37
HOA
- Has HOA: No
Location
- Region: Lakewood
Financial & listing details
- Price per square foot: $241/sqft
- Tax assessed value: $712,449
- Annual tax amount: $4,323
- Date on market: 7/20/2026
- Listing terms: Cash,Conventional,FHA,VA Loan
- Exclusions: Seller's Personal Property
- Ownership: Individual
Estimated market value
Not available
Estimated sales range
Not available
Not available
Price history
| Date | Event | Price |
|---|---|---|
| 8/1/2026 | Pending sale | $700,000$241/sqft |
Source:  REcolorado as distributed by MLS GRID #4852018 Report a problem REcolorado as distributed by MLS GRID #4852018 Report a problem | ||
| 7/30/2026 | Price change | $700,000-2.8%$241/sqft |
Source: REcolorado as distributed by MLS GRID #4852018 Report a problem | ||
| 7/20/2026 | Listed for sale | $720,000+161.8%$248/sqft |
Source: REcolorado as distributed by MLS GRID #4852018 Report a problem | ||
| 5/28/2004 | Sold | $275,000$95/sqft |
Source: Public Record Report a problem | ||
Public tax history
| Year | Property taxes | Tax assessment |
|---|---|---|
| 2025 | $3,826 +0.5% | $44,529 +5.5% |
| 2024 | $3,806 +22.8% | $42,202 |
| 2023 | $3,099 -1.4% | $42,202 +25.6% |
| 2022 | $3,143 +11.1% | $33,593 -2.8% |
| 2021 | $2,829 | $34,560 +10.6% |
| 2020 | $2,829 +1.3% | $31,244 |
| 2019 | $2,793 -4.4% | $31,244 -1.2% |
| 2018 | $2,923 | $31,625 |
| 2017 | $2,923 +19.2% | $31,625 +13.3% |
| 2016 | $2,453 | $27,908 |
| 2015 | $2,453 +10.3% | $27,908 +19.3% |
| 2014 | $2,223 +5.4% | $23,400 |
| 2013 | $2,110 +2.1% | $23,400 +4.3% |
| 2012 | $2,068 -3.5% | $22,431 |
| 2011 | $2,142 +0.2% | $22,431 -4.1% |
| 2010 | $2,138 -1.8% | $23,380 |
| 2009 | $2,177 +0.2% | $23,380 -1.6% |
| 2008 | $2,172 +5.9% | $23,750 |
| 2007 | $2,050 +2.3% | $23,750 +6.9% |
| 2006 | $2,003 -1.6% | $22,220 +0.7% |
| 2005 | $2,035 +9.2% | $22,060 |
| 2004 | $1,864 +74.5% | $22,060 |
| 2003 | $1,068 -41.4% | $22,060 +2.1% |
| 2002 | $1,824 +15.7% | $21,610 +32% |
| 2001 | $1,576 -0.8% | $16,370 |
| 2000 | $1,589 | $16,370 |
Find assessor info on the county website
Monthly payment
Est. payment
Payment breakdown
Explore the cost of this home by adjusting the details. Changes won't be saved.Climate risks
Neighborhood: Green Mountain Village
Nearby schools
GreatSchools rating
- 8/10Rooney Ranch Elementary SchoolGrades: K-5Distance: 0.1 mi
- 5/10Dunstan Middle SchoolGrades: 6-8Distance: 0.9 mi
- 8/10Green Mountain High SchoolGrades: 9-12Distance: 1.1 mi
Schools provided by the listing agent
- Elementary: Rooney Ranch
- Middle: Dunstan
- High: Green Mountain
- District: Jefferson County R-1
Source: REcolorado as distributed by MLS GRID. This data may not be complete. We recommend contacting the local school district to confirm school assignments for this home.
- $694,3004 bd3 ba2.1k sqft2178 S Coors Cir, Lakewood, CO 80228Off Market
- $624,9003 bd2 ba1.4k sqft2198 S Coors Cir, Lakewood, CO 80228Off Market

- $688,8004 bd3 ba2.6k sqft2187 S Cole Ct, Lakewood, CO 80228Off Market
- $643,3003 bd3 ba1.9k sqft2177 S Cole Ct, Lakewood, CO 80228Off Market

- $717,7004 bd3 ba2.1k sqft2197 S Cole Ct, Lakewood, CO 80228Off Market
- $525,0004 bd3 ba1.9k sqft2189 S Coors Cir, Lakewood, CO 80228Sold
- $643,1003 bd2 ba2.1k sqft2170 S Coors Cir, Lakewood, CO 80228Off Market
- $693,6004 bd3 ba2.3k sqft2179 S Coors Cir, Lakewood, CO 80228Off Market
A local agent can set up tours, give advice and negotiate with sellers.
Similar homes
- $700,0004 bd2 ba2.1k sqft13938 W Baker Place, Lakewood, CO 80228For Sale
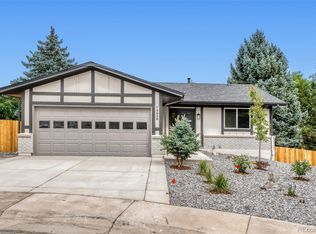
 MLS ID #3514002, Skyler Bachicha, Realty One Group Five Star Colorado. REcolorado as distributed by MLS GRID
 - $730,0004 bd3 ba2.9k sqft2303 S Eldridge Court, Lakewood, CO 80228For Sale
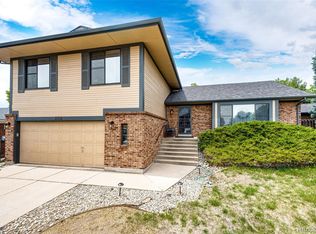 MLS ID #3365235, Todd Runyan, Keller Williams Action Realty LLC. REcolorado as distributed by MLS GRID
 - $730,0005 bd3 ba2.6k sqft13469 W Auburn Avenue, Denver, CO 80228For Sale
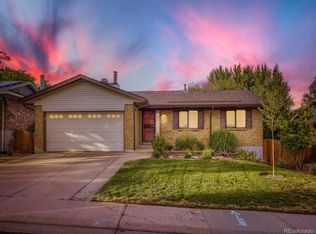 MLS ID #5138835, Trey Jackson, Realty One Group Five Star. REcolorado as distributed by MLS GRID
 - $725,0004 bd3 ba2.7k sqft12769 W Alabama Place, Lakewood, CO 80228For Sale
 MLS ID #2060002, Jamie Lawrence, HomeSmart. REcolorado as distributed by MLS GRID
 - $685,0004 bd2 ba2.1k sqft1821 S Yank Court, Lakewood, CO 80228For SaleMLS ID #9909342, Preston Newberry, Your Castle Real Estate Inc. REcolorado as distributed by MLS GRID
- $770,0005 bd3 ba2.6k sqft13090 W Warren Avenue, Lakewood, CO 80228For SaleMLS ID #5613644, Melody Rivera, Keller Williams Realty Urban Elite. REcolorado as distributed by MLS GRID
- $649,9004 bd3 ba2k sqft2366 S Eldridge Court, Denver, CO 80228For SaleMLS ID #9401505, Erin Neptune, Ed Prather Real Estate. REcolorado as distributed by MLS GRID
- $720,0004 bd3 ba2.7k sqft13337 W Exposition Drive, Lakewood, CO 80228For SaleMLS ID #6743357, Kristen Borga, West and Main Homes Inc. REcolorado as distributed by MLS GRID
- $650,0004 bd3 ba2.3k sqft12323 W Connecticut Drive, Denver, CO 80228For SaleMLS ID #2630590, Elle Pappas, Thrive Real Estate Group. REcolorado as distributed by MLS GRID
- $649,5005 bd3 ba2.4k sqft12193 W Exposition Drive, Denver, CO 80228For SaleMLS ID #5751131, Andrew Hicks, West Rock Realty, LLC. REcolorado as distributed by MLS GRID
- $699,0005 bd3 ba2.4k sqft959 S Swadley Street, Denver, CO 80228For SaleMLS ID #9597347, Jen Naused, Berkshire Hathaway HomeServices Colorado Real Estate, LLC. REcolorado as distributed by MLS GRID
- $729,0004 bd3 ba2.4k sqft700 S Arbutus Street, Denver, CO 80228For SaleMLS ID #6050450, Kevin Shaw, Keller Williams Preferred Realty. REcolorado as distributed by MLS GRID
- $739,0005 bd3 ba2.3k sqft12291 W Dakota Drive, Lakewood, CO 80228For SaleMLS ID #1782885, Trenton Stringari, Genesis Realty. REcolorado as distributed by MLS GRID
- $749,9004 bd4 ba3.8k sqft14090 W Cornell Avenue, Denver, CO 80228For SaleMLS ID #8270741, Tonya Sargent, Galloway Realty LLC. REcolorado as distributed by MLS GRID
- $819,9004 bd4 ba2.7k sqft14265 W Warren Drive, Denver, CO 80228For SaleMLS ID #8554037, Patrick Finney, CJV Real Estate. REcolorado as distributed by MLS GRID
- $654,0004 bd3 ba2.6k sqft1152 S Vancouver Way, Lakewood, CO 80228For SaleMLS ID #7015488, Diane Reiter, HomeSmart. REcolorado as distributed by MLS GRID
- $815,0004 bd4 ba2.9k sqft12289 W Atlantic Avenue, Lakewood, CO 80228For SaleMLS ID #3701048, Lyna Nguyen, Brokers Guild Real Estate. REcolorado as distributed by MLS GRID
- $739,0004 bd3 ba2.3k sqft832 S Beech Street, Lakewood, CO 80228For SaleMLS ID #9282112, Amy Gallegos, HomeSmart Realty. REcolorado as distributed by MLS GRID
- $715,0005 bd3 ba2.3k sqft12295 W Ohio Place, Lakewood, CO 80228For SaleMLS ID #3832514, Craig Meisenbach, FCI Real Estate Cnslts. REcolorado as distributed by MLS GRID
- $669,0004 bd3 ba2.1k sqft660 S Arbutus Street, Lakewood, CO 80228For SaleMLS ID #6522345, Cristian Camacho, eXp Realty, LLC. REcolorado as distributed by MLS GRID
