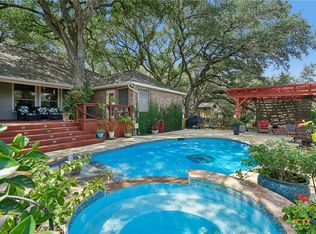
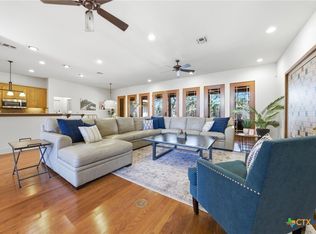
This stunning home has 4 bedrooms, 3.5 baths, office, separate breakfast area w/decorative ceiling over looking the amazing backyard, formal dining room fit for a King, desirable kitchen w/lots of custom cabinets, cook top, double ovens, built-in microwave, granite counters, island kitchen, walk-in pantry and overlooks a spacious living room w/stone fireplace, built in decorative wall cabinet. 3 bedrooms and master down, one bedroom, full bath and media room upstairs. There are so many upgrades and beautiful touches to this home! A few of the exterior features include a large covered porch, lots of mature trees, sprinkler system, concrete and rod iron fencing, 3 car garage, garage door openers. This home is truly a must see!
Active
$794,000
21918 Pesa Cv, San Antonio, TX 78266
4beds
4,012sqft
:
Get pre-qualified$5,302/mo
Single Family Residence
Built in 2011
0.77 Acres Lot
$-- Zestimate®
$198/sqft
$-- HOA
What's special
Stone fireplaceLarge covered porchFormal dining roomGarage door openersGranite countersIsland kitchenMedia room
- 371 days |
- 118 |
- 1 |
Zillow last checked:
Listing updated:
Listed by:
Christa Lindsey Christab@swbell.net,
The Texas Real Estate Team
Source: Central Texas MLS,MLS#: 588593 Originating MLS: Four Rivers Association of REALTORS
Originating MLS: Four Rivers Association of REALTORSFacts & features
Interior
Bedrooms & bathrooms
- Bedrooms: 4
- Bathrooms: 4
- Full bathrooms: 3
- 1/2 bathrooms: 1
Primary bedroom
- Level: Main
- Dimensions: 21 X 16
Bedroom 2
- Level: Main
- Dimensions: 15 X 12
Bedroom 3
- Level: Main
- Dimensions: 13 X 14
Bedroom 4
- Level: Upper
- Dimensions: 14 X 14
Breakfast room nook
- Level: Main
- Dimensions: 14 X 13
Dining room
- Level: Main
- Dimensions: 18 X 11
Entry foyer
- Level: Main
- Dimensions: 18 X 5
Family room
- Level: Main
- Dimensions: 25 X 25
Kitchen
- Level: Main
- Dimensions: 16 X 14
Laundry
- Level: Main
- Dimensions: 16 X 8
Media room
- Level: Upper
- Dimensions: 19 X 16
Office
- Level: Main
- Dimensions: 12 X 13
Heating
- Central, Electric, Multiple Heating Units
Cooling
- Central Air, Electric, 2 Units
Appliances
- Included: Down Draft, Double Oven, Dishwasher, Disposal, Some Electric Appliances, Some Gas Appliances, Built-In Oven, Cooktop, Microwave, Water Softener Owned
- Laundry: Washer Hookup, Electric Dryer Hookup, Laundry in Utility Room, Laundry Room
Features
- Built-in Features, Tray Ceiling(s), Ceiling Fan(s), Chandelier, Carbon Monoxide Detector, Crown Molding, Dining Area, Separate/Formal Dining Room, Double Vanity, Entrance Foyer, Garden Tub/Roman Tub, High Ceilings, His and Hers Closets, Home Office, Primary Downstairs, Main Level Primary, Multiple Closets, Open Floorplan, Pull Down Attic Stairs, Recessed Lighting, Split Bedrooms
- Flooring: Ceramic Tile, Wood
- Windows: Double Pane Windows, Window Treatments
- Attic: Access Only,Pull Down Stairs
- Has fireplace: Yes
- Fireplace features: Family Room, Wood Burning
Interior area
- Total interior livable area: 4,012 sqft
Video & virtual tour
Property
Parking
- Total spaces: 3
- Parking features: Attached, Circular Driveway, Door-Multi, Garage, Garage Door Opener, Garage Faces Side
- Attached garage spaces: 3
- Has uncovered spaces: Yes
Features
- Levels: Two
- Stories: 2
- Patio & porch: Covered, Patio, Porch
- Exterior features: Covered Patio, Porch, Rain Gutters
- Pool features: None
- Has spa: Yes
- Spa features: None
- Fencing: Back Yard,Gate,Masonry,Privacy,Wrought Iron
- Has view: Yes
- View description: None
- Body of water: None
Lot
- Size: 0.77 Acres
Details
- Parcel number: 141872
Construction
Type & style
- Home type: SingleFamily
- Architectural style: Hill Country,Traditional
- Property subtype: Single Family Residence
Materials
- Brick, Masonry, Stucco
- Foundation: Slab
Condition
- Resale
- Year built: 2011
Utilities & green energy
- Sewer: Aerobic Septic
- Water: Public
- Utilities for property: Electricity Available, Natural Gas Available, Trash Collection Public, Underground Utilities
Community & HOA
Community
- Features: Gated
- Security: Gated Community, Security System Owned, Controlled Access, Smoke Detector(s)
- Subdivision: Georg Ranch 7
HOA
- Has HOA: Yes
Location
- Region: San Antonio
Financial & listing details
- Price per square foot: $198/sqft
- Tax assessed value: $789,060
- Annual tax amount: $8,838
- Date on market: 8/3/2025
- Cumulative days on market: 351 days
- Listing agreement: Exclusive Right To Sell
- Listing terms: Cash,Conventional,FHA,VA Loan
- Electric utility on property: Yes
- Road surface type: Paved
Estimated market value
Not available
Estimated sales range
Not available
Not available
Price history
| Date | Event | Price |
|---|---|---|
| 8/1/2026 | Listed for sale | $794,000$198/sqft |
Source:  Central Texas MLS #588593 Report a problem Central Texas MLS #588593 Report a problem | ||
| 7/11/2026 | Listing removed | $794,000$198/sqft |
Source: Central Texas MLS #588593 Report a problem | ||
| 3/27/2026 | Price change | $794,000-0.6%$198/sqft |
Source:  LERA MLS #1885529 Report a problem LERA MLS #1885529 Report a problem | ||
| 1/30/2026 | Price change | $799,000-1.4%$199/sqft |
Source: LERA MLS #1885529 Report a problem | ||
| 12/24/2025 | Price change | $810,000-2.4%$202/sqft |
Source: LERA MLS #1885529 Report a problem | ||
| 11/21/2025 | Price change | $830,000-1.2%$207/sqft |
Source: LERA MLS #1885529 Report a problem | ||
| 10/21/2025 | Price change | $840,000-1.1%$209/sqft |
Source: LERA MLS #1885529 Report a problem | ||
| 9/14/2025 | Price change | $849,000-1.2%$212/sqft |
Source: LERA MLS #1885529 Report a problem | ||
| 8/27/2025 | Price change | $859,000-0.7%$214/sqft |
Source: LERA MLS #1885529 Report a problem | ||
| 7/29/2025 | Price change | $865,000-2.3%$216/sqft |
Source: LERA MLS #1885529 Report a problem | ||
| 7/19/2025 | Listed for sale | $885,000+10.6%$221/sqft |
Source: LERA MLS #1885529 Report a problem | ||
| 11/16/2022 | Sold | -- |
Source: eXp Realty #85502552 Report a problem | ||
| 10/23/2022 | Pending sale | $799,840$199/sqft |
Source: LERA MLS #1623015 Report a problem | ||
| 10/17/2022 | Contingent | $799,840$199/sqft |
Source: LERA MLS #1623015 Report a problem | ||
| 9/24/2022 | Price change | $799,8400%$199/sqft |
Source: LERA MLS #1623015 Report a problem | ||
| 9/12/2022 | Price change | $799,8500%$199/sqft |
Source: LERA MLS #1623015 Report a problem | ||
| 8/30/2022 | Price change | $799,8600%$199/sqft |
Source: LERA MLS #1623015 Report a problem | ||
| 8/19/2022 | Price change | $799,8700%$199/sqft |
Source: LERA MLS #1623015 Report a problem | ||
| 8/6/2022 | Price change | $799,8800%$199/sqft |
Source: LERA MLS #1623015 Report a problem | ||
| 7/26/2022 | Price change | $799,8900%$199/sqft |
Source: LERA MLS #1623015 Report a problem | ||
| 7/15/2022 | Listed for sale | $799,900$199/sqft |
Source: LERA MLS #1623015 Report a problem | ||
Public tax history
| Year | Property taxes | Tax assessment |
|---|---|---|
| 2025 | $8,838 -12.5% | $789,060 -1.8% |
| 2024 | $10,105 -4.5% | $803,850 -3.5% |
| 2023 | $10,581 | $833,190 +24.7% |
| 2022 | -- | $668,272 +10% |
| 2021 | -- | $607,520 +9.4% |
| 2020 | -- | $555,170 -8% |
| 2019 | -- | $603,370 +9.7% |
| 2018 | -- | $549,820 +4.7% |
| 2017 | -- | $524,940 +4.7% |
| 2016 | -- | $501,310 +0.2% |
| 2015 | -- | $500,250 +5.2% |
| 2014 | -- | $475,410 +7.6% |
| 2013 | -- | $441,730 +6.6% |
| 2012 | -- | $414,240 |
Find assessor info on the county website
Monthly payment
Est. payment
Payment breakdown
Explore the cost of this home by adjusting the details. Changes won't be saved.Climate risks
Neighborhood: 78266
Nearby schools
GreatSchools rating
- 9/10Garden Ridge Elementary SchoolGrades: PK-5Distance: 1 mi
- 7/10Danville MiddleGrades: 6-8Distance: 4.6 mi
- 6/10Davenport High SchoolGrades: 9-12Distance: 1.1 mi
Schools provided by the listing agent
- District: Comal ISD
Source: Central Texas MLS. This data may not be complete. We recommend contacting the local school district to confirm school assignments for this home.
- $901,000-- bd4 ba3.6k sqft21926 Pesa Cv, San Antonio, TX 78266Off Market
- $806,1003 bd3 ba2.9k sqft21910 Pesa Cv, San Antonio, TX 78266Off Market
- $717,100-- bd3 ba2.9k sqft21911 Cristobal Dr, San Antonio, TX 78266Off Market
- $761,400-- bd3 ba3.4k sqft21919 Cristobal Dr, San Antonio, TX 78266Off Market
- $690,2003 bd3 ba3k sqft21934 Pesa Cv, Garden Ridge, TX 78266Off Market
- $889,9003 bd4 ba3.7k sqft21903 Cristobal Dr, Garden Ridge, TX 78266Off Market
- $638,700-- bd3 ba2.9k sqft21919 Pesa Cv, San Antonio, TX 78266Off Market
- $732,200-- bd3 ba3.1k sqft21927 Pesa Cv, San Antonio, TX 78266Off Market
A local agent can set up tours, give advice and negotiate with sellers.
Similar homes
- $725,0004 bd3 ba3.1k sqft9331 Gardenia Bend Dr, San Antonio, TX 78266Active
 MLS ID #614636, Brenda Mullen, RE/MAX Unity. Central Texas MLS
 - $870,0003 bd4 ba2.9k sqft8211 Wild Wind Park, Garden Ridge, TX 78266Active
 MLS ID #614078, Suzanne Kuntz, Keller Williams Heritage. Central Texas MLS
 - $825,0003 bd2 ba3.1k sqft1216 Porto Point, New Braunfels, TX 78132Active
 MLS ID #621841, Shelby Renfeld, Keller Williams Heritage. Central Texas MLS
 - $865,0004 bd4 ba3.8k sqft27118 Rockwall Pkwy, New Braunfels, TX 78132Active
 MLS ID #604912, Ilona Innus, Reliance Residential Realty -. Central Texas MLS
 - $825,0004 bd4 ba3.5k sqft1968 Zinfandel, New Braunfels, TX 78132ActiveMLS ID #619681, Shelby Renfeld, Keller Williams Heritage. Central Texas MLS
- $875,0004 bd5 ba3.7k sqft4419 Tapia, San Antonio, TX 78261For Sale
 MLS ID #1972155, Angela Barcenas TREC #686836, Vortex Realty. LERA MLS
 - $774,9003 bd3 ba3.2k sqft849 Santa Cruz, New Braunfels, TX 78132ActiveMLS ID #608810, Elizabeth Hand, Fathom Realty, LLC. Central Texas MLS
- $859,0004 bd4 ba3k sqft1471 Decanter Dr, New Braunfels, TX 78132ActiveMLS ID #618035, Jennifer Kubenka, Keller Williams Heritage. Central Texas MLS
- $749,9994 bd4 ba3.1k sqft25346 Estancia Cir, San Antonio, TX 78260For SaleMLS ID #500647, Maria L. Garza, Saneti Realty Group. Greater McAllen AOR
- $869,7773 bd4 ba3.1k sqft575 Solms Frst, New Braunfels, TX 78132ActiveMLS ID #617063, Anthony Chapman, All City Real Estate Ltd. Co. Central Texas MLS
- $925,4504 bd4 ba3.5k sqft5684 Copper Crk, New Braunfels, TX 78132ActiveMLS ID #612280, Jana Evola, eXp Realty LLC. Central Texas MLS
- $837,0004 bd4 ba3.7k sqft917 Coolabah Ave, New Braunfels, TX 78132ActiveMLS ID #598883, Shelby Renfeld, Keller Williams Heritage. Central Texas MLS
- $869,0004 bd6 ba4.5k sqft449 Hunters Trophy, New Braunfels, TX 78132ActiveMLS ID #607001, Isabel Guzman, eXp Realty LLC. Central Texas MLS
- $765,0003 bd3 ba2.9k sqft1108 Barolo Ct, New Braunfels, TX 78132ActiveMLS ID #612064, Easton Smith, Keller Williams Heritage. Central Texas MLS
- $825,0003 bd3 ba2.8k sqft1174 Sapling Spg, New Braunfels, TX 78132ActiveMLS ID #607630, Natalie Butler-Megerson, Real Broker, LLC. Central Texas MLS
- $799,9994 bd3 ba3.8k sqft758 Mission Hts, New Braunfels, TX 78130ActiveMLS ID #583912, Charles Armstrong, Capital Ranch Sales, LLC. Central Texas MLS
- $650,0004 bd3 ba3.4k sqft26307 Dancing Bear, San Antonio, TX 78260ActiveMLS ID #618991, Easton Smith, Keller Williams Heritage. Central Texas MLS
- $749,0004 bd3 ba2.5k sqft2628 Wolf Lair, New Braunfels, TX 78132ActiveMLS ID #615538, Ryan Beasley, Greenbelt Realty. Central Texas MLS
- $979,7774 bd4 ba4.5k sqft563 Solms Frst, New Braunfels, TX 78132ActiveMLS ID #617058, Anthony Chapman, All City Real Estate Ltd. Co. Central Texas MLS
- $759,8885 bd5 ba3.9k sqft923 DULCE VIS, San Antonio, TX 78260For SaleMLS ID #1997034, Susan Spitzer TREC #232112, Christian Brother, REALTORS. LERA MLS
