Tucked within the highly regarded Williamsville School District, this custom residence offers more than 4,000 square feet of living space with 5 bedrooms, 3 full baths, 2 half baths, a partially finished basement, dedicated office, formal dining room, and formal living room. Surrounded by mature trees and a private backyard setting, the property combines architectural character with the space today's buyers are searching for.
Hand-carved double entry doors open to a dramatic two-story foyer highlighted by an elaborate curved staircase with wrought iron railings, soaring ceilings, and oversized windows that fill the home with natural light. Arched openings, custom millwork, and thoughtful architectural details create a sense of craftsmanship throughout.
The updated kitchen features granite countertops, rich cabinetry, stainless steel appliances, a center island, and a bright dining area overlooking the backyard. The layout flows naturally into the main living spaces, making everyday living and entertaining equally comfortable.
Rich tiger hardwood flooring adds warmth throughout much of the home, while a floor-to-ceiling stone wood-burning fireplace serves as the centerpiece of the main gathering area. Sliding glass doors provide direct access to the patio and backyard, creating an easy connection between indoor and outdoor living spaces.
The primary suite offers a spacious retreat with dual vanities, a soaking tub, oversized tile shower, and abundant natural light. Generously sized secondary bedrooms and multiple updated bathrooms provide flexibility for family, guests, or multi-generational living. The partially finished basement adds additional space for recreation, fitness, hobbies, or storage.
Located near Glen Oak Golf Club, Amherst State Park, Amherst Audubon Golf Course, UB North Campus, the Village of Williamsville, and the shopping and dining destinations along Transit Road, this home provides convenient access to I-290, I-990, and the New York State Thruway. Opportunities to find this combination of size, character, privacy, and location within Amherst and the Williamsville Schools are becoming increasingly rare.
Pending
$575,000
220 Crestwood Ct, Buffalo, NY 14221
5beds
4,076sqft
Single Family Residence
Built in 1974
0.37 Acres Lot
$579,200 Zestimate®
$141/sqft
$-- HOA
What's special
Abundant natural lightPrivate backyard settingPartially finished basementDedicated officeGenerously sized secondary bedroomsCenter islandSoaring ceilings
- 53 days |
- 404 |
- 6 |
Zillow last checked:
Listing updated:
Listed by:
eXp Realty 888-276-0630,
Nicole Noon 585-645-2689
Source: NYSAMLSs,MLS#: R1679488 Originating MLS: Rochester
Originating MLS: RochesterFacts & features
Interior
Bedrooms & bathrooms
- Bedrooms: 5
- Bathrooms: 5
- Full bathrooms: 3
- 1/2 bathrooms: 2
- Main level bathrooms: 2
Heating
- Gas, Forced Air
Cooling
- Central Air
Appliances
- Included: Dryer, Dishwasher, Free-Standing Range, Gas Oven, Gas Range, Gas Water Heater, Microwave, Oven, Refrigerator, Washer
- Laundry: Main Level
Features
- Dry Bar, Separate/Formal Dining Room, Entrance Foyer, Eat-in Kitchen, Separate/Formal Living Room, Home Office, Kitchen Island, Sliding Glass Door(s), Storage, Convertible Bedroom, Bath in Primary Bedroom
- Flooring: Carpet, Hardwood, Luxury Vinyl, Tile, Varies
- Doors: Sliding Doors
- Basement: Finished
- Number of fireplaces: 1
Interior area
- Total structure area: 4,076
- Total interior livable area: 4,076 sqft
Video & virtual tour
Property
Parking
- Total spaces: 2.5
- Parking features: Attached, Garage, Garage Door Opener
- Attached garage spaces: 2.5
Features
- Levels: Two
- Stories: 2
- Patio & porch: Open, Patio, Porch
- Exterior features: Blacktop Driveway, Patio
Lot
- Size: 0.37 Acres
- Dimensions: 90 x 178
- Features: Irregular Lot, Residential Lot
Details
- Parcel number: 1422890412000010003000
- Special conditions: Standard
Construction
Type & style
- Home type: SingleFamily
- Architectural style: Contemporary
- Property subtype: Single Family Residence
Materials
- Stucco
- Foundation: Block
Condition
- Resale
- Year built: 1974
Utilities & green energy
- Sewer: Connected
- Water: Connected, Public
- Utilities for property: High Speed Internet Available, Sewer Connected, Water Connected
Community & HOA
Location
- Region: Buffalo
Financial & listing details
- Price per square foot: $141/sqft
- Tax assessed value: $673,000
- Annual tax amount: $14,058
- Date on market: 6/22/2026
- Cumulative days on market: 50 days
- Listing terms: Cash,Conventional,FHA,VA Loan
Estimated market value
$579,200
$550,000 - $614,000
$5,061/mo
Price history
| Date | Event | Price |
|---|---|---|
| 7/15/2026 | Pending sale | $575,000$141/sqft |
Source:  NYSAMLSs #R1679488 Report a problem NYSAMLSs #R1679488 Report a problem | ||
| 7/14/2026 | Contingent | $575,000$141/sqft |
Source: NYSAMLSs #R1679488 Report a problem | ||
| 6/22/2026 | Listed for sale | $575,000$141/sqft |
Source: NYSAMLSs #R1679488 Report a problem | ||
Public tax history
Tax history is unavailable.
Monthly payment
Climate risks
Neighborhood: 14221
Nearby schools
GreatSchools rating
- 8/10Heim Middle SchoolGrades: 5-8Distance: 0.3 mi
- 9/10Williamsville North High SchoolGrades: 9-12Distance: 1.3 mi
- 5/10Heim Elementary SchoolGrades: K-4Distance: 0.4 mi
Schools provided by the listing agent
- District: Williamsville
Source: NYSAMLSs. This data may not be complete. We recommend contacting the local school district to confirm school assignments for this home.
- $663,8005 bd4 ba4k sqft220 Crestwood Ln, Amherst, NY 14221Off Market
- $621,8004 bd3 ba3.3k sqft228 Crestwood Ln, Williamsville, NY 14221Off Market
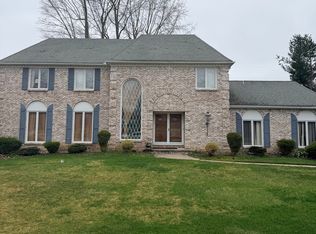
- $701,2004 bd4 ba3.4k sqft212 Crestwood Ln, Buffalo, NY 14221Off Market
- $500,5004 bd2 ba2.6k sqft236 Crestwood Ln, Williamsville, NY 14221Off Market
- $551,4004 bd3 ba2.6k sqft204 Crestwood Ln, Williamsville, NY 14221Off Market
- $566,8004 bd3 ba2.4k sqft209 Crestwood Ln, Williamsville, NY 14221Off Market
- $606,2003 bd2 ba3.4k sqft219 Crestwood Ln, Williamsville, NY 14221Off Market
- $600,0004 bd3 ba3.1k sqft196 Crestwood Ln, Williamsville, NY 14221Sold
A local agent can set up tours, give advice and negotiate with sellers.
Similar homes
- $599,9995 bd4 ba3.3k sqft41 Mahogany Dr, Buffalo, NY 14221For Sale
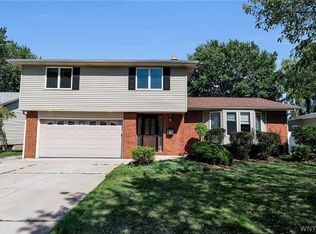
 MLS ID #B1705480, Rajveer Bains-Sandhu, Listing by: Red Door Real Estate WNY LLC. NYSAMLSs
 - $564,9004 bd3 ba2.3k sqft17 Sherrelwood Ct, Williamsville, NY 14221For Sale
 MLS ID #B1706087, Deacon Tasker, Listing by: HUNT Real Estate ERA. NYSAMLSs
 - $527,7005 bd3 ba3.2k sqft62 Heritage Rd W, Williamsville, NY 14221For Sale
 MLS ID #B1700702, Shufen Judy Lee, Listing by: REMAX North. NYSAMLSs
 - $575,0004 bd3 ba2.6k sqft124 Kingsview Ct, Williamsville, NY 14221For Sale
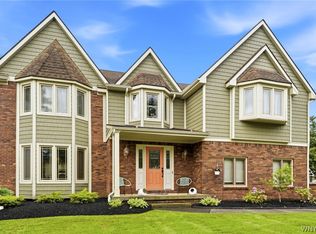 MLS ID #B1703948, Jennifer Arnone, Listing by: Howard Hanna WNY Inc.. NYSAMLSs
 - $474,7164 bd3 ba2.4k sqft37 Pin Oak Dr, Williamsville, NY 14221For SaleMLS ID #B1706093, Karen Baker Levin, Listing by: Howard Hanna WNY Inc.. NYSAMLSs
- $449,9004 bd4 ba2.9k sqft49 Rosewood Dr, Williamsville, NY 14221For SaleMLS ID #B1701298, Merredith M Levin, Listing by: Keller Williams Realty WNY. NYSAMLSs
- $625,0003 bd2 ba2.3k sqft1189 Maple Rd, Williamsville, NY 14221For SaleMLS ID #B1704221, Joseph A Trifilo, Listing by: HUNT Real Estate ERA. NYSAMLSs
- $579,9003 bd2 ba2k sqft395 Hopkins Rd, Buffalo, NY 14221For Sale By Owner
- $424,9004 bd3 ba2.3k sqft38 Sandhurst Ln, Amherst, NY 14221For SaleMLS ID #B1705842, Beth H Klipfel, Listing by: HUNT Real Estate ERA. NYSAMLSs
- $489,9005 bd3 ba2.1k sqft177 Paddock, Buffalo, NY 14221For SaleMLS ID #B1697542, Andrea Klyczek, Listing by: Superlative Real Estate, Inc.. NYSAMLSs
- $695,0004 bd3 ba3.1k sqft8304 Silver Fox Ct, Williamsville, NY 14221For SaleMLS ID #B1704293, Lisa Barnack, Listing by: Keller Williams Realty Lancaster. NYSAMLSs
- $589,0004 bd3 ba3.2k sqft2 Chicory Ln, East Amherst, NY 14051For SaleMLS ID #B1680853, Ann J Caruana, Listing by: Chubb-Aubrey Leonard Real Estate. NYSAMLSs
- $675,0004 bd3 ba2.8k sqft127 Covent Garden Ln, Williamsville, NY 14221For SaleMLS ID #B1704898, Kelly A Poulos, Listing by: HUNT Real Estate ERA. NYSAMLSs
- $824,9004 bd5 ba3.4k sqft154 Viscount Dr, Williamsville, NY 14221For SaleMLS ID #B1701227, Michelle Petrie, Listing by: WNY Metro Roberts Realty. NYSAMLSs
- $424,9004 bd3 ba2.1k sqft400 Ayer Rd, Williamsville, NY 14221For SaleMLS ID #B1702168, Julliana Bonaccorso, Listing by: HUNT Real Estate ERA. NYSAMLSs
- $499,9004 bd3 ba2.7k sqft194 Exeter Rd, Williamsville, NY 14221For SaleBHHS broker feed
- $464,5004 bd3 ba2.5k sqft40 Tristan Ln, Buffalo, NY 14221For SaleMLS ID #B1700398, Kimberly A Nemeth, Listing by: Howard Hanna WNY Inc.. NYSAMLSs
- $640,0004 bd3 ba2.3k sqft6090 Meadow Lakes Dr, East Amherst, NY 14051For SaleMLS ID #B1705078, Geraldine A Andolina, Listing by: Century 21 North East. NYSAMLSs
- $474,9006 bd4 ba2.7k sqft180 Royal Pkwy W, Williamsville, NY 14221For SaleMLS ID #B1689572, Samantha E Muscato, Listing by: Iconic Real Estate. NYSAMLSs
- $589,9003 bd3 ba2.1k sqft500 Casey Rd, East Amherst, NY 14051For SaleMLS ID #B1703767, Cecile M Meyer, Listing by: HUNT Real Estate ERA. NYSAMLSs
