Luxury new construction delivering in 2026. Inquire on all of our custom presale opportunities coming soon in the Julia Green school zone. We provide customizable elevations and floor plans, many with two suites on the main level, and space for a pool. Renderings are subject to change based on buyer input but representative of the projects. 220 Heady is currently framed with mechanical rough-ins ongoing and ready now for customizations. Final price will be determined by buyer specifications but expect a range of $4.35M - $4.5M.
Coming soon / hold
$4,350,000
220 Heady Dr, Nashville, TN 37205
5beds
6,220sqft
:
Get pre-qualified$26,751/mo
Single Family Residence, Residential
Built in 2026
0.46 Acres Lot
$-- Zestimate®
$699/sqft
$-- HOA
What's special
- 61 days |
- 606 |
- 24 |
Zillow last checked:
Listing updated:
Listed by:
Pamela Elcan 615-306-6889,
Compass 615-383-6600
Source: RealTracs MLS as distributed by MLS GRID,MLS#: 3242047
Facts & features
Interior
Bedrooms & bathrooms
- Bedrooms: 5
- Bathrooms: 7
- Full bathrooms: 5
- 1/2 bathrooms: 2
- Main level bedrooms: 2
Bedroom 1
- Features: Suite
- Level: Suite
- Area: 285 Square Feet
- Dimensions: 19x15
Bedroom 2
- Features: Bath
- Level: Bath
- Area: 224 Square Feet
- Dimensions: 16x14
Bedroom 3
- Features: Bath
- Level: Bath
- Area: 289 Square Feet
- Dimensions: 17x17
Bedroom 4
- Features: Bath
- Level: Bath
- Area: 238 Square Feet
- Dimensions: 17x14
Primary bathroom
- Features: Double Vanity
- Level: Double Vanity
Dining room
- Features: Formal
- Level: Formal
Living room
- Features: Great Room
- Level: Great Room
- Area: 475 Square Feet
- Dimensions: 25x19
Other
- Features: Gathering Room
- Level: Gathering Room
Other
- Features: Bedroom 5
- Level: Bedroom 5
- Area: 210 Square Feet
- Dimensions: 15x14
Recreation room
- Features: Second Floor
- Level: Second Floor
- Area: 221 Square Feet
- Dimensions: 17x13
Heating
- Central
Cooling
- Central Air, Electric
Appliances
- Included: Double Oven, Gas Range, Dishwasher, Disposal, ENERGY STAR Qualified Appliances, Freezer, Ice Maker, Microwave, Refrigerator, Smart Appliance(s)
Features
- Bookcases, Built-in Features, Ceiling Fan(s), Entrance Foyer, Extra Closets, High Ceilings, In-Law Floorplan, Open Floorplan, Pantry, Smart Thermostat, Walk-In Closet(s), Wet Bar, Kitchen Island
- Flooring: Carpet, Wood, Tile
- Basement: Crawl Space
- Number of fireplaces: 2
- Fireplace features: Gas
Interior area
- Total structure area: 6,220
- Total interior livable area: 6,220 sqft
- Finished area above ground: 6,220
Property
Parking
- Total spaces: 3
- Parking features: Garage Door Opener, Attached
- Attached garage spaces: 3
Features
- Levels: Two
- Stories: 2
- Patio & porch: Patio, Covered, Porch
- Fencing: Back Yard
Lot
- Size: 0.46 Acres
- Dimensions: 100 x 200
- Features: Level
- Topography: Level
Details
- Parcel number: 13005010600
- Special conditions: Standard
- Other equipment: Irrigation System
Construction
Type & style
- Home type: SingleFamily
- Property subtype: Single Family Residence, Residential
Materials
- Brick, Stone
Condition
- New construction: Yes
- Year built: 2026
Utilities & green energy
- Sewer: Public Sewer
- Water: Public
- Utilities for property: Electricity Available, Water Available
Green energy
- Energy efficient items: Thermostat, Water Heater
Community & HOA
Community
- Security: Carbon Monoxide Detector(s), Smoke Detector(s)
- Subdivision: Belle Meade Highlands
HOA
- Has HOA: No
Location
- Region: Nashville
Financial & listing details
- Price per square foot: $699/sqft
- Tax assessed value: $1,058,400
- Annual tax amount: $11,913
- Date on market: 6/12/2026
- Electric utility on property: Yes
Estimated market value
Not available
Estimated sales range
Not available
Not available
Price history
| Date | Event | Price |
|---|---|---|
| 1/6/2026 | Sold | $1,450,000+625%$233/sqft |
Source: Public Record Report a problem | ||
| 10/2/1995 | Sold | $200,000$32/sqft |
Source: Public Record Report a problem | ||
Public tax history
| Year | Property taxes | Tax assessment |
|---|---|---|
| 2025 | $11,913 +44.3% | $423,360 +66.8% |
| 2024 | $8,257 | $253,760 |
| 2023 | $8,257 | $253,760 |
| 2022 | $8,257 -1% | $253,760 |
| 2021 | $8,344 +14.7% | $253,760 +47.2% |
| 2020 | $7,275 +33.8% | $172,360 |
| 2019 | $5,438 | $172,360 |
| 2018 | $5,438 | $172,360 |
| 2017 | $5,438 | $172,360 +23.9% |
| 2016 | $5,438 -13.4% | $139,120 |
| 2015 | $6,283 | $139,120 |
| 2014 | $6,283 | $139,120 |
| 2013 | -- | $139,120 -1.5% |
| 2012 | -- | $141,240 |
| 2011 | -- | $141,240 |
| 2010 | -- | $141,240 |
| 2009 | -- | $141,240 +10.9% |
| 2008 | -- | $127,360 |
| 2007 | -- | $127,360 |
| 2006 | -- | -- |
| 2005 | -- | -- |
| 2004 | -- | -- |
| 2003 | -- | -- |
| 2002 | -- | -- |
| 2001 | -- | -- |
| 2000 | -- | -- |
Find assessor info on the county website
Monthly payment
Est. payment
Payment breakdown
Explore the cost of this home by adjusting the details. Changes won't be saved.Climate risks
Neighborhood: Belle Meade
Nearby schools
GreatSchools rating
- 9/10Julia Green Elementary SchoolGrades: K-5Distance: 2.1 mi
- 8/10John T. Moore Middle SchoolGrades: 6-8Distance: 3.7 mi
- 6/10Hillsboro High SchoolGrades: 9-12Distance: 3.4 mi
Schools provided by the listing agent
- Elementary: Julia Green Elementary
- Middle: John Trotwood Moore Middle
- High: Hillsboro Comp High School
Source: RealTracs MLS as distributed by MLS GRID. This data may not be complete. We recommend contacting the local school district to confirm school assignments for this home.
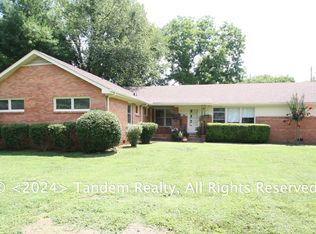
- $--3 bd3 ba1.4k sqft220 Heady Dr #B, Nashville, TN 37205Off Market
- $--4 bd2 ba1.3k sqft220 Heady Dr #JKMJKSMSQ, Nashville, TN 37205Off Market

- $--3 bd2 ba1.4k sqft220 Heady Dr #JKMJKSMSR, Nashville, TN 37205Off Market
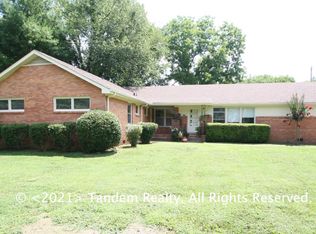
- $--4 bd2 ba1.3k sqft220 Heady Dr #A, Nashville, TN 37205Off Market

- $2,216,7004 bd2 ba3.4k sqft218 Heady Dr, Nashville, TN 37205Off Market
- $3,378,4005 bd6 ba5k sqft222 Heady Dr, Nashville, TN 37205Off Market
- $2,249,3004 bd4 ba3.3k sqft216 Heady Dr, Nashville, TN 37205Off Market
- $3,806,2002 bd1 ba1.1k sqft224 Heady Dr, Nashville, TN 37205Off Market
A local agent can set up tours, give advice and negotiate with sellers.
A local lender can help you make sure your offer is ready when you are.
Similar homes
- $3,999,0005 bd5 ba5.8k sqft116 Brookfield Ave, Nashville, TN 37205For Sale

 MLS ID #3233582, Kevin Henderson. RealTracs MLS as distributed by MLS GRID
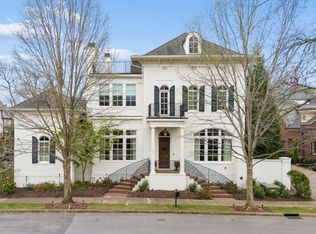
 - $4,400,0005 bd6 ba5.5k sqft637 Belle Park Cir, Nashville, TN 37205For Sale
 MLS ID #3165601, Steve G Fridrich. RealTracs MLS as distributed by MLS GRID
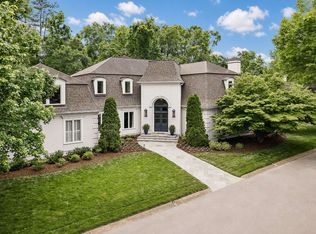
 - $4,500,0004 bd6 ba5.7k sqft118 Bonaventure Pl, Nashville, TN 37205For Sale
 MLS ID #3199062, Richard B French. RealTracs MLS as distributed by MLS GRID
 - $4,250,0005 bd7 ba7.6k sqft4523 Wayland Dr, Nashville, TN 37215For Sale
 MLS ID #3232468, Whitney Musser. RealTracs MLS as distributed by MLS GRID
 - $4,250,0005 bd7 ba6.6k sqft1113 Glenwood Ave, Nashville, TN 37204For SaleMLS ID #3304278, Amy Shaffer. RealTracs MLS as distributed by MLS GRID
- $6,495,0005 bd6 ba5.5k sqft4428 Sheppard Pl, Nashville, TN 37205For SaleMLS ID #3319707, Nicole Bird. RealTracs MLS as distributed by MLS GRID
- $4,500,0006 bd7 ba6.5k sqft3444 Woodmont Blvd, Nashville, TN 37215For SaleMLS ID #3288583, Helen Vann. RealTracs MLS as distributed by MLS GRID
- $4,595,0005 bd6 ba7.2k sqft2803 Hemingway Dr, Nashville, TN 37215For SaleMLS ID #3133900, William (Jake) Griffin. RealTracs MLS as distributed by MLS GRID
- $3,499,0005 bd6 ba6.8k sqft4301 Wallace Ln, Nashville, TN 37215For SaleMLS ID #3336254, Ashley Boykin. RealTracs MLS as distributed by MLS GRID
- $4,200,0004 bd6 ba5k sqft2108 Timberwood Pl, Nashville, TN 37215For SaleMLS ID #3247707, Happy Fulk. RealTracs MLS as distributed by MLS GRID
- $3,999,0005 bd6 ba7.1k sqft4301 Esteswood Dr, Nashville, TN 37215For SaleMLS ID #3146499, Grace Oneal Clayton. RealTracs MLS as distributed by MLS GRID
- $3,399,9005 bd7 ba5.4k sqft714 Shawnee Dr, Nashville, TN 37205New ConstructionMLS ID #3226271, Christopher Fike. RealTracs MLS as distributed by MLS GRID
- $5,750,0004 bd6 ba4.9k sqft225 Deer Park Dr, Nashville, TN 37205For SaleMLS ID #3164978, Steve G Fridrich. RealTracs MLS as distributed by MLS GRID
- $3,385,9005 bd7 ba5.4k sqft778 Saussy Pl, Nashville, TN 37205New ConstructionMLS ID #3177971, Greg Cooley. RealTracs MLS as distributed by MLS GRID
- $5,499,0005 bd7 ba7.7k sqft4514 Wayland Dr, Nashville, TN 37215For SaleMLS ID #3251725, Richard F Bryan. RealTracs MLS as distributed by MLS GRID
- $5,250,0006 bd7 ba7.5k sqft5262 Granny White Trce, Nashville, TN 37220For SaleMLS ID #3312460, Steve G Fridrich. RealTracs MLS as distributed by MLS GRID
- $3,999,9006 bd8 ba9k sqft5505 Iron Gate Dr, Franklin, TN 37069For SaleMLS ID #3309096, Katie Morrell. RealTracs MLS as distributed by MLS GRID
- $3,100,0005 bd6 ba5.4k sqft4022 Sneed Rd, Nashville, TN 37215For SaleMLS ID #3239832, Lorna Graff. RealTracs MLS as distributed by MLS GRID
- $2,479,0005 bd5 ba4.4k sqft704A Crescent Rd, Nashville, TN 37205For SaleMLS ID #3309018, Shelly Bearden. RealTracs MLS as distributed by MLS GRID
- $4,595,0005 bd7 ba7.5k sqft835 Windstone Blvd, Brentwood, TN 37027For SaleMLS ID #3244887, Maria Holland. RealTracs MLS as distributed by MLS GRID
