Lovingly maintained by owner for the past eight years, this 2-bedroom, 2.5-bath townhouse is fresh, stylish, and move-in ready. Freshly painted throughout, hardwood flooring, fireplace, plantation shutters, and 9-foot ceilings on the main level. The kitchen has granite countertops, stainless steel appliances, a pantry closet, and new dishwasher. Upstairs, both bedrooms have ensuite baths. Large primary suite has three walk-in closets. Incredibly convenient location and walking distance of Woodmont Park and the new Belle Meade Village.
Under contract - not showing
$400,000
220 Westchase Dr, Nashville, TN 37205
2beds
1,636sqft
Townhouse, Residential, Condominium
Built in 1982
871 Square Feet Lot
$-- Zestimate®
$244/sqft
$422/mo HOA
What's special
- 59 days |
- 42 |
- 0 |
Likely to sell faster than
Zillow last checked:
Listing updated:
Listed by:
Marcie Nash 615-351-5453,
Pilkerton Realtors 615-383-6600,
Greta Springer 615-415-8849,
Pilkerton Realtors
Source: RealTracs MLS as distributed by MLS GRID,MLS#: 3247756
Facts & features
Interior
Bedrooms & bathrooms
- Bedrooms: 2
- Bathrooms: 3
- Full bathrooms: 2
- 1/2 bathrooms: 1
Bedroom 1
- Features: Full Bath
- Level: Full Bath
- Area: 225 Square Feet
- Dimensions: 15x15
Bedroom 2
- Features: Bath
- Level: Bath
- Area: 165 Square Feet
- Dimensions: 15x11
Primary bathroom
- Features: Double Vanity
- Level: Double Vanity
Dining room
- Area: 150 Square Feet
- Dimensions: 15x10
Kitchen
- Area: 104 Square Feet
- Dimensions: 13x8
Living room
- Area: 285 Square Feet
- Dimensions: 19x15
Heating
- Central
Cooling
- Central Air
Appliances
- Included: Electric Oven, Electric Range, Dishwasher, Disposal, Dryer, Microwave, Refrigerator, Stainless Steel Appliance(s), Washer
- Laundry: Electric Dryer Hookup, Washer Hookup
Features
- Bookcases, Extra Closets
- Flooring: Carpet, Wood, Tile
- Basement: Crawl Space
- Number of fireplaces: 1
- Fireplace features: Living Room
Interior area
- Total structure area: 1,636
- Total interior livable area: 1,636 sqft
- Finished area above ground: 1,636
Property
Features
- Levels: Two
- Stories: 2
- Patio & porch: Patio, Covered
Lot
- Size: 871 Square Feet
Details
- Parcel number: 116030F01700CO
- Special conditions: Standard
Construction
Type & style
- Home type: Townhouse
- Architectural style: Traditional
- Property subtype: Townhouse, Residential, Condominium
- Attached to another structure: Yes
Materials
- Brick
- Roof: Shingle
Condition
- New construction: No
- Year built: 1982
Utilities & green energy
- Sewer: Public Sewer
- Water: Public
- Utilities for property: Water Available
Community & HOA
Community
- Subdivision: Westchase
HOA
- Has HOA: Yes
- Services included: Maintenance Structure, Maintenance Grounds, Insurance, Recreation Facilities, Trash
- HOA fee: $422 monthly
Location
- Region: Nashville
Financial & listing details
- Price per square foot: $244/sqft
- Tax assessed value: $456,800
- Annual tax amount: $3,214
- Date on market: 6/23/2026
Estimated market value
Not available
Estimated sales range
Not available
Not available
Price history
| Date | Event | Price |
|---|---|---|
| 7/23/2026 | Pending sale | $400,000$244/sqft |
Source:  RealTracs MLS as distributed by MLS GRID #3247756 Report a problem RealTracs MLS as distributed by MLS GRID #3247756 Report a problem | ||
| 6/26/2026 | Contingent | $400,000$244/sqft |
Source: RealTracs MLS as distributed by MLS GRID #3247756 Report a problem | ||
| 6/25/2026 | Listed for sale | $400,000+27%$244/sqft |
Source: RealTracs MLS as distributed by MLS GRID #3247756 Report a problem | ||
| 7/9/2018 | Sold | $315,000-1.5%$193/sqft |
Source: RealTracs MLS as distributed by MLS GRID #1915416 Report a problem | ||
| 4/18/2018 | Price change | $319,900-3%$196/sqft |
Source: ResultsMLS.com #1915416 Report a problem | ||
| 3/30/2018 | Price change | $329,9000%$202/sqft |
Source: ResultsMLS.com #1915416 Report a problem | ||
| 3/17/2018 | Listed for sale | $330,000+8.2%$202/sqft |
Source: Owner Report a problem | ||
| 5/1/2017 | Sold | $305,000+24%$186/sqft |
Source: Public Record Report a problem | ||
| 9/27/2006 | Sold | $246,000$150/sqft |
Source: Public Record Report a problem | ||
Public tax history
| Year | Property taxes | Tax assessment |
|---|---|---|
| 2025 | $3,214 +19.7% | $114,200 +38.4% |
| 2024 | $2,685 | $82,525 |
| 2023 | $2,685 | $82,525 |
| 2022 | $2,685 -1% | $82,525 |
| 2021 | $2,713 -15% | $82,525 +9.1% |
| 2020 | $3,193 +33.8% | $75,650 |
| 2019 | $2,387 | $75,650 |
| 2018 | $2,387 | $75,650 |
| 2017 | $2,387 | $75,650 +23.2% |
| 2016 | $2,387 -14% | $61,425 |
| 2015 | $2,774 | $61,425 |
| 2014 | $2,774 | $61,425 |
| 2013 | -- | $61,425 +3.9% |
| 2012 | -- | $59,100 |
| 2011 | -- | $59,100 |
| 2010 | -- | $59,100 |
| 2009 | -- | $59,100 +17% |
| 2008 | -- | $50,525 |
| 2007 | -- | $50,525 |
| 2006 | -- | -- |
| 2005 | -- | -- |
| 2004 | -- | -- |
| 2003 | -- | -- |
| 2002 | -- | -- |
| 2001 | -- | -- |
| 2000 | -- | -- |
Find assessor info on the county website
Monthly payment
Est. payment
Payment breakdown
Explore the cost of this home by adjusting the details. Changes won't be saved.Climate risks
Neighborhood: Westchase Condos
Nearby schools
GreatSchools rating
- 9/10Julia Green Elementary SchoolGrades: K-5Distance: 1.3 mi
- 8/10John T. Moore Middle SchoolGrades: 6-8Distance: 2.9 mi
- 6/10Hillsboro High SchoolGrades: 9-12Distance: 2.2 mi
Schools provided by the listing agent
- Elementary: Julia Green Elementary
- Middle: John Trotwood Moore Middle
- High: Hillsboro Comp High School
Source: RealTracs MLS as distributed by MLS GRID. This data may not be complete. We recommend contacting the local school district to confirm school assignments for this home.
- $443,2002 bd2 ba1.6k sqft219 Westchase Dr, Nashville, TN 37205Off Market
- $454,4002 bd3 ba1.6k sqft221 Westchase Dr, Nashville, TN 37205Off Market
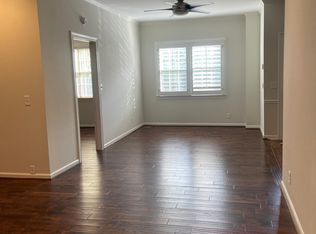
- $460,6002 bd3 ba1.7k sqft218 Westchase Dr, Nashville, TN 37205Off Market
- $508,6002 bd3 ba1.7k sqft218 Westchase Dr #218, Nashville, TN 37205Off Market
- $389,3002 bd2 ba1.4k sqft207 Westchase Dr, Nashville, TN 37205Off Market
- $401,4002 bd2 ba1.5k sqft209 Westchase Dr, Nashville, TN 37205Off Market
- $408,9002 bd2 ba1.4k sqft208 Westchase Dr, Nashville, TN 37205Off Market
- $412,9002 bd2 ba1.4k sqft206 Westchase Dr, Nashville, TN 37205Off Market
A local agent can set up tours, give advice and negotiate with sellers.
A local lender can help you make sure your offer is ready when you are.
Similar homes
- $409,9002 bd2 ba1.3k sqft3818 W End Ave APT 209, Nashville, TN 37205For Sale

 MLS ID #3254800, Kimberly Dougher. RealTracs MLS as distributed by MLS GRID
 - $424,9002 bd3 ba1.2k sqft3110 W End Cir APT 2, Nashville, TN 37203For Sale
 MLS ID #3285878, Beth Hooker ABR,SFR,Green. RealTracs MLS as distributed by MLS GRID
 - $435,0002 bd3 ba1.6k sqft102 Fairmont Pl, Nashville, TN 37203For Sale
 MLS ID #3305093, Haleigh Sport. RealTracs MLS as distributed by MLS GRID
 - $399,0002 bd2 ba1.3k sqft504 Armistead Pl, Nashville, TN 37215For Sale
 MLS ID #3247731, Elizabeth Unger. RealTracs MLS as distributed by MLS GRID
 - $510,0002 bd3 ba1.8k sqft3015 Woodlawn Dr, Nashville, TN 37215For SaleMLS ID #3336314, Carol S.Thayer. RealTracs MLS as distributed by MLS GRID
- $360,0002 bd2 ba1.3k sqft3818 W End Ave APT 105, Nashville, TN 37205For SaleMLS ID #3225712, Susanne B Young. RealTracs MLS as distributed by MLS GRID
- $399,9003 bd2 ba1.7k sqft209 Pebble Brk, Nashville, TN 37221For SaleMLS ID #3298480, Laura Stewart. RealTracs MLS as distributed by MLS GRID
- $475,0002 bd3 ba1.4k sqft122 Matthew Ln, Nashville, TN 37215For SaleMLS ID #3510301, Whitney Musser. RealTracs MLS as distributed by MLS GRID
- $499,9002 bd2 ba1.4k sqft4105 Ashley Park Dr, Nashville, TN 37205For SaleMLS ID #3231832, Jennifer Telwar. RealTracs MLS as distributed by MLS GRID
- $434,0003 bd2 ba1.4k sqft446 Siena Dr, Nashville, TN 37205For SaleMLS ID #3270146, Sophie Kim. RealTracs MLS as distributed by MLS GRID
- $475,0003 bd3 ba1.9k sqft6948 Highland Park Dr, Nashville, TN 37205For SaleMLS ID #3305441, Alyson R. Bennett. RealTracs MLS as distributed by MLS GRID
- $525,0003 bd3 ba1.8k sqft4487 Post Pl APT 170, Nashville, TN 37205For SaleMLS ID #3182650, Trish Woolwine. RealTracs MLS as distributed by MLS GRID
- $495,0002 bd2 ba1.3k sqft534 Armistead Pl, Nashville, TN 37215For SaleMLS ID #3302298, Megan Smithwick. RealTracs MLS as distributed by MLS GRID
- $475,0002 bd3 ba1.3k sqft2018 Stokes Ln, Nashville, TN 37215For SaleMLS ID #3255620, Carol Carnahan. RealTracs MLS as distributed by MLS GRID
- $369,9002 bd3 ba1.8k sqft761 Harpeth Trace Dr, Nashville, TN 37221For SaleMLS ID #3168861, Kaitlyn Kambestad. RealTracs MLS as distributed by MLS GRID
- $399,9003 bd2 ba1.3k sqft453 Tusculum Rd, Nashville, TN 37211For SaleMLS ID #3518210, Happy Fulk. RealTracs MLS as distributed by MLS GRID
- $369,9992 bd3 ba1.2k sqft1122 Woodbury Falls Ct, Nashville, TN 37221For SaleMLS ID #3510869, Cristina Wheeler. RealTracs MLS as distributed by MLS GRID
- $464,9002 bd3 ba2k sqft207 Cheswick Ct, Nashville, TN 37215For SaleMLS ID #3169304, Shelean Newman. RealTracs MLS as distributed by MLS GRID
- $430,0002 bd3 ba1.6k sqft817 Battlefield Dr, Nashville, TN 37204For SaleMLS ID #3190586, Kyle Shults. RealTracs MLS as distributed by MLS GRID
- $350,0003 bd3 ba1.4k sqft1210 General George Patton Rd, Nashville, TN 37221For SaleMLS ID #3513269, Jennifer Claxton. RealTracs MLS as distributed by MLS GRID
