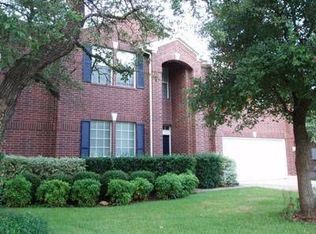
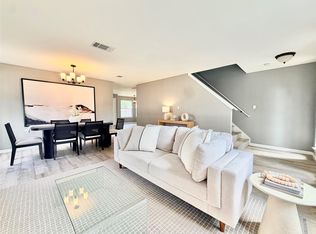
This spacious home shines with generous rooms and abundant natural light. The living room's 2-story wall of windows illuminate the formal living and dining areas, which feature high ceilings and a warm wood-burning fireplace. The primary suite sits on the main floor, offering a luxurious bath with double vanity, garden tub, and separate shower, plus a massive walk-in closet. The open kitchen with island and breakfast area flows directly into the living space. Upstairs, you’ll find a large family room, three bedrooms, two full baths (including a Jack-and-Jill), and a study with built-in bookshelves. Outside, mature live oak trees create a shaded backyard oasis. Perfectly located in a well-established neighborhood walking distance to Elizabeth Milburn Park which offers a variety of amenities and sports facilities. Conveniently located near Top Rated Schools, Shopping, Entertainment, and Public Transportation.
Active under contract
Price cut: $13K (6/9)
$486,000
2201 Sharon Dr, Cedar Park, TX 78613
4beds
2,830sqft
:
Get pre-qualified$3,458/mo
Single Family Residence
Built in 1994
8,125 Square Feet Lot
$-- Zestimate®
$172/sqft
$18/mo HOA
What's special
Warm wood-burning fireplaceMature live oak treesShaded backyard oasisHigh ceilingsAbundant natural lightStudy with built-in bookshelvesMassive walk-in closet
- 74 days |
- 93 |
- 0 |
Zillow last checked:
Listing updated:
Listed by:
Maria Delgado (512) 689-5873,
Austin Texan Realty (512) 689-5873
Source: Unlock MLS,MLS#: 9905691
Facts & features
Interior
Bedrooms & bathrooms
- Bedrooms: 4
- Bathrooms: 4
- Full bathrooms: 3
- 1/2 bathrooms: 1
- Main level bedrooms: 1
Primary bedroom
- Description: Exit door to backyard, 3 windows looking out to backyard, coffer ceilings.
- Features: Ceiling Fan(s), CRWN, Double Vanity, Soaking Tub, High Ceilings, Separate Shower, Walk-In Closet(s)
- Level: Main
Heating
- Central, Natural Gas
Cooling
- Central Air
Appliances
- Included: Dishwasher, Disposal, Microwave, Free-Standing Range, Free-Standing Refrigerator, Gas Water Heater
Features
- Cathedral Ceiling(s), Double Vanity, High Ceilings, In-Law Floorplan, Primary Bedroom on Main, Pantry, Walk-In Closet(s), Interior Steps, Bookcases, Multiple Living Areas, Multiple Dining Areas, Study/Home Office
- Flooring: Carpet, Laminate, Tile
- Windows: Window Treatments
- Number of fireplaces: 1
- Fireplace features: Living Room, Wood Burning
Interior area
- Total interior livable area: 2,830 sqft
Video & virtual tour
Property
Parking
- Total spaces: 2
- Parking features: Attached, Door-Single, Garage Faces Front
- Attached garage spaces: 2
Accessibility
- Accessibility features: None
Features
- Levels: Two
- Stories: 2
- Patio & porch: Patio
- Exterior features: Exterior Steps, Private Yard
- Pool features: None
- Spa features: None
- Fencing: Fenced, Privacy, Wood
- Has view: Yes
- View description: None
- Waterfront features: None
Lot
- Size: 8,125 Square Feet
- Dimensions: 65 x 125
- Features: Level, Trees-Large (Over 40 Ft), Many Trees, Trees-Medium (20 Ft - 40 Ft)
Details
- Additional structures: Storage
- Parcel number: 17W322452C00050009
- Special conditions: Standard
Construction
Type & style
- Home type: SingleFamily
- Property subtype: Single Family Residence
Materials
- Foundation: Slab
- Roof: Composition
Condition
- Resale
- New construction: No
- Year built: 1994
Utilities & green energy
- Sewer: Public Sewer
- Water: Public
- Utilities for property: Electricity Available, Natural Gas Available
Community & HOA
Community
- Features: Park, Playground, Pool, Sidewalks
- Subdivision: CYPRESS CREEK 2
HOA
- Has HOA: Yes
- Services included: Common Area Maintenance
- HOA fee: $55 quarterly
- HOA name: Cypress Creek
Location
- Region: Cedar Park
Financial & listing details
- Price per square foot: $172/sqft
- Tax assessed value: $515,855
- Annual tax amount: $10,219
- Date on market: 5/13/2026
- Listing terms: Cash,Conventional,FHA,FMHA (Fannie Mae),Texas Vet,VA Loan
- Electric utility on property: Yes
Estimated market value
Not available
Estimated sales range
Not available
Not available
Price history
| Date | Event | Price |
|---|---|---|
| 6/25/2026 | Contingent | $486,000$172/sqft |
Source:  Unlock MLS #9905691 Report a problem Unlock MLS #9905691 Report a problem | ||
| 6/9/2026 | Price change | $486,000-2.6%$172/sqft |
Source: Unlock MLS #9905691 Report a problem | ||
| 5/13/2026 | Listed for sale | $499,000+24.8%$176/sqft |
Source: Unlock MLS #9905691 Report a problem | ||
| 12/9/2023 | Listing removed | -- |
Source: Zillow Rentals Report a problem | ||
| 12/8/2023 | Price change | $2,350-4.1%$1/sqft |
Source: Zillow Rentals Report a problem | ||
| 11/8/2023 | Listed for rent | $2,450-5.8%$1/sqft |
Source: Zillow Rentals Report a problem | ||
| 10/16/2023 | Listing removed | -- |
Source: Unlock MLS #2719903 Report a problem | ||
| 9/21/2023 | Price change | $2,600-7%$1/sqft |
Source: Unlock MLS #2719903 Report a problem | ||
| 8/26/2023 | Listed for rent | $2,795$1/sqft |
Source: Unlock MLS #2719903 Report a problem | ||
| 9/17/2020 | Listing removed | $400,000$141/sqft |
Source: Pure Realty #5151238 Report a problem | ||
| 8/4/2020 | Pending sale | $400,000$141/sqft |
Source: Pure Realty #5151238 Report a problem | ||
| 7/20/2020 | Listed for sale | $400,000$141/sqft |
Source: Pure Realty #5151238 Report a problem | ||
Public tax history
| Year | Property taxes | Tax assessment |
|---|---|---|
| 2025 | $10,219 +6.1% | $515,855 +5.4% |
| 2024 | $9,630 -5.7% | $489,287 -5.5% |
| 2023 | $10,214 -19% | $518,037 -11.4% |
| 2022 | $12,605 +37.8% | $584,526 +49% |
| 2021 | $9,149 +14.1% | $392,294 +14.4% |
| 2020 | $8,016 +3.8% | $342,878 +4.3% |
| 2019 | $7,723 +3.5% | $328,685 -1.5% |
| 2018 | $7,460 | $333,657 +8.7% |
| 2017 | $7,460 +4.6% | $306,896 +5.4% |
| 2016 | $7,130 +11.4% | $291,210 +4.1% |
| 2015 | $6,400 | $279,766 +9.6% |
| 2014 | $6,400 | $255,349 +10% |
| 2013 | -- | $232,135 +5.7% |
| 2012 | -- | $219,558 -1.6% |
| 2011 | -- | $223,175 +5.5% |
| 2010 | -- | $211,516 -7.1% |
| 2009 | -- | $227,673 +5% |
| 2007 | -- | $216,730 +9.9% |
| 2006 | -- | $197,198 +2.3% |
| 2005 | -- | $192,753 +6.9% |
| 2004 | -- | $180,320 -4.9% |
| 2003 | -- | $189,608 -9.9% |
| 2002 | -- | $210,382 +11.2% |
| 2001 | -- | $189,171 |
Find assessor info on the county website
Monthly payment
Est. payment
Payment breakdown
Explore the cost of this home by adjusting the details. Changes won't be saved.Climate risks
Neighborhood: 78613
Nearby schools
GreatSchools rating
- 7/10Pauline Naumann Elementary SchoolGrades: PK-5Distance: 0.6 mi
- 9/10Cedar Park Middle SchoolGrades: 6-8Distance: 0.2 mi
- 8/10Cedar Park High SchoolGrades: 9-12Distance: 0.3 mi
Schools provided by the listing agent
- Elementary: Pauline Naumann
- Middle: Cedar Park
- High: Cedar Park
- District: Leander ISD
Source: Unlock MLS. This data may not be complete. We recommend contacting the local school district to confirm school assignments for this home.
- $511,8004 bd4 ba2.6k sqft2111 Sharon Dr, Cedar Park, TX 78613Off Market
- $547,600-- bd2 ba2.6k sqft2203 Sharon Dr, Cedar Park, TX 78613Off Market
- $449,900-- bd2 ba2.3k sqft2109 Sharon Dr, Cedar Park, TX 78613Off Market
- $559,8003 bd2 ba2.3k sqft2205 Sharon Dr, Cedar Park, TX 78613Off Market
- $473,0004 bd2 ba2.4k sqft2200 Sharon Dr, Cedar Park, TX 78613Off Market
- $515,8004 bd4 ba1.7k sqft2107 Sharon Dr, Cedar Park, TX 78613Off Market
- $601,6005 bd4 ba3.7k sqft1901 Jerry Ln, Cedar Park, TX 78613Off Market
- $523,8004 bd4 ba2.8k sqft1809 Tracy Miller Ln, Cedar Park, TX 78613Off Market
A local agent can set up tours, give advice and negotiate with sellers.
A local lender can help you make sure your offer is ready when you are.
Similar homes
- $475,0005 bd4 ba2.4k sqft304 Marigold Ln, Cedar Park, TX 78613Active

 MLS ID #6526702, Jessica Larson, eXp Realty, LLC. Unlock MLS
 - $399,9993 bd3 ba2.3k sqft1417 Deer Ledge Trl, Cedar Park, TX 78613Active
 MLS ID #5296155, Yifan Ingle, Austin Apex Real Estate LLC. Unlock MLS
 - $575,0004 bd3 ba3.1k sqft104 Whitechapel Ct, Cedar Park, TX 78613Active
 MLS ID #6087358, Tj Jones, All City Real Estate Ltd. Co. Unlock MLS
 - $395,0003 bd2 ba1.8k sqft2111 Kimra Ln, Cedar Park, TX 78613Active
 MLS ID #8146495, Robert Shaw, Advocate Properties LLC. Unlock MLS
 - $409,9993 bd2 ba1.8k sqft2308 Macaw Dr, Cedar Park, TX 78613ActiveMLS ID #2213374, Libby Fish, Serhant Texas, LLC. Unlock MLS
- $580,0003 bd2 ba2.1k sqft2507 Powderham Ln, Cedar Park, TX 78613ActiveMLS ID #5528986, Page Mcdaniel, JBGoodwin REALTORS LT. Unlock MLS
- $599,0004 bd3 ba2.8k sqft1112 Rowley Dr, Cedar Park, TX 78613ActiveMLS ID #5087696, Scott Hayes, Compass RE Texas, LLC. Unlock MLS
- $389,0003 bd3 ba2.1k sqft711 Horizon Trl, Cedar Park, TX 78613ActiveMLS ID #4364062, Judy Pierce, Keller Williams Realty. Unlock MLS
- $549,0003 bd3 ba2.3k sqft3707 Juniper Hills St, Cedar Park, TX 78613ActiveMLS ID #3511372, Laurie Flood, Keller Williams Realty. Unlock MLS
- $399,0004 bd3 ba2.2k sqft2304 S Lakeline Blvd #401, Cedar Park, TX 78613ActiveMLS ID #9470173, Erica Metzger, Central Metro Realty. Unlock MLS
- $479,9003 bd3 ba2.2k sqft10515 Turnbull Loop, Austin, TX 78717ActiveMLS ID #3569133, Steve Nastri, Austin Castles Realty. Unlock MLS
- $375,0003 bd2 ba1.7k sqft317 Bandstand Ln, Cedar Park, TX 78613ActiveMLS ID #1297839, Amy Clinkenbeard, KW-Austin Portfolio Real Estate. Unlock MLS
- $529,1004 bd2 ba2.3k sqft10204 Andora Dr, Austin, TX 78717ActiveMLS ID #1979344, Jenny Wang, JNJ REAL ESTATE INVESTMENT LLC. Unlock MLS
- $495,9004 bd3 ba3k sqft908 Dover Castle Ln, Pflugerville, TX 78660ActiveMLS ID #9797889, Sara Hough, Reliance Realty Group. Unlock MLS
- $499,0004 bd3 ba2.7k sqft17701 Linkwood Dr, Dripping Springs, TX 78620ActiveMLS ID #6042941, Cheryl Chavarria, Dash Realty. Unlock MLS
- $480,0004 bd2 ba2.3k sqft4006 Texella Cv, Round Rock, TX 78681ActiveMLS ID #3098506, Mark Strickland, Bramlett Partners. Unlock MLS
- $487,9005 bd4 ba2k sqft8713 Pineridge Dr, Austin, TX 78729ActiveMLS ID #8281149, Manda Mafi, Connect Realty.com. Unlock MLS
- $499,0005 bd3 ba2.9k sqft20825 Kearney Hill Rd, Pflugerville, TX 78660ActiveMLS ID #8003328, Sandy Joseph, Berkshire Hathaway TX Realty. Unlock MLS
- $525,0004 bd3 ba2.8k sqft1101 Feather Reed Dr, Leander, TX 78641ActiveMLS ID #4940752, Vivian Plein, Spyglass Realty. Unlock MLS
- $489,1002 bd3 ba2k sqft101 Morning Glory Cir, Georgetown, TX 78633ActiveMLS ID #8416380, Thomas Horne, All City Real Estate Ltd. Co. Unlock MLS
