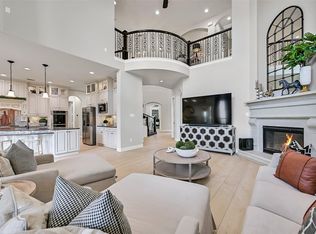
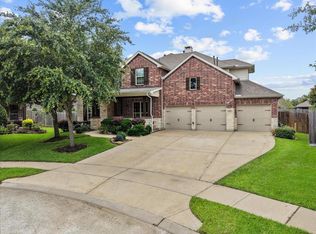
Stunning home in Friendswood featuring stucco front elevation with brick on all sides and high ceilings throughout. Over $100K in upgrades including custom paint, extended upper cabinets with glass doors and lighting, upgraded stone kitchen countertops, and granite counters in all bathrooms. Secondary baths offer walk-in showers. Study with decorative beams. Premium porcelain tile flooring in main areas; engineered wood in primary and secondary bedrooms. Elegant half bath with floating vanity. Upstairs media room and game room with pre-wired surround sound. Shutter windows throughout. Backyard includes water line, sink, and gas connection. Home includes a whole-house water softener system for improved water quality. 3-car garage with epoxy flooring and built-in cabinets.
Pending
Price cut: $20K (5/19)
$849,500
2202 Texoma Bend Ln, Friendswood, TX 77546
5beds
4,323sqft
:
Get pre-qualified$6,794/mo
Single Family Residence
Built in 2015
9,304 Square Feet Lot
$818,800 Zestimate®
$197/sqft
$158/mo HOA
What's special
High ceilings throughoutShutter windows throughoutUpgraded stone kitchen countertopsStudy with decorative beamsCustom paint
- 91 days |
- 191 |
- 8 |
Zillow last checked:
Listing updated:
Listed by:
Stanley Mani TREC #0499116 713-446-5086,
MIH REALTY, LLC
Source: HAR,MLS#: 25532022
Facts & features
Interior
Bedrooms & bathrooms
- Bedrooms: 5
- Bathrooms: 5
- Full bathrooms: 4
- 1/2 bathrooms: 1
Rooms
- Room types: Media Room, Utility Room
Primary bathroom
- Features: Half Bath, Primary Bath: Double Sinks, Primary Bath: Separate Shower, Primary Bath: Soaking Tub, Secondary Bath(s): Shower Only, Secondary Bath(s): Tub/Shower Combo
Kitchen
- Features: Breakfast Bar, Kitchen Island, Kitchen open to Family Room, Walk-in Pantry
Heating
- Natural Gas
Cooling
- Electric
Appliances
- Included: Disposal, Gas Oven, Microwave, Gas Cooktop, Dishwasher
- Laundry: Electric Dryer Hookup, Washer Hookup
Features
- High Ceilings, 2 Bedrooms Down, 3 Bedrooms Up
- Flooring: Carpet, Tile, Wood
- Windows: Insulated/Low-E windows
- Number of fireplaces: 1
- Fireplace features: Gas Log
Interior area
- Total structure area: 4,323
- Total interior livable area: 4,323 sqft
Property
Parking
- Total spaces: 2
- Parking features: Attached
- Attached garage spaces: 2
Features
- Stories: 2
- Patio & porch: Covered
- Fencing: Back Yard
Lot
- Size: 9,304 Square Feet
- Features: Subdivided, 0 Up To 1/4 Acre
Details
- Parcel number: 749800030010000
Construction
Type & style
- Home type: SingleFamily
- Architectural style: Traditional
- Property subtype: Single Family Residence
Materials
- Brick
- Foundation: Slab
- Roof: Composition
Condition
- New construction: No
- Year built: 2015
Utilities & green energy
- Sewer: Public Sewer
- Water: Public
Green energy
- Energy efficient items: HVAC
Community & HOA
Community
- Subdivision: West Ranch West Lake
HOA
- Has HOA: Yes
- Amenities included: Clubhouse, Park, Playground, Pool, Splash Pad, Trail(s)
- HOA fee: $1,900 annually
Location
- Region: Friendswood
Financial & listing details
- Price per square foot: $197/sqft
- Tax assessed value: $706,369
- Annual tax amount: $5,480
- Date on market: 4/28/2026
- Listing terms: Cash,Conventional,FHA,Investor,VA Loan
- Ownership: Full Ownership
- Road surface type: Concrete
Estimated market value
$818,800
$778,000 - $860,000
$4,843/mo
Price history
| Date | Event | Price |
|---|---|---|
| 7/8/2026 | Pending sale | $849,500$197/sqft |
Source:  HAR #25532022 Report a problem HAR #25532022 Report a problem | ||
| 5/19/2026 | Price change | $849,500-2.3%$197/sqft |
Source: HAR #25532022 Report a problem | ||
| 4/28/2026 | Listed for sale | $869,500$201/sqft |
Source: HAR #25532022 Report a problem | ||
Public tax history
| Year | Property taxes | Tax assessment |
|---|---|---|
| 2025 | $5,480 +8.7% | $706,369 -5% |
| 2024 | $5,042 -19.5% | $743,546 |
| 2023 | $6,265 +5.9% | $743,546 +8.5% |
| 2022 | $5,918 +11.9% | $685,420 +18.2% |
| 2021 | $5,287 +1.1% | $579,870 +6.8% |
| 2020 | $5,230 -2.7% | $542,960 +7.5% |
| 2019 | $5,374 -65.2% | $504,950 |
| 2018 | $15,422 | $504,950 |
| 2017 | $15,422 -2.9% | $504,950 |
| 2016 | $15,891 +1031% | $504,950 +308.2% |
| 2015 | $1,405 | $123,710 |
Find assessor info on the county website
Monthly payment
Est. payment
Payment breakdown
Explore the cost of this home by adjusting the details. Changes won't be saved.Climate risks
Neighborhood: West Ranch
Getting around
3 / 100
Car-DependentNearby schools
GreatSchools rating
- 10/10C W Cline Elementary SchoolGrades: PK-5Distance: 0.5 mi
- 9/10Friendswood Junior High SchoolGrades: 6-8Distance: 0.4 mi
- 8/10Friendswood High SchoolGrades: 9-12Distance: 1.9 mi
Schools provided by the listing agent
- Elementary: Cline Elementary School
- Middle: Friendswood Junior High School
- High: Friendswood High School
Source: HAR. This data may not be complete. We recommend contacting the local school district to confirm school assignments for this home.
- $759,3005 bd4 ba4.2k sqft2200 Texoma Bend Ln, Friendswood, TX 77546Off Market

- $753,700-- bd3 ba4k sqft2204 Texoma Bend Ln, Friendswood, TX 77546Off Market
- $715,9005 bd5 ba4.3k sqft2205 Stillhouse Hollow Ln, Friendswood, TX 77546Off Market

- $785,0005 bd5 ba4.3k sqft2203 Stillhouse Hollow Ln, Friendswood, TX 77546Off Market

- $366,8404 bd4 ba2.9k sqft2207 Stillhouse Hollow Ln, Friendswood, TX 77546Off Market
- $709,3004 bd3 ba4.1k sqft1035 Bolivar Point Ln, Friendswood, TX 77546Off Market
- $744,3005 bd4 ba3.5k sqft1030 Point Isabel Ln, Friendswood, TX 77546Off Market
- $870,600-- bd3 ba4.2k sqft2206 Texoma Bend Ln, Friendswood, TX 77546Off Market
A local agent can set up tours, give advice and negotiate with sellers.
Similar homes
- $829,0005 bd5 ba4.3k sqft2204 Stillhouse Hollow Ln, Friendswood, TX 77546For Sale
 MLS ID #90673368, Alan Stanfield, Stanfield Properties. HAR
 - $675,0004 bd3 ba3.2k sqft1017 Bolivar Point Ln, Friendswood, TX 77546For Sale
 MLS ID #11438355, Alan Stanfield, Stanfield Properties. HAR
 - $895,0004 bd4 ba3.9k sqft1504 Tallow Chase Ct, Friendswood, TX 77546For Sale
 MLS ID #12193219, Anthony Bernardo, Ranco Realty. HAR
 - $725,0005 bd4 ba4.1k sqft904 Cozy Hollow Ct, Friendswood, TX 77546For Sale
 MLS ID #9459721, Ava Resnick, Foundations Realty. HAR
 - $759,9004 bd4 ba4.4k sqft2306 Lakeway Dr, Friendswood, TX 77546For SaleMLS ID #96590068, Norman Frenk, Better Homes and Gardens Real Estate Gary Greene - Bay Area. HAR
- $799,0004 bd4 ba3.4k sqft829 Sage Way Ln, Friendswood, TX 77546For SaleMLS ID #58336463, Shane Bergeson, Better Homes and Gardens Real Estate Gary Greene - Bay Area. HAR
- $925,0005 bd6 ba4.5k sqft2304 Halls Creek Ct, Friendswood, TX 77546For SaleMLS ID #29233007, Alan Stanfield, Stanfield Properties. HAR
- $839,9995 bd6 ba5.7k sqft3100 Richard Ln, Friendswood, TX 77546For SaleMLS ID #82031241, Vianey Del Castillo, Nan & Company Properties - Corporate Office (Heights). HAR
- $1,175,0005 bd6 ba4.3k sqft1104 Hackberry Branch Ln, Friendswood, TX 77546For SaleMLS ID #32631842, Robert Aguilar, Orchard Brokerage. HAR
- $999,0005 bd5 ba6.2k sqft2400 Lakeway Dr, Friendswood, TX 77546For SaleMLS ID #53152338, Leslie Buratti, Martha Turner Sotheby's International Realty - Bay Area. HAR
- $650,0004 bd4 ba4.3k sqft1731 Pampas Trail Dr, Friendswood, TX 77546For SaleMLS ID #47682127, Ken Luu, RE/MAX Fine Properties. HAR
- $1,100,0004 bd4 ba4.3k sqft1817 Eagle Creek Dr, Friendswood, TX 77546For SaleMLS ID #27225452, Melanie Ehrlich, Real Broker, LLC. HAR
- $665,0005 bd5 ba5k sqft3314 Sussex Way, Friendswood, TX 77546For SaleMLS ID #84077483, Andrea Ruiz, Real Broker, LLC. HAR
- $1,098,0004 bd5 ba4.2k sqft1819 Eagle Creek Dr, Friendswood, TX 77546For SaleMLS ID #23756247, Dawn Johnson, Martha Turner Sotheby's International Realty - Bay Area. HAR
- $649,0004 bd4 ba3.8k sqft2512 W Ranch Dr, Friendswood, TX 77546For SaleMLS ID #26318500, Angela Pachicano, Redfin Corporation. HAR
- $669,0004 bd3 ba2.7k sqft803 Woodcrest Dr, Friendswood, TX 77546For SaleMLS ID #10220057, Patricia Savage, Martha Turner Sotheby's International Realty - Bay Area. HAR
- $548,0003 bd4 ba2.7k sqft703 Victory Terrace Ln, Friendswood, TX 77546For SaleMLS ID #72182189, Michelle Woodard, RE/MAX Space Center. HAR
- $649,0004 bd4 ba3.4k sqft412 Melodywood Dr, Friendswood, TX 77546For SaleMLS ID #89754915, Lauren Klemann-Cohen, Keller Williams Preferred. HAR
- $850,0005 bd6 ba4.3k sqft1433 Hicks Field Ln, League City, TX 77573For SaleMLS ID #15145243, Jimmy Simien, Simien Properties. HAR
- $799,0005 bd4 ba4.6k sqft1532 Jag Holw, League City, TX 77573For SaleMLS ID #45600429, Lisa Boland, Texas Home Shop Realty. HAR
