Under contract-accepting backup offers. Discover the perfect blend of space, privacy, and opportunity with this exceptional 5-bedroom, 3-bath home situated on a fully fenced 0.67-acre lot in the desirable Wekiva Highlands area of unincorporated Orange County. With no HOA and no city restrictions, this unique property offers flexibility that's hard to find. Inside, you'll find a spacious floor plan featuring upgraded tile flooring, crown molding, and a beautifully updated gourmet kitchen with premium granite countertops and modern cabinetry. The oversized primary suite provides a relaxing retreat with a luxurious jetted Jacuzzi tub. Major improvements have already been completed, including a new roof (2016), new A/C (2017), updated kitchen cabinets and flooring (2017), water pump replacement, and septic system serviced in May 2026, providing added peace of mind for the next owner. One of the property's standout features is its pre-approval for a detached backyard cottage (ADU) up to 1,000 square feet, creating outstanding potential for multigenerational living, rental income, a guest house, or a private home office. Located just minutes from Wekiwa Springs State Park, shopping, dining, and major roadways, this property offers the tranquility of country living with the convenience of nearby city amenities. Don't miss this rare opportunity to own a large estate property with incredible value-add potential in one of Central Florida's most desirable locations.
Under contract
$659,000
2204 ORCHARD DRIVE, APOPKA, FL 32712
5beds
2,782sqft
:
Get pre-qualified$4,410/mo
Single Family Residence
Built in 2000
0.67 Acres Lot
$642,000 Zestimate®
$237/sqft
$-- HOA
What's special
Premium granite countertopsBeautifully updated gourmet kitchenSpacious floor planModern cabinetryOversized primary suiteLuxurious jetted jacuzzi tubUpgraded tile flooring
- 18 days |
- 536 |
- 26 |
Zillow last checked:
Listing updated:
Listed by:
Mike Rance 407-629-6330,
RE/MAX 200 REALTY 407-629-6330
Source: Stellar MLS,MLS#: O6424218 Originating MLS: Orlando Regional
Originating MLS: Orlando Regional
Facts & features
Interior
Bedrooms & bathrooms
- Bedrooms: 5
- Bathrooms: 3
- Full bathrooms: 3
Rooms
- Room types: Attic, Family Room, Dining Room, Living Room, Utility Room
Primary bedroom
- Features: Walk-In Closet(s)
- Level: First
- Area: 336 Square Feet
- Dimensions: 21x16
Bedroom 2
- Features: Built-in Closet
- Level: First
- Area: 176 Square Feet
- Dimensions: 16x11
Bedroom 3
- Features: Built-in Closet
- Level: First
- Area: 143 Square Feet
- Dimensions: 13x11
Bedroom 4
- Features: Built-in Closet
- Level: First
- Area: 143 Square Feet
- Dimensions: 13x11
Bedroom 5
- Features: Built-in Closet
- Level: First
- Area: 132 Square Feet
- Dimensions: 11x12
Dinette
- Level: First
- Area: 156 Square Feet
- Dimensions: 12x13
Dining room
- Level: First
- Area: 182 Square Feet
- Dimensions: 14x13
Family room
- Level: First
- Area: 225 Square Feet
- Dimensions: 15x15
Kitchen
- Level: First
- Area: 210 Square Feet
- Dimensions: 14x15
Living room
- Level: First
- Area: 132 Square Feet
- Dimensions: 12x11
Heating
- Central, Electric
Cooling
- Central Air
Appliances
- Included: Dishwasher, Microwave, Range
- Laundry: Electric Dryer Hookup, Inside, Laundry Room, Washer Hookup
Features
- Ceiling Fan(s), Split Bedroom, Walk-In Closet(s)
- Flooring: Carpet, Ceramic Tile
- Doors: French Doors
- Windows: Window Treatments
- Has fireplace: No
Interior area
- Total structure area: 2,782
- Total interior livable area: 2,782 sqft
Video & virtual tour
Property
Parking
- Total spaces: 2
- Parking features: Garage Door Opener, Guest, Oversized
- Attached garage spaces: 2
Features
- Levels: One
- Stories: 1
- Patio & porch: Covered, Porch, Rear Porch, Screened
- Exterior features: Rain Gutters, RV Hookup, Sidewalk
- Fencing: Vinyl,Wood
Lot
- Size: 0.67 Acres
- Dimensions: 100 x 292
- Features: In County, Landscaped, Unincorporated
- Residential vegetation: Mature Landscaping, Oak Trees
Details
- Additional structures: Shed(s)
- Parcel number: 012128911200070
- Zoning: R-1
- Special conditions: None
Construction
Type & style
- Home type: SingleFamily
- Property subtype: Single Family Residence
Materials
- Block, Stucco
- Foundation: Slab
- Roof: Shingle
Condition
- New construction: No
- Year built: 2000
Utilities & green energy
- Sewer: Septic Tank
- Water: Well
- Utilities for property: Cable Available, Electricity Available, Fire Hydrant, Street Lights
Community & HOA
Community
- Pet fee: $0 monthly
- Subdivision: WEKIWA HILLS FIRST ADD
HOA
- Has HOA: No
Location
- Region: Apopka
Financial & listing details
- Price per square foot: $237/sqft
- Tax assessed value: $465,097
- Annual tax amount: $3,423
- Date on market: 7/10/2026
- Cumulative days on market: 19 days
- Listing terms: Cash,Conventional,FHA,VA Loan
- Ownership: Fee Simple
- Total actual rent: 0
- Electric utility on property: Yes
- Road surface type: Paved
Estimated market value
$642,000
$610,000 - $674,000
$3,511/mo
Price history
| Date | Event | Price |
|---|---|---|
| 7/24/2026 | Contingent | $659,000$237/sqft |
Source:  Stellar MLS #O6424218 Report a problem Stellar MLS #O6424218 Report a problem | ||
| 7/10/2026 | Listed for sale | $659,000+1867.2%$237/sqft |
Source: Stellar MLS #O6424218 Report a problem | ||
| 4/5/2000 | Sold | $33,500$12/sqft |
Source: Public Record Report a problem | ||
Public tax history
| Year | Property taxes | Tax assessment |
|---|---|---|
| 2024 | $3,230 +7.4% | $221,930 +3% |
| 2023 | $3,008 +4% | $215,466 +3% |
| 2022 | $2,892 +1.8% | $209,190 +3% |
| 2021 | $2,839 +1% | $203,097 +1.4% |
| 2020 | $2,813 +1.5% | $200,293 +2.3% |
| 2019 | $2,771 +0.9% | $195,790 +1.9% |
| 2018 | $2,745 | $192,139 -22% |
| 2017 | $2,745 +1.7% | $246,337 +19.5% |
| 2016 | $2,701 +1% | $206,103 +4.6% |
| 2015 | $2,673 -3.5% | $197,024 +8.5% |
| 2014 | $2,769 +0.6% | $181,582 +0% |
| 2013 | $2,752 +1% | $181,542 +1.5% |
| 2012 | $2,724 +1.4% | $178,886 -1.2% |
| 2011 | $2,685 +5.2% | $180,982 -3.5% |
| 2010 | $2,553 | $187,595 -19.6% |
| 2009 | -- | $233,236 -19.7% |
| 2008 | $2,356 -3.6% | $290,499 -7.4% |
| 2007 | $2,444 -5.5% | $313,637 +52.1% |
| 2006 | $2,587 +0.8% | $206,164 +6.2% |
| 2005 | $2,566 +4.7% | $194,148 +8.9% |
| 2004 | $2,450 +0.4% | $178,239 +1.3% |
| 2003 | $2,439 +2.8% | $176,027 +9.2% |
| 2002 | $2,373 -0.9% | $161,252 +13.4% |
| 2001 | $2,396 | $142,148 |
Find assessor info on the county website
Monthly payment
Est. payment
Payment breakdown
Explore the cost of this home by adjusting the details. Changes won't be saved.Climate risks
Neighborhood: 32712
Nearby schools
GreatSchools rating
- 5/10Clay Springs Elementary SchoolGrades: PK-5Distance: 0.7 mi
- 5/10Piedmont Lakes Middle SchoolGrades: 6-8Distance: 4.1 mi
- 3/10Wekiva High SchoolGrades: 9-12Distance: 4.1 mi
- $455,6004 bd3 ba2.2k sqft2210 Orchard Dr, Apopka, FL 32712Off Market
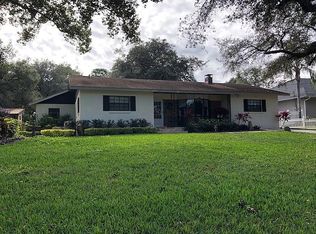
- $507,9004 bd3 ba2.2k sqft2146 Orchard Dr, Apopka, FL 32712Off Market
- $372,0003 bd2 ba1.2k sqft2218 Orchard Dr, Apopka, FL 32712Off Market
- $531,9003 bd2 ba4.2k sqft2140 Orchard Dr, Apopka, FL 32712Off Market
- $447,0004 bd2 ba2.1k sqft2080 Majestic Woods Blvd, Apopka, FL 32712Off Market
- $435,2004 bd2 ba1.8k sqft2074 Majestic Woods Blvd, Apopka, FL 32712Off Market
- $453,7004 bd2 ba2.1k sqft2086 Majestic Woods Blvd, Apopka, FL 32712Off Market
- $409,8003 bd2 ba1.8k sqft2068 Majestic Woods Blvd, Apopka, FL 32712Off Market
A local agent can set up tours, give advice and negotiate with sellers.
Similar homes
- $669,0004 bd3 ba2.5k sqft2435 SWEETWATER COUNTRY CLUB PLACE DRIVE, APOPKA, FL 32712For Sale

 MLS ID #O6420954, Trace Christian, III, COLDWELL BANKER REALTY. Stellar MLS
 - $630,0004 bd3 ba3k sqft1016 LAKESIDE DR. DRIVE, APOPKA, FL 32712For Sale
 MLS ID #O6418091, Dave Vobornik, ABSOLUTE REALTY GROUP, LLC. Stellar MLS
 - $489,0004 bd3 ba2.3k sqft561 STRATHCLYDE COURT, APOPKA, FL 32712For Sale
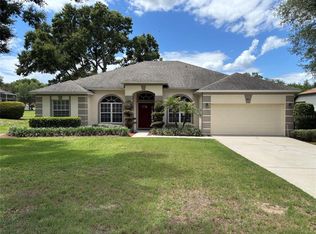 MLS ID #O6414246, Bruce McHenry, THREE OAKS REALTY AND DEV. INC. Stellar MLS
 - $410,0003 bd2 ba2.3k sqft2626 BREEZY MEADOW ROAD, APOPKA, FL 32712For Sale
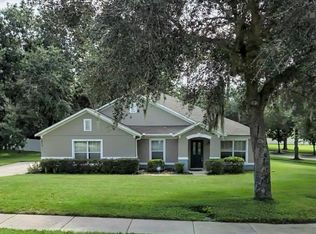 MLS ID #O6423612, Janet Garay, FLORIDA REALTY OF MIAMI CORP. Stellar MLS
 - $649,5005 bd4 ba2.6k sqft11773 BELLA MILANO COURT, WINDERMERE, FL 34786For SaleMLS ID #O6426386, William Starkey, KELLER WILLIAMS ADVANTAGE 2 REALTY. Stellar MLS
- $490,0004 bd3 ba2.4k sqft513 OAKCREST STREET, ALTAMONTE SPRINGS, FL 32714For SaleMLS ID #O6426435, Ashley Fisak, COLDWELL BANKER REALTY. Stellar MLS
- $450,0003 bd3 ba2.5k sqft1449 ERROL PARKWAY, APOPKA, FL 32712For SaleMLS ID #O6348035, Richard Collins, MARVIEW INTERNATIONAL REALTY LLC. Stellar MLS
- $589,0004 bd2 ba2k sqft2031 WINTERMERE POINTE DRIVE, WINTER GARDEN, FL 34787For SaleMLS ID #O6428109, Heather Grooms, LANDLORD FINDERS BUILD REAL ESTATE LLC. Stellar MLS
- $539,0004 bd2 ba2.2k sqft105 E COTTESMORE CIRCLE, LONGWOOD, FL 32779For SaleMLS ID #O6403980, Andre Diaz, PRIMAC GROUP, INC. Stellar MLS
- $579,9004 bd4 ba2.6k sqft1185 SEBURN ROAD, APOPKA, FL 32703For SaleMLS ID #O6414074, Daniel Tecson, PA, MARVIEW INTERNATIONAL REALTY LLC. Stellar MLS
- $630,0003 bd3 ba2.8k sqft300 SPRUCEWOOD ROAD, LAKE MARY, FL 32746For SaleMLS ID #O6418607, Karen Albright, OPENDOOR BROKERAGE LLC. Stellar MLS
- $644,9004 bd3 ba2.2k sqft1545 ANTOINETTE COURT, OVIEDO, FL 32765For SaleMLS ID #O6401112, Danay Lay, OLYMPUS EXECUTIVE REALTY INC. Stellar MLS
- $634,0005 bd3 ba3.3k sqft12706 GROVEHURST AVENUE, WINTER GARDEN, FL 34787For SaleMLS ID #O6424010, Karen Albright, OPENDOOR BROKERAGE LLC. Stellar MLS
- $675,0003 bd3 ba2.6k sqft8052 LAUREL RIDGE DRIVE, MOUNT DORA, FL 32757For SaleMLS ID #O6421030, Patty Gable, LIVING WELL REALTY. Stellar MLS
- $570,0005 bd5 ba3.8k sqft1015 GRAND HILLTOP DRIVE, APOPKA, FL 32703For SaleMLS ID #O6408622, David Lozano, LLC, LPT REALTY, LLC. Stellar MLS
- $599,9503 bd2 ba1.7k sqft305 WHITE OAK DRIVE, ALTAMONTE SPRINGS, FL 32701For SaleMLS ID #G5113103, Jeremy Stevens, COLDWELL BANKER STEVENS RE. Stellar MLS
- $889,0005 bd3 ba3.5k sqft104 STONEBROOK COURT, LONGWOOD, FL 32779For SaleMLS ID #O6386029, Jerry McGee, Jr, JERRY MCGEE REALTY, LLC. Stellar MLS
- $685,0005 bd4 ba3.4k sqft5686 ALENLON WAY, MOUNT DORA, FL 32757For SaleMLS ID #G5105258, Andrew Nolan, DAVE LOWE REALTY, INC.. Stellar MLS
- $649,9004 bd3 ba2.3k sqft1651 RIVER BIRCH AVENUE, OVIEDO, FL 32765For SaleMLS ID #NS1088311, Ray Parente, 1 STOP REAL ESTATE AND MORTGAGE LLC. Stellar MLS
- $535,0004 bd3 ba2.1k sqft1206 CORNERSTONE COURT, ORLANDO, FL 32835For SaleMLS ID #O6378331, Marilia Neri, REAL ESTATE COMPASS, LLC. Stellar MLS
