Welcome home to this well-cared-for property set on a court in Waukesha's established Pebble Valley neighborhood. Inside, you'll find spacious living areas, a kitchen with a convenient walk-in pantry, and a heated three-season room that adds a comfortable place to relax, gather, or enjoy the changing seasons. The upper level offers generously sized bedrooms, including an impressive primary bedroom with room for a sitting area, home office, or additional furniture. The partially finished lower level provides even more flexible living space with newer carpeting, painted walls, and some drywall already completed. Clean, comfortable, and full of potential, this home offers a wonderful opportunity to personalize the space, settle in, and make it your own for years to come.
Contingent
Price cut: $14K (7/17)
$455,000
2205 Cottage COURT, Waukesha, WI 53188
4beds
3,022sqft
:
Get pre-qualified$3,044/mo
Single Family Residence
Built in 1972
8,712 Square Feet Lot
$455,800 Zestimate®
$151/sqft
$23/mo HOA
What's special
Set on a courtGenerously sized bedroomsHeated three-season room
- 11 days |
- 898 |
- 41 |
Likely to sell faster than
Zillow last checked:
Listing updated:
Listed by:
Rochelle Gamauf 262-424-0184,
HomeWire Realty
Source: WIREX MLS,MLS#: 1971661 Originating MLS: Metro MLS
Originating MLS: Metro MLSFacts & features
Interior
Bedrooms & bathrooms
- Bedrooms: 4
- Bathrooms: 3
- Full bathrooms: 2
- 1/2 bathrooms: 1
Primary bedroom
- Level: Upper
- Area: 286
- Dimensions: 26 x 11
Bedroom 2
- Level: Upper
- Area: 132
- Dimensions: 12 x 11
Bedroom 3
- Level: Upper
- Area: 176
- Dimensions: 16 x 11
Bedroom 4
- Level: Upper
- Area: 169
- Dimensions: 13 x 13
Bathroom
- Features: Tub Only, Master Bedroom Bath: Walk-In Shower, Master Bedroom Bath, Shower Over Tub, Shower Stall
Dining room
- Level: Main
- Area: 126
- Dimensions: 14 x 9
Family room
- Level: Main
- Area: 247
- Dimensions: 19 x 13
Kitchen
- Level: Main
- Area: 200
- Dimensions: 20 x 10
Living room
- Level: Main
- Area: 224
- Dimensions: 16 x 14
Heating
- Natural Gas, Forced Air
Cooling
- Central Air
Appliances
- Included: Dishwasher, Disposal, Dryer, Microwave, Oven, Range, Refrigerator, Washer
Features
- Pantry
- Basement: Crawl Space,Partial,Partially Finished,Radon Mitigation System
Interior area
- Total structure area: 3,022
- Total interior livable area: 3,022 sqft
- Finished area above ground: 2,312
- Finished area below ground: 710
Property
Parking
- Total spaces: 2
- Parking features: Garage Door Opener, Attached, 2 Car
- Attached garage spaces: 2
Features
- Levels: Two
- Stories: 2
- Patio & porch: Patio
Lot
- Size: 8,712 Square Feet
- Features: Sidewalks
Details
- Parcel number: 2910975100
- Zoning: RS3
Construction
Type & style
- Home type: SingleFamily
- Architectural style: Colonial
- Property subtype: Single Family Residence
Materials
- Aluminum Siding, Aluminum/Steel
Condition
- 21+ Years
- New construction: No
- Year built: 1972
Utilities & green energy
- Sewer: Public Sewer
- Water: Public
- Utilities for property: Cable Available
Community & HOA
Community
- Subdivision: Pebble Valley
HOA
- Has HOA: Yes
- HOA fee: $275 annually
Location
- Region: Waukesha
- Municipality: Waukesha
Financial & listing details
- Price per square foot: $151/sqft
- Tax assessed value: $396,981
- Annual tax amount: $5,431
- Date on market: 7/14/2026
- Inclusions: Dishwasher, Refrigerator, Oven/Range, Microwave, Washer, Dryer, Basement Refrigerator, And Basement Workbench. Home Warranty From Clinch $513
Estimated market value
$455,800
$433,000 - $479,000
$2,532/mo
Price history
| Date | Event | Price |
|---|---|---|
| 7/20/2026 | Contingent | $455,000$151/sqft |
Source:  WIREX MLS #1971661 Report a problem WIREX MLS #1971661 Report a problem | ||
| 7/17/2026 | Price change | $455,000-3%$151/sqft |
Source: WIREX MLS #1971661 Report a problem | ||
| 7/14/2026 | Listed for sale | $469,000$155/sqft |
Source: WIREX MLS #1971661 Report a problem | ||
Public tax history
| Year | Property taxes | Tax assessment |
|---|---|---|
| 2024 | $5,442 +2.8% | $365,500 |
| 2023 | $5,296 +0.9% | $365,500 +34.2% |
| 2022 | $5,247 -2.4% | $272,300 |
| 2021 | $5,375 +3.6% | $272,300 |
| 2020 | $5,187 +3.1% | $272,300 |
| 2019 | $5,029 -5.4% | $272,300 +8% |
| 2018 | $5,317 +0.8% | $252,100 |
| 2017 | $5,273 +15.9% | $252,100 +10% |
| 2015 | $4,551 +6.4% | $229,200 +8% |
| 2014 | $4,279 -2.4% | $212,200 |
| 2013 | $4,382 | $212,200 -6% |
| 2012 | -- | $225,700 |
Find assessor info on the county website
Monthly payment
Est. payment
Payment breakdown
Explore the cost of this home by adjusting the details. Changes won't be saved.Climate risks
Neighborhood: 53188
Nearby schools
GreatSchools rating
- 6/10Summit View Elementary SchoolGrades: PK-5Distance: 0.9 mi
- 5/10Butler Middle SchoolGrades: 6-8Distance: 1.6 mi
- 6/10North High SchoolGrades: 9-12Distance: 1.3 mi
Schools provided by the listing agent
- Elementary: Meadowbrook
- Middle: Horning
- High: Waukesha North
- District: Waukesha
Source: WIREX MLS. This data may not be complete. We recommend contacting the local school district to confirm school assignments for this home.
- $493,4004 bd2 ba2.2k sqft2209 Cottage Ct, Waukesha, WI 53188Off Market
- $477,0003 bd2 ba1.6k sqft2204 Hunting Ridge Rd, Waukesha, WI 53188Sold
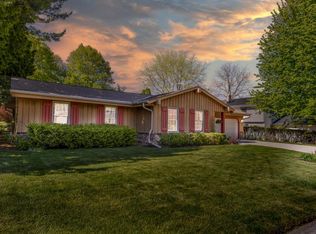
- $414,3004 bd3 ba1.9k sqft2213 Cottage Ct, Waukesha, WI 53188Off Market

- $468,7003 bd1 ba1.3k sqft2500 Pebble Valley Rd, Waukesha, WI 53188Off Market
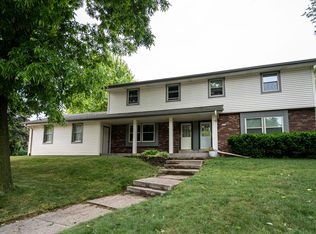
- $437,1003 bd2 ba1.2k sqft2500 Pebble Valley Rd #2502, Waukesha, WI 53188Off Market
- $493,1004 bd2 ba2.2k sqft2501 Stonefield Ct, Waukesha, WI 53188Off Market
- $520,4006 bd3 ba3.1k sqft2437 Pebble Valley Rd, Waukesha, WI 53188Off Market
- $541,9003 bd4 ba3.6k sqft2433 Pebble Valley Rd, Waukesha, WI 53188Off Market
A local agent can set up tours, give advice and negotiate with sellers.
A local lender can help you make sure your offer is ready when you are.
Similar homes
- $469,9004 bd3 ba2.3k sqft2800 Berkshire DRIVE, Waukesha, WI 53188Active
 MLS ID #1973101, Peter Stefaniak. WIREX MLS
 - $474,9004 bd2 ba1.9k sqft2816 Woodridge COURT, Waukesha, WI 53188Active
 MLS ID #1971337, Lance Nowak. WIREX MLS
 - $499,9003 bd3 ba2.2k sqft2902 Berkshire DRIVE, Waukesha, WI 53188Active
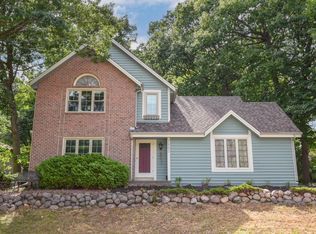 MLS ID #1973052, Randal Young. WIREX MLS
 - $579,0004 bd3 ba2.5k sqft2802 Coventry LANE, Waukesha, WI 53188Active
 MLS ID #1972710, Matthew Losiniecki. WIREX MLS
 - $449,9004 bd3 ba2.3k sqft1005 Dresser AVENUE, Waukesha, WI 53188ActiveMLS ID #1971719, Jamie Desjardin. WIREX MLS
- $440,0003 bd2 ba2.6k sqft1732 Erin LANE, Waukesha, WI 53188ActiveMLS ID #1972297, Rebecca Jump. WIREX MLS
- $440,0003 bd3 ba2k sqft2905 Cody COURT, Waukesha, WI 53188ActiveMLS ID #1972408, John Gscheidmeier. WIREX MLS
- $475,0003 bd3 ba2.4k sqft1909 Cliff-Alex COURT N N, Waukesha, WI 53189ActiveMLS ID #1973278, Tina Ferlindes. WIREX MLS
- $479,0004 bd4 ba2.9k sqftS23W23085 E Broadway, Waukesha, WI 53186ActiveMLS ID #1971580, Brew City Real Estate Group*. WIREX MLS
- $675,0004 bd3 ba3.5k sqftS23W26149 Canterbury LANE, Waukesha, WI 53188ActiveMLS ID #1971600, Paul Liebe. WIREX MLS
- $675,0004 bd3 ba3.5k sqft2305 Rustic Woods COURT, Waukesha, WI 53188ActiveMLS ID #1971974, Joanne Ketsios. WIREX MLS
- $525,0004 bd3 ba2.9k sqftW227S2416 Morningside CIRCLE, Waukesha, WI 53186ActiveMLS ID #1972458, Michael Martin. WIREX MLS
- $479,0004 bd3 ba2.2k sqft1232 Cavalier DRIVE, Waukesha, WI 53186ActiveMLS ID #1968503, Dahlia and Co Realty Group*. WIREX MLS
- $519,9003 bd3 ba2.6k sqft424 North Shore COURT, Pewaukee, WI 53072ActiveMLS ID #1973280, Mary Jane Deeken. WIREX MLS
- $599,9004 bd2 ba2.9k sqftW270S3575 Oak Knoll Dr, Waukesha, WI 53189For SaleMLS ID #50329192, Elizabeth A Swanson. RANW as distributed by MLS GRID
- $585,0004 bd2 ba2.4k sqftN22W22227 Meadowood COURT, Waukesha, WI 53186ActiveMLS ID #1972366, Brandon Behling. WIREX MLS
- $629,9004 bd3 ba3.6k sqftTurnberry Reserve, Waukesha, WI 53188ActiveMLS ID #1972898, Kristin Kessler. WIREX MLS
- $399,0003 bd2 ba1.5k sqft210 Prospect AVENUE, Pewaukee, WI 53072ActiveMLS ID #1972742, Jacob Schneider Group*. WIREX MLS
- $545,0004 bd3 ba2.3k sqft3830 Creekside DRIVE, Waukesha, WI 53189ActiveMLS ID #1971910, Zachary Hicks. WIREX MLS
- $649,9005 bd4 ba4.1k sqft990 S Springdale ROAD, Waukesha, WI 53186ActiveMLS ID #1972726, The Hupke Team*. WIREX MLS
