Timeless character and craftsmanship shine throughout this spacious Traditional Four-Square home, located in a quiet, well-established neighborhood. From the moment you step through the enclosed front entry, you'll appreciate the quality and charm of a bygone era, including original hardwood floors, tall ceilings, large windows, beautiful coved molding, and a classic brick fireplace. The main floor features a surprisingly spacious living room with an adjoining sunroom—the perfect cozy spot for morning coffee, reading, or relaxing. A generous formal dining room provides plenty of space for gatherings, while a convenient main-floor half bath adds functionality. Upstairs, you'll find four bedrooms and a full bathroom, keeping the sleeping spaces nicely separated from the main living areas. The lower level offers a large laundry area, abundant storage, and additional space that could make a great media room, hangout area, workout space, or hobby room. Outside, the fenced backyard is filled with established landscaping, including lilacs, raspberries, apple trees, and an abundance of perennial flowers—creating a wonderful outdoor setting to enjoy throughout the seasons. The location is equally appealing, with downtown Superior less than two miles away, schools and UWS within walking distance, Barker's Island approximately three miles to the east, and the YMCA about a mile to the west. If you've been searching for a home with space, history, original craftsmanship, and a location close to everything, this classic Four-Square deserves a look! Fireplace has not been used for many years.
Pending
$314,900
2207 Hammond Ave, Superior, WI 54880
4beds
1,936sqft
Single Family Residence
Built in 1927
6,534 Square Feet Lot
$-- Zestimate®
$163/sqft
$-- HOA
What's special
- 41 days
- 93
- 0
Zillow last checked:
Listing updated:
Listed by:
Mike Raivala 218-591-6453,
RE/MAX Results
Source: Lake Superior Area Realtors as distributed by MLS GRID,MLS#: 6127321
Facts & features
Interior
Bedrooms & bathrooms
- Bedrooms: 4
- Bathrooms: 2
- Full bathrooms: 1
- 1/2 bathrooms: 1
Rooms
- Room types: Storage Room, Sunrm/Solarium, Utility Room
Bedroom
- Level: Upper
- Area: 110 Square Feet
- Dimensions: 11 x 10
Bedroom
- Level: Upper
- Area: 150 Square Feet
- Dimensions: 12.5 x 12
Bedroom
- Level: Upper
- Area: 132 Square Feet
- Dimensions: 12 x 11
Bedroom
- Level: Upper
- Area: 120 Square Feet
- Dimensions: 12 x 10
Dining room
- Level: Main
- Area: 154 Square Feet
- Dimensions: 14 x 11
Entry hall
- Level: Main
- Area: 24 Square Feet
- Dimensions: 6 x 4
Foyer
- Level: Main
- Area: 63 Square Feet
- Dimensions: 9 x 7
Kitchen
- Level: Main
- Area: 121 Square Feet
- Dimensions: 11 x 11
Laundry
- Level: Lower
- Area: 176 Square Feet
- Dimensions: 16 x 11
Living room
- Level: Main
- Area: 325 Square Feet
- Dimensions: 26 x 12.5
Storage
- Level: Lower
- Area: 79.5 Square Feet
- Dimensions: 10.6 x 7.5
Sun room
- Level: Main
- Area: 88 Square Feet
- Dimensions: 11 x 8
Heating
- Boiler, Hot Water, Natural Gas
Cooling
- Window Unit(s), Ductless
Appliances
- Included: Water Heater-Gas, Dishwasher, Dryer, Exhaust Fan, Range, Refrigerator, Washer
- Laundry: Dryer Hook-Ups, Washer Hookup
Features
- Ceiling Fan(s), Natural Woodwork, Foyer-Entrance
- Flooring: Hardwood Floors, Tiled Floors
- Windows: Screens, Wood Frames
- Basement: Full,Utility Room,Washer Hook-Ups,Dryer Hook-Ups
- Has fireplace: No
Interior area
- Total interior livable area: 1,936 sqft
- Finished area above ground: 1,760
- Finished area below ground: 176
Video & virtual tour
Property
Parking
- Total spaces: 2
- Parking features: Off Street, On Street, Gravel, Detached, Electrical Service, Slab
- Garage spaces: 2
- Has uncovered spaces: Yes
Features
- Patio & porch: Patio
- Exterior features: Rain Gutters
Lot
- Size: 6,534 Square Feet
- Dimensions: 48 x 140
- Features: Landscaped, Pub. Transit (w/in 6 blk), Level
Details
- Parcel number: 078070101200
Construction
Type & style
- Home type: SingleFamily
- Architectural style: Traditional
- Property subtype: Single Family Residence
Materials
- Wood, Frame/Wood
- Foundation: Concrete Perimeter
- Roof: Asphalt Shingle
Condition
- Previously Owned
- Year built: 1927
Utilities & green energy
- Electric: SWL&P
- Sewer: Public Sewer
- Water: Public
- Utilities for property: Cable, DSL, Satellite
Community & HOA
HOA
- Has HOA: No
Location
- Region: Superior
Financial & listing details
- Price per square foot: $163/sqft
- Tax assessed value: $229,000
- Annual tax amount: $2,986
- Date on market: 8/12/2026
- Cumulative days on market: 41 days
- Listing terms: Cash,Conventional,FHA,VA Loan
- Road surface type: Paved
Estimated market value
Not available
Estimated sales range
Not available
Not available
Price history
| Date | Event | Price |
|---|---|---|
| 8/20/2026 | Pending sale | $314,900$163/sqft |
Source:  Lake Superior Area Realtors as distributed by MLS GRID #6127321 Report a problem Lake Superior Area Realtors as distributed by MLS GRID #6127321 Report a problem | ||
| 8/14/2026 | Listed for sale | $314,900+43.2%$163/sqft |
Source: Lake Superior Area Realtors as distributed by MLS GRID #6127321 Report a problem | ||
| 8/6/2025 | Listing removed | $219,900-22.8%$114/sqft |
Source: Lake Superior Area Realtors as distributed by MLS GRID #6101356 Report a problem | ||
| 10/17/2024 | Sold | $285,000-3.4%$147/sqft |
Source: Lake Superior Area Realtors as distributed by MLS GRID #6115850 Report a problem | ||
| 9/7/2024 | Pending sale | $295,000$152/sqft |
Source: Lake Superior Area Realtors as distributed by MLS GRID #6115850 Report a problem | ||
| 9/2/2024 | Listed for sale | $295,000+34.2%$152/sqft |
Source: Lake Superior Area Realtors as distributed by MLS GRID #6115850 Report a problem | ||
| 3/16/2022 | Listing removed | -- |
Source:  WIREX MLS #6101356 Report a problem WIREX MLS #6101356 Report a problem | ||
| 2/27/2022 | Pending sale | $219,900$114/sqft |
Source: Lake Superior Area Realtors as distributed by MLS GRID #6101356 Report a problem | ||
| 2/14/2022 | Listed for sale | $219,900+14.8%$114/sqft |
Source: Lake Superior Area Realtors as distributed by MLS GRID #6101356 Report a problem | ||
| 5/28/2020 | Sold | $191,500+0.8%$99/sqft |
Source: Public Record Report a problem | ||
| 2/28/2020 | Listed for sale | $189,900$98/sqft |
Source: Coldwell Banker East West Superior #6088512 Report a problem | ||
Public tax history
| Year | Property taxes | Tax assessment |
|---|---|---|
| 2025 | $2,987 +2.3% | $214,500 |
| 2024 | $2,921 -5.3% | $214,500 +35.6% |
| 2023 | $3,085 -1.8% | $158,200 |
| 2022 | $3,140 -4.2% | $158,200 |
| 2021 | $3,278 -14.5% | $158,200 |
| 2020 | $3,836 +22.8% | $158,200 |
| 2019 | $3,124 -0.5% | $158,200 |
| 2018 | $3,140 -4.9% | $158,200 |
| 2017 | $3,302 +5147.4% | $158,200 |
| 2016 | $63 | $158,200 +10.8% |
| 2015 | -- | $142,800 -9.7% |
| 2014 | $3,391 -0.8% | $158,200 |
| 2013 | $3,420 +2.5% | $158,200 +2.1% |
| 2012 | $3,337 -1% | $155,000 |
| 2011 | $3,371 -0.4% | $155,000 |
| 2010 | $3,383 +5.8% | $155,000 |
| 2009 | $3,198 | $155,000 |
| 2008 | -- | $155,000 |
| 2007 | $3,270 +2.3% | $155,000 |
| 2006 | $3,196 +0.3% | $155,000 |
| 2005 | $3,188 +10.2% | $155,000 +48.8% |
| 2004 | $2,893 +6.8% | $104,200 |
| 2003 | $2,710 +2.1% | $104,200 |
| 2002 | $2,655 +1% | $104,200 |
| 2001 | $2,629 +9.8% | $104,200 |
| 2000 | $2,394 | $104,200 |
Find assessor info on the county website
Monthly payment
Est. payment
Payment breakdown
Explore the cost of this home by adjusting the details. Changes won't be saved.Climate risks
Neighborhood: 54880


Similar homes
- $284,9003 bd2 ba1.4k sqft1006 N 19th St, Superior, WI 54880For Sale
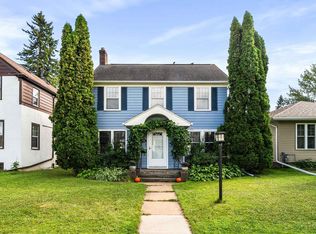 MLS ID #6127884, Benjamin Funke, RE/MAX Results. Lake Superior Area Realtors as distributed by MLS GRID
 - $345,0003 bd3 ba1.8k sqft2417 Hammond Ave, Superior, WI 54880For Sale
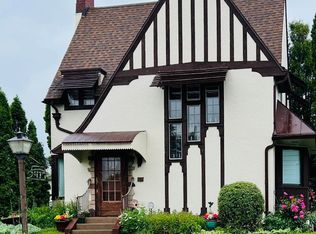 MLS ID #6127231, Mary Binsfield, Coldwell Banker Realty - Duluth. Lake Superior Area Realtors as distributed by MLS GRID
 - $272,0003 bd2 ba1.5k sqft1905 Baxter Ave, Superior, WI 54880For Sale
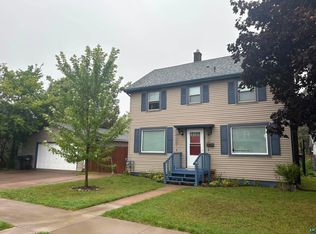 MLS ID #6127811, Alysa Bjorklund Wishart, Coldwell Banker Realty - Duluth. Lake Superior Area Realtors as distributed by MLS GRID
 - $329,0004 bd2 ba1.2k sqft32 Laurel Ave, Superior, WI 54880For Sale

 MLS ID #7116873, Megan L Wilson, RE/MAX Results Duluth. NorthstarMLS as distributed by MLS GRID
 - $265,0005 bd2 ba1.4k sqft5319 E 3rd St, Superior, WI 54880For SaleMLS ID #7085933, Steven Braman, RE/MAX Results Duluth. NorthstarMLS as distributed by MLS GRID
