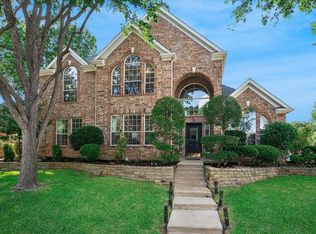
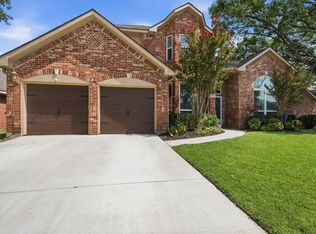
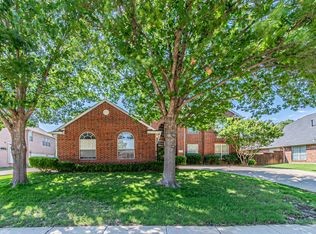
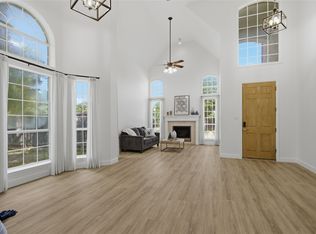
Meet 2211 Dana Dr, enhanced by fresh interior paint and partial flooring replacement. A fireplace complements the kitchen island, accent backsplash, and stainless steel appliances. The primary bedroom includes a walk in closet, while its bathroom contains double sinks and a separate tub and shower. Exterior features include a covered patio, storage shed, and an in ground pool within a fenced in backyard. Updated, ready for comfort. Included 100-Day Home Warranty with buyer activation
For sale
Price cut: $8K (7/23)
$660,000
2211 Dana Dr, Flower Mound, TX 75028
4beds
3,270sqft
:
Get pre-qualified$4,954/mo
Single Family Residence
Built in 2000
0.27 Acres Lot
$-- Zestimate®
$202/sqft
$33/mo HOA
What's special
Storage shedStainless steel appliancesCovered patioAccent backsplashKitchen island
- 95 days |
- 981 |
- 33 |
Likely to sell faster than
Zillow last checked:
Listing updated:
Listed by:
Amber Broadway 0618409 480-462-5392,
Opendoor Brokerage, LLC 480-462-5392
Source: NTREIS,MLS#: 21251887
Facts & features
Interior
Bedrooms & bathrooms
- Bedrooms: 4
- Bathrooms: 3
- Full bathrooms: 2
- 1/2 bathrooms: 1
Primary bedroom
- Level: First
- Dimensions: 21 x 19
Living room
- Level: First
- Dimensions: 12 x 12
Heating
- Central
Cooling
- Central Air, Ceiling Fan(s), Electric
Appliances
- Included: Dishwasher, Microwave
Features
- Granite Counters
- Flooring: Carpet, Ceramic Tile, Hardwood
- Has basement: No
- Number of fireplaces: 1
- Fireplace features: Gas Starter, Living Room, Wood Burning
Interior area
- Total interior livable area: 3,270 sqft
Video & virtual tour
Property
Parking
- Total spaces: 3
- Parking features: Driveway, Garage
- Attached garage spaces: 3
Features
- Levels: Two
- Stories: 2
- Pool features: In Ground, Pool
- Fencing: Back Yard
Lot
- Size: 0.27 Acres
Details
- Parcel number: R221301
Construction
Type & style
- Home type: SingleFamily
- Architectural style: Detached
- Property subtype: Single Family Residence
Materials
- Foundation: Slab
Condition
- Year built: 2000
Utilities & green energy
- Sewer: Public Sewer
- Water: Public
- Utilities for property: Sewer Available, Water Available
Community & HOA
Community
- Subdivision: Towne View Estate Ph Ii
HOA
- Has HOA: Yes
- Services included: Maintenance Grounds
- HOA fee: $199 semi-annually
- HOA name: Towne View Estates Homeowners Association
- HOA phone: 000-000-0000
Location
- Region: Flower Mound
Financial & listing details
- Price per square foot: $202/sqft
- Tax assessed value: $670,898
- Annual tax amount: $10,974
- Date on market: 4/27/2026
- Cumulative days on market: 95 days
- Listing terms: Cash,Conventional,FHA,VA Loan
- Exclusions: Security system does not convey. Kwikset lock replaced at close.
Estimated market value
Not available
Estimated sales range
Not available
Not available
Price history
| Date | Event | Price |
|---|---|---|
| 7/23/2026 | Price change | $660,000-1.2%$202/sqft |
Source: NTREIS #21251887 Report a problem | ||
| 7/9/2026 | Price change | $668,000-1%$204/sqft |
Source: NTREIS #21251887 Report a problem | ||
| 6/4/2026 | Price change | $675,000-0.7%$206/sqft |
Source: NTREIS #21251887 Report a problem | ||
| 4/27/2026 | Listed for sale | $680,000$208/sqft |
Source: NTREIS #21251887 Report a problem | ||
Public tax history
| Year | Property taxes | Tax assessment |
|---|---|---|
| 2025 | $8,877 +3.8% | $648,970 +10% |
| 2024 | $8,555 +11.2% | $589,973 +10% |
| 2023 | $7,695 -7.4% | $536,339 +10% |
| 2022 | $8,313 +1.4% | $487,581 +10% |
| 2021 | $8,201 +0.9% | $443,255 +4.5% |
| 2020 | $8,129 +1.4% | $424,316 +1.1% |
| 2019 | $8,013 +4% | $419,819 +8% |
| 2018 | $7,704 +3.4% | $388,772 +1.2% |
| 2017 | $7,449 | $384,233 +3.8% |
| 2016 | $7,449 +2% | $370,292 +1.7% |
| 2015 | $7,301 | $364,003 +5.9% |
| 2014 | $7,301 | $343,771 +10% |
| 2013 | $7,301 | $312,519 +4% |
| 2012 | -- | $300,598 -7% |
| 2011 | -- | $323,386 -1.9% |
| 2010 | -- | $329,635 -1.4% |
| 2009 | -- | $334,158 +12.8% |
| 2007 | $6,632 -3% | $296,271 +2.8% |
| 2006 | $6,841 +3% | $288,154 +3.3% |
| 2005 | $6,639 | $279,019 +0.6% |
| 2004 | -- | $277,342 -2.1% |
| 2003 | -- | $283,243 +4.2% |
| 2002 | -- | $271,696 -0.7% |
| 2001 | -- | $273,669 |
Find assessor info on the county website
Monthly payment
Est. payment
Payment breakdown
Explore the cost of this home by adjusting the details. Changes won't be saved.Climate risks
Neighborhood: 75028
Nearby schools
GreatSchools rating
- 10/10Bluebonnet Elementary SchoolGrades: PK-5Distance: 0.9 mi
- 10/10Shadow Ridge Middle SchoolGrades: 6-8Distance: 0.8 mi
- 9/10Flower Mound High SchoolGrades: 9-12Distance: 1.9 mi
Schools provided by the listing agent
- Elementary: Bluebonnet
- Middle: Shadow Ridge
- High: Flower Mound
- District: Lewisville ISD
Source: NTREIS. This data may not be complete. We recommend contacting the local school district to confirm school assignments for this home.
- $830,0004 bd4 ba4.1k sqft2209 Dana Dr, Flower Mound, TX 75028Off Market
- $673,1004 bd3 ba3.4k sqft2215 Dana Dr, Flower Mound, TX 75028Off Market
- $663,6004 bd3 ba3.4k sqft2208 Heather Ridge Dr, Flower Mound, TX 75028Off Market
- $548,6004 bd3 ba2.6k sqft2221 Dana Dr, Flower Mound, TX 75028Off Market
- $647,9004 bd3 ba3.1k sqft2212 Heather Ridge Dr, Flower Mound, TX 75028Off Market
- $598,0004 bd3 ba2.5k sqft2204 Heather Ridge Dr, Flower Mound, TX 75028Off Market
- $--5 bd4 ba4k sqft2205 Dana Dr, Flower Mound, TX 75028Sold
- $637,1004 bd2 ba3.1k sqft2212 Dana Dr, Flower Mound, TX 75028Off Market
A local agent can set up tours, give advice and negotiate with sellers.
Similar homes
- $649,9904 bd3 ba3.2k sqft1600 Shadywood Ln, Flower Mound, TX 75028For Sale
 MLS ID #21345632, Roxanne Stanford. NTREIS
 - $620,0004 bd3 ba2.9k sqft1716 Marian Ln, Flower Mound, TX 75028For Sale
 MLS ID #21341810, Dan Sexton. NTREIS
 - $799,9004 bd4 ba3.7k sqft1913 Blue Ridge Dr, Flower Mound, TX 75028For Sale
 MLS ID #21344640, Steve Koleno. NTREIS
 - $675,0005 bd4 ba3.4k sqft2815 Bur Oak Dr, Flower Mound, TX 75028For Sale
 MLS ID #21345635, Lucy Bangerter. NTREIS
 - $649,9004 bd3 ba3.2k sqft2225 Kings Forest Ln, Flower Mound, TX 75028For SaleMLS ID #21316864, Leigh Bates. NTREIS
- $685,0004 bd3 ba2.9k sqft2305 Harvard Dr, Flower Mound, TX 75022For SaleMLS ID #21338396, Ana Kelly. NTREIS
- $624,9004 bd3 ba2.7k sqft2409 Candlebrook Dr, Flower Mound, TX 75028For SaleMLS ID #21333355, Deepa Lakshm Ramachandran. NTREIS
- $729,0004 bd3 ba3k sqft2013 Concord Dr, Flower Mound, TX 75022For SaleMLS ID #21342884, Jay Marks. NTREIS
- $515,0004 bd3 ba2.5k sqft2009 Brook Ln, Flower Mound, TX 75028For SaleMLS ID #21324933, Katie Saldivar. NTREIS
- $667,0004 bd3 ba3k sqft1108 Big Canyon Dr, Flower Mound, TX 75028For SaleMLS ID #21282965, Joshua Knapp. NTREIS
- $624,9004 bd3 ba2.8k sqft2704 Ridgemere Dr, Flower Mound, TX 75028For SaleMLS ID #21239499, Pat Ranney. NTREIS
- $659,0004 bd3 ba2.5k sqft2909 Purple Sage Dr, Flower Mound, TX 75028For SaleMLS ID #21192175, Kelly Stancil. NTREIS
- $749,0004 bd3 ba3.2k sqft1517 Pearl River Dr, Flower Mound, TX 75028For SaleMLS ID #21272805, Auria Alejan Gutierrez Inzunza. NTREIS
- $610,0004 bd3 ba3.1k sqft1209 Silverwood Dr, Flower Mound, TX 75028For SaleMLS ID #21221742, Cami Hobbs Riley. NTREIS
- $635,0004 bd2 ba2.1k sqft1904 Sumac Dr, Flower Mound, TX 75028For SaleMLS ID #21317945, Kristyn Fuston. NTREIS
- $620,0004 bd3 ba2.9k sqft401 Marlow Dr, Flower Mound, TX 75028For SaleMLS ID #21290875, Sarah Case. NTREIS
- $660,0004 bd3 ba3k sqft3405 Emerald Cove Dr, Flower Mound, TX 75022For SaleMLS ID #21319248, Snezha Karns. NTREIS
- $599,0004 bd3 ba2.6k sqft2421 Hunters Run, Flower Mound, TX 75028For SaleMLS ID #21302013, Elizabeth Gassos. NTREIS
- $645,0004 bd2 ba2.5k sqft3312 Heather Glen Dr, Flower Mound, TX 75028For SaleMLS ID #21321798, Kim Heilman. NTREIS
- $550,0003 bd3 ba2.2k sqft2108 Bentley Dr, Flower Mound, TX 75028For SaleMLS ID #21308776, Leeza Hanson. NTREIS
