Don't miss your opportunity to own this West Davenport oasis, where thoughtful updates, versatile living spaces, and exceptional outdoor amenities come together to create a truly special place to call home. This Beautifully updated and meticulously maintained 3-bedroom, 3 full-bath home offering the perfect blend of comfort, functionality, and exceptional entertaining space. This home features a large addition that created a spacious primary suite with an adjoining family room, a private full bathroom, and convenient main-level laundry. Hardwood and tile flooring flow throughout the home, while the finished lower level offers a large recreation room, a full bathroom, an additional laundry area, and abundant storage. Step outside to your own private backyard retreat featuring a professionally landscaped yard, an in-ground pool with an attached spa that flows into the pool, a new pool liner, and a privacy fence-ideal for relaxing or entertaining family and friends. The finished garage is a standout feature, complete with tiled floors, a mini-split heating and cooling system, a large office or flex room, and additional storage space for pool or cabana equipment. The home has been meticulously maintained, with major updates including a new roof in 2020 and a new furnace in 2024. This move-in-ready home offers amenities that are rarely found together in this price range. Rare Opportunity: The adjacent property is also available for purchase, creating an exceptional opportunity for multi-generational living, an expanded estate, or a private family compound.
Pending
$319,900
2211 N Ohio Ave, Davenport, IA 52804
3beds
2,121sqft
:
Get pre-qualified$2,264/mo
Single Family Residence
Built in 1958
10,018 Square Feet Lot
$322,500 Zestimate®
$151/sqft
$-- HOA
What's special
New pool linerPrivate backyard retreatAbundant storageConvenient main-level laundryPrivacy fenceProfessionally landscaped yard
- 33 days |
- 385 |
- 12 |
Likely to sell faster than
Zillow last checked:
Listing updated:
Listed by:
Shannon Elliott (563)570-5704,
Rainmaker Collective - Real Broker, LLC
Source: MRED as distributed by MLS GRID,MLS#: 12698060
Facts & features
Interior
Bedrooms & bathrooms
- Bedrooms: 3
- Bathrooms: 3
- Full bathrooms: 3
Rooms
- Room types: Other Room, Sitting Room, Storage
Primary bedroom
- Features: Flooring (Carpet)
- Level: Main
- Area: 198 Square Feet
- Dimensions: 11X18
Bedroom 2
- Features: Flooring (Carpet)
- Level: Main
- Area: 80 Square Feet
- Dimensions: 8X10
Bedroom 3
- Features: Flooring (Carpet)
- Level: Basement
- Area: 99 Square Feet
- Dimensions: 9X11
Dining room
- Features: Flooring (Ceramic Tile)
- Level: Main
- Area: 72 Square Feet
- Dimensions: 8X9
Family room
- Features: Flooring (Ceramic Tile)
- Level: Main
- Area: 153 Square Feet
- Dimensions: 9X17
Kitchen
- Features: Flooring (Ceramic Tile)
- Level: Main
- Area: 99 Square Feet
- Dimensions: 11X9
Laundry
- Features: Flooring (Ceramic Tile)
- Level: Basement
- Area: 48 Square Feet
- Dimensions: 8X6
Living room
- Features: Flooring (Laminate)
- Level: Main
- Area: 260 Square Feet
- Dimensions: 20X13
Other
- Features: Flooring (Ceramic Tile)
- Level: Main
- Area: 182 Square Feet
- Dimensions: 13X14
Sitting room
- Features: Flooring (Ceramic Tile)
- Level: Main
- Area: 192 Square Feet
- Dimensions: 12X16
Storage
- Features: Flooring (Ceramic Tile)
- Level: Main
- Area: 98 Square Feet
- Dimensions: 7X14
Heating
- Natural Gas
Cooling
- Central Air
Appliances
- Included: Range, Microwave, Dishwasher, Refrigerator
- Laundry: In Bathroom, Multiple Locations
Features
- Basement: Finished,Full
Interior area
- Total structure area: 2,176
- Total interior livable area: 2,121 sqft
- Finished area below ground: 812
Property
Parking
- Total spaces: 2
- Parking features: Concrete, Detached, Garage
- Garage spaces: 2
Accessibility
- Accessibility features: No Disability Access
Features
- Stories: 1
- Patio & porch: Patio
- Pool features: In Ground
- Has spa: Yes
- Spa features: Outdoor Hot Tub
- Fencing: Fenced
Lot
- Size: 10,018 Square Feet
- Dimensions: 69x143
- Features: Level
Details
- Parcel number: 000000000O2109D27
- Special conditions: None
Construction
Type & style
- Home type: SingleFamily
- Property subtype: Single Family Residence
Materials
- Vinyl Siding
- Foundation: Block
- Roof: Asphalt
Condition
- New construction: No
- Year built: 1958
Utilities & green energy
- Sewer: Public Sewer
- Water: Public
Community & HOA
HOA
- Services included: None
Location
- Region: Davenport
Financial & listing details
- Price per square foot: $151/sqft
- Tax assessed value: $249,110
- Annual tax amount: $4,008
- Date on market: 7/10/2026
- Ownership: Fee Simple
Estimated market value
$322,500
$306,000 - $339,000
$2,305/mo
Price history
| Date | Event | Price |
|---|---|---|
| 7/14/2026 | Pending sale | $319,900$151/sqft |
Source:  MRED as distributed by MLS GRID #12698060 Report a problem MRED as distributed by MLS GRID #12698060 Report a problem | ||
| 7/10/2026 | Listed for sale | $319,900+539.8%$151/sqft |
Source: MRED as distributed by MLS GRID #12698060 Report a problem | ||
| 3/19/1992 | Sold | $50,000$24/sqft |
Source: Agent Provided Report a problem | ||
Public tax history
| Year | Property taxes | Tax assessment |
|---|---|---|
| 2025 | $4,008 +2.5% | $249,110 +11.1% |
| 2024 | $3,912 -6.9% | $224,280 |
| 2023 | $4,200 +3.5% | $224,280 +14.1% |
| 2022 | $4,058 -0.4% | $196,600 +4% |
| 2021 | $4,076 +2.2% | $189,080 +3% |
| 2020 | $3,987 +4.7% | $183,530 |
| 2019 | $3,807 +2.9% | $183,530 +8.2% |
| 2018 | $3,701 +3.5% | $169,680 +4.3% |
| 2017 | $3,574 +0.3% | $162,750 |
| 2016 | $3,564 | $162,750 +1.3% |
| 2015 | $3,564 -0.1% | $160,630 |
| 2014 | $3,568 +1.8% | $160,630 |
| 2013 | $3,506 | -- |
| 2012 | $3,506 +28% | $152,590 |
| 2009 | $2,738 +10.2% | $152,590 |
| 2008 | $2,484 +1.6% | $152,590 |
| 2007 | $2,446 +1.2% | -- |
| 2006 | $2,416 +0.7% | -- |
| 2005 | $2,400 +13.9% | -- |
| 2003 | $2,108 +16.7% | -- |
| 2002 | $1,806 +34.6% | -- |
| 2001 | $1,342 | -- |
Find assessor info on the county website
Monthly payment
Est. payment
Payment breakdown
Explore the cost of this home by adjusting the details. Changes won't be saved.Climate risks
Neighborhood: 52804
Nearby schools
GreatSchools rating
- 3/10Wilson Elementary SchoolGrades: K-5Distance: 0.2 mi
- 2/10Williams Intermediate SchoolGrades: 6-8Distance: 1.3 mi
- 3/10West High SchoolGrades: 9-12Distance: 0.4 mi
Schools provided by the listing agent
- District: 1611
Source: MRED as distributed by MLS GRID. This data may not be complete. We recommend contacting the local school district to confirm school assignments for this home.
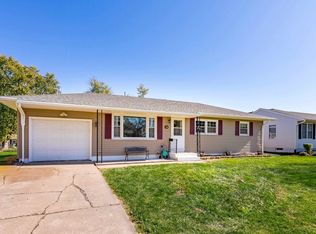
- $404,2004 bd3 ba1.9k sqft3356 W Lombard St, Davenport, IA 52804Off Market
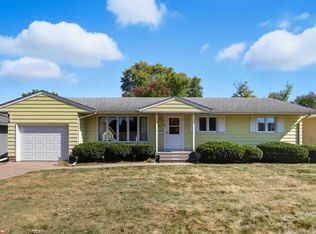
- $184,4003 bd1 ba1k sqft2217 N Ohio Ave, Davenport, IA 52804Off Market
- $160,0003 bd1 ba1.2k sqft2225 N Ohio Ave, Davenport, IA 52804Sold
- $219,3003 bd2 ba1.5k sqft2210 N Elsie Ave, Davenport, IA 52804Off Market

- $263,2004 bd3 ba2.1k sqft3340 W Lombard St, Davenport, IA 52804Off Market
- $224,0004 bd2 ba1.2k sqft2216 N Elsie Ave, Davenport, IA 52804Off Market
- $265,0003 bd3 ba1.8k sqft2212 N Ohio Ave, Davenport, IA 52804Sold
- $217,1003 bd1 ba1.7k sqft3357 W Lombard St, Davenport, IA 52804Off Market
A local agent can set up tours, give advice and negotiate with sellers.
A local lender can help you make sure your offer is ready when you are.
Similar homes
- $314,9004 bd4 ba2k sqft3027 Kelling St, Davenport, IA 52804Active
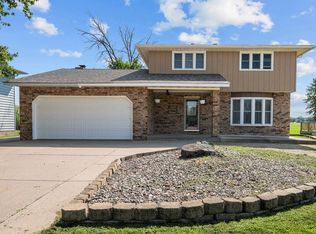 MLS ID #12721211, Beth Nolting, RE/MAX Concepts Bettendorf. MRED as distributed by MLS GRID
 - $325,0005 bd3 ba2.4k sqft1516 W George Washington Blvd, Davenport, IA 52804Active
 MLS ID #12718857, Brody Gober, KW 1Advantage. MRED as distributed by MLS GRID
 - $224,9003 bd2 ba1.6k sqft4105 Greenway Dr, Davenport, IA 52804New
 MLS ID #12723582, Sara Smith-DeWulf, Rainmaker Collective - Real Broker, LLC. MRED as distributed by MLS GRID
 - $312,5003 bd3 ba1.9k sqft4326 El Rancho Dr, Davenport, IA 52806Active
 MLS ID #12663663, Chris McDanel, eXp Realty. MRED as distributed by MLS GRID
 - $309,0004 bd2 ba2.2k sqft6511 Kelling St, Davenport, IA 52806ActiveMLS ID #12723259, Shelly Ortega, RE/MAX Concepts Bettendorf. MRED as distributed by MLS GRID
- $380,0004 bd2 ba1.8k sqft2305 E 32nd St, Davenport, IA 52807NewMLS ID #12728842, Tifini Kreitz, Ruhl&Ruhl REALTORS Davenport. MRED as distributed by MLS GRID
- $349,9003 bd3 ba1.7k sqft1721 E 42nd Ct, Davenport, IA 52807ActiveMLS ID #12713799, Hank Robertson, Ruhl&Ruhl REALTORS Davenport. MRED as distributed by MLS GRID
- $350,0005 bd3 ba1.9k sqft2305 E 31st St, Davenport, IA 52807ActiveMLS ID #12712276, Regen Johnson, Ruhl&Ruhl REALTORS Davenport. MRED as distributed by MLS GRID
- $345,0003 bd4 ba2.6k sqft4311 Regency Pl, Davenport, IA 52806ActiveMLS ID #12688733, Sharon Tahere, Ruhl&Ruhl REALTORS Bettendorf. MRED as distributed by MLS GRID
- $349,9003 bd3 ba1.8k sqft6526 Silver Creek Dr, Davenport, IA 52806ActiveMLS ID #12709796, Sara Smith-DeWulf, Rainmaker Collective - Real Broker, LLC. MRED as distributed by MLS GRID
- $375,0004 bd4 ba3k sqft4314 Spring St, Davenport, IA 52807NewMLS ID #12728020, Austin Woods, eXp Realty. MRED as distributed by MLS GRID
- $315,0005 bd3 ba2.1k sqft1814 Big Island Pkwy, Rock Island, IL 61201ActiveMLS ID #12721606, Brittany Harris, HomeSmart Residential and Commercial Realty. MRED as distributed by MLS GRID
- $298,0005 bd2 ba1.9k sqft919 Colony Dr, Davenport, IA 52806ActiveMLS ID #12692884, Drake Hunter, RE/MAX Concepts Bettendorf. MRED as distributed by MLS GRID
- $205,0003 bd2 ba1.6k sqft2415 Glen Pl, Davenport, IA 52804ActiveMLS ID #12696852, Sara Smith-DeWulf, Rainmaker Collective - Real Broker, LLC. MRED as distributed by MLS GRID
- $315,0003 bd3 ba2.1k sqft3617 25th Ave, Rock Island, IL 61201ActiveMLS ID #12672944, Leslie Roland, Ruhl&Ruhl REALTORS Moline. MRED as distributed by MLS GRID
- $215,0003 bd2 ba1.8k sqft1024 W 15th St, Davenport, IA 52804ActiveMLS ID #12716066, Katie Ohrt, BUY SELL BUILD QC - Real Broker, LLC. MRED as distributed by MLS GRID
- $225,0005 bd2 ba3k sqft1030 W 15th St, Davenport, IA 52804ActiveMLS ID #12723362, Barbara Henson, RE/MAX Concepts Bettendorf. MRED as distributed by MLS GRID
- $259,9003 bd3 ba1.2k sqft2301 Elm St, Davenport, IA 52803ActiveMLS ID #12724283, Megan Pieper, Cornerstone Partners QC - Real Broker, LLC. MRED as distributed by MLS GRID
- $249,9003 bd2 ba1.2k sqft2523 Belle Ave, Davenport, IA 52803Price ChangeMLS ID #12708493, Donna Arnold, CRS, Keller Williams Legacy Group. MRED as distributed by MLS GRID
- $295,0004 bd2 ba1.9k sqft3224 11th St, Moline, IL 61265ActiveMLS ID #12705875, Brittany Murphy, QC Reserve - Real Broker, LLC. MRED as distributed by MLS GRID
