Short Sale. SHORT SALE APPROVED. WELCOME TO THIS BEATIFULLY MAINTAINED, PERFECTLY SITUATED ON A SPACIOUS CORNER LOT
Pending
$338,000
2211 TAY WES DRIVE, ST CLOUD, FL 34771
3beds
1,501sqft
:
Get pre-qualified$2,299/mo
Single Family Residence
Built in 2023
5,663 Square Feet Lot
$337,900 Zestimate®
$225/sqft
$95/mo HOA
What's special
Spacious corner lot
- 12 days |
- 250 |
- 21 |
Likely to sell faster than
Zillow last checked:
Listing updated:
Listed by:
Mara Lopez 407-593-3106,
LPT REALTY, LLC 877-366-2213
Source: Stellar MLS,MLS#: S5154201 Originating MLS: Orlando Regional
Originating MLS: Orlando Regional
Facts & features
Interior
Bedrooms & bathrooms
- Bedrooms: 3
- Bathrooms: 2
- Full bathrooms: 2
Primary bedroom
- Features: Walk-In Closet(s)
- Level: First
Bedroom 2
- Features: Built-in Closet
- Level: First
Bedroom 3
- Features: Built-in Closet
- Level: First
Primary bathroom
- Level: First
Bathroom 2
- Level: First
Balcony porch lanai
- Level: Second
Dining room
- Level: First
Kitchen
- Level: First
Laundry
- Level: First
Living room
- Level: First
Heating
- Central, Electric
Cooling
- Central Air
Appliances
- Included: Dishwasher, Disposal, Microwave, Range, Refrigerator
- Laundry: Electric Dryer Hookup, Laundry Room, Washer Hookup
Features
- Ceiling Fan(s), Primary Bedroom Main Floor, Walk-In Closet(s)
- Flooring: Ceramic Tile, Granite
- Doors: Sliding Doors
- Has fireplace: No
Interior area
- Total structure area: 2,040
- Total interior livable area: 1,501 sqft
Video & virtual tour
Property
Parking
- Total spaces: 2
- Parking features: Garage - Attached
- Attached garage spaces: 2
Features
- Levels: One
- Stories: 1
- Exterior features: Irrigation System, Sidewalk
Lot
- Size: 5,663 Square Feet
Details
- Parcel number: 082631081200010910
- Zoning: RES
- Special conditions: Short Sale
Construction
Type & style
- Home type: SingleFamily
- Property subtype: Single Family Residence
Materials
- Block
- Foundation: Block
- Roof: Shingle
Condition
- New construction: No
- Year built: 2023
Utilities & green energy
- Sewer: Public Sewer
- Water: Public
- Utilities for property: Public
Community & HOA
Community
- Features: Deed Restrictions, Playground
- Pet fee: $0 monthly
- Subdivision: THOMPSON GROVE
HOA
- Has HOA: Yes
- Amenities included: Playground
- HOA fee: $95 monthly
- HOA name: Artemis Lifestyles - Dewitt
Location
- Region: Saint Cloud
Financial & listing details
- Price per square foot: $225/sqft
- Annual tax amount: $4,661
- Date on market: 7/23/2026
- Cumulative days on market: 12 days
- Listing terms: Cash,Conventional,FHA,VA Loan
- Ownership: Fee Simple
- Total actual rent: 0
- Road surface type: Paved
Estimated market value
$337,900
$321,000 - $355,000
$2,275/mo
Price history
| Date | Event | Price |
|---|---|---|
| 7/26/2026 | Pending sale | $338,000$225/sqft |
Source:  Stellar MLS #S5154201 Report a problem Stellar MLS #S5154201 Report a problem | ||
| 7/23/2026 | Listed for sale | $338,000-19.5%$225/sqft |
Source: Stellar MLS #S5154201 Report a problem | ||
| 3/1/2026 | Listing removed | $419,900$280/sqft |
Source: Stellar MLS #S5129073 Report a problem | ||
| 6/16/2025 | Listed for sale | $419,900+6.3%$280/sqft |
Source: Stellar MLS #S5129073 Report a problem | ||
| 10/27/2023 | Sold | $394,990$263/sqft |
Source: Stellar MLS #O6127816 Report a problem | ||
| 9/6/2023 | Pending sale | $394,990$263/sqft |
Source: Stellar MLS #O6127816 Report a problem | ||
| 8/10/2023 | Price change | $394,990-1.5%$263/sqft |
Source: Stellar MLS #O6127816 Report a problem | ||
| 7/8/2023 | Price change | $400,990+0.5%$267/sqft |
Source:  DR Horton Report a problem DR Horton Report a problem | ||
| 6/25/2023 | Listed for sale | $398,990$266/sqft |
Source: DR Horton Report a problem | ||
Public tax history
Tax history is unavailable.
Monthly payment
Est. payment
Payment breakdown
Explore the cost of this home by adjusting the details. Changes won't be saved.Climate risks
Neighborhood: 34771
Nearby schools
GreatSchools rating
- 5/10Hickory Tree Elementary SchoolGrades: PK-5Distance: 1.1 mi
- 6/10Middle School AAGrades: 6-8Distance: 6.4 mi
- 5/10Harmony High SchoolGrades: 9-12Distance: 6.3 mi
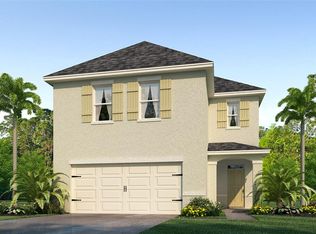
- $424,9904 bd3 ba2.2k sqft2215 Tay Wes Dr, Saint Cloud, FL 34771Sold
- $389,9903 bd2 ba1.5k sqft2177 Tay Wes Dr, Saint Cloud, FL 34771Sold

- $381,9353 bd2 ba1.5k sqft2223 Tay Wes Dr, Saint Cloud, FL 34771Sold

- $225,0003 bd3 ba1.6k sqft2196 Tay Wes Dr, Saint Cloud, FL 34771For Sale

- $424,9904 bd3 ba2.2k sqft2169 Tay Wes Dr, Saint Cloud, FL 34771Sold
- $339,9903 bd3 ba1.7k sqft2198 Tay Wes Dr, Saint Cloud, FL 34771Sold
- $360,9903 bd3 ba1.6k sqft2194 Tay Wes Dr, Saint Cloud, FL 34771Sold
- $358,9903 bd3 ba1.6k sqft2192 Tay Wes Dr, Saint Cloud, FL 34771Sold
A local agent can set up tours, give advice and negotiate with sellers.
Similar homes
- $385,0004 bd3 ba1.9k sqft5133 CHICKADEE STREET, ST CLOUD, FL 34771For Sale

 MLS ID #S5153861, Steve Pugh, EXP REALTY LLC. Stellar MLS
 - $404,9954 bd2 ba1.8k sqft2076 TAY WES DR, ST CLOUD, FL 34771For Sale
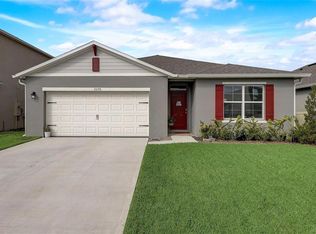 MLS ID #S5149306, Maribell Cruz, LPT REALTY, LLC. Stellar MLS
 - $369,0004 bd2 ba1.8k sqft5610 WESTERN SUN DRIVE, ST CLOUD, FL 34771For Sale
 MLS ID #S5149696, Ivan Suarez, Jr, LA ROSA REALTY KISSIMMEE. Stellar MLS
 - $368,0003 bd2 ba1.6k sqft5859 HERDER ROAD, ST CLOUD, FL 34771For Sale
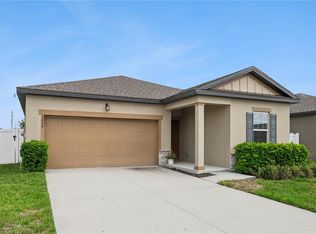 MLS ID #O6421455, Nivia Santos, COLDWELL BANKER REALTY. Stellar MLS
 - $348,0004 bd2 ba1.6k sqft2865 MOSSHIRE CIRCLE, ST CLOUD, FL 34772For SaleMLS ID #O6404834, Jesca Rodriguez, NONA LEGACY POWERED BY LA ROSA. Stellar MLS
- $353,5003 bd2 ba1.5k sqft5151 FOUR STRAND COURT, ST CLOUD, FL 34772For SaleMLS ID #O6417767, Vivian Saavedra, LPT REALTY, LLC. Stellar MLS
- $385,0003 bd2 ba1.6k sqft551 AMADORAS WAY, ST CLOUD, FL 34771For SaleMLS ID #O6416564, Anwar Kharfan, OLYMPUS EXECUTIVE REALTY INC. Stellar MLS
- $355,5004 bd2 ba1.8k sqft5805 ARBORETUM STREET, ST CLOUD, FL 34771For SaleMLS ID #O6420266, Veronica Figueroa, EXP REALTY LLC. Stellar MLS
- $354,9003 bd2 ba1.7k sqft4334 SOUTHERN VISTA LOOP, ST CLOUD, FL 34772For SaleMLS ID #G5110730, Wendy Moore, ERA GRIZZARD REAL ESTATE. Stellar MLS
- $336,6393 bd3 ba1.8k sqft5029 WALKER STREET, ST CLOUD, FL 34771For SaleMLS ID #O6422577, Dominick Florio, RE/MAX TOWN & COUNTRY REALTY. Stellar MLS
- $388,0003 bd2 ba1.6k sqft5396 HICKORY DOWNS WAY, ST CLOUD, FL 34771For SaleMLS ID #S5134311, Gonzalo Lopez, ODRY VARGAS REALTY GROUP. Stellar MLS
- $375,0003 bd2 ba1.7k sqft1831 CENTENNIAL AVENUE, ST CLOUD, FL 34769For SaleMLS ID #S5154212, Arlin De Leon, PA, LA ROSA REALTY KISSIMMEE. Stellar MLS
- $370,0003 bd2 ba1.8k sqft3589 YELLOW BIRD COURT, ST CLOUD, FL 34772For SaleMLS ID #O6411686, Eyota Williams, WEICHERT REALTORS HALLMARK PRO. Stellar MLS
- $439,0004 bd2 ba2k sqft173 LAVENNA AVENUE, ST CLOUD, FL 34771For SaleMLS ID #S5153972, Tom Longmoore, LLC, SELLSTATE INNOVATION REALTY. Stellar MLS
- $425,0004 bd3 ba2k sqft5447 PINE LILLY DRIVE, ST CLOUD, FL 34771For SaleMLS ID #S5154082, Steve Pugh, EXP REALTY LLC. Stellar MLS
- $424,0003 bd3 ba1.7k sqft360 WHISTLING DUCK TRAIL, ST CLOUD, FL 34771For SaleMLS ID #O6419324, Chris Creegan, CREEGAN GROUP. Stellar MLS
- $375,0003 bd2 ba1.6k sqft2733 REDDISH EGRET BEND, HARMONY, FL 34773For SaleMLS ID #S5152359, Ninotchka Sotomayor Carrasquillo, LA ROSA REALTY LLC. Stellar MLS
- $274,9003 bd3 ba1.8k sqft1619 REFLECTION COVE, ST CLOUD, FL 34771For SaleMLS ID #S5140713, Cleo Cabrera, KELLER WILLIAMS LEGACY REALTY. Stellar MLS
- $369,9004 bd2 ba1.8k sqft3773 MOON DANCER PLACE, ST CLOUD, FL 34772For SaleMLS ID #S5153031, Bruce Clark, PREFERRED REAL ESTATE. Stellar MLS
- $389,9004 bd2 ba1.8k sqft2845 ETHAN HAMMOCK ROAD, HARMONY, FL 34773For SaleMLS ID #S5152813, Aline Easterly, META ONE REALTY GROUP LLC. Stellar MLS
