Conveniently located in North Summerlin, this beautifully maintained home offers 3 bedrooms plus a spacious office/den that can function as an additional bedroom.
Step inside through the double-door entry and be welcomed by soaring vaulted ceilings that create a grand first impression. The entire downstairs features tile flooring, while the kitchen showcases stainless steel appliances, updated faucet, updated cabinetry and a center island that opens to the living areas.
The spacious primary suite includes a private 10' x 10' retreat and dual closets. The remodeled primary bathroom features an upgraded shower, new tile, new barn door and updated flooring. The secondary bathroom has also been tastefully remodeled.
Enjoy outdoor living in the private backyard featuring a covered patio, cozy fire pit area and a high perimeter wall for added privacy. Additional highlights include a convenient under-stair storage closet, addital hall storage, overhead storage in garage, smart thermostats, and freshly painted exterior.
Ideally located near Downtown Summerlin, shopping, dining, parks and scenic walking trails, this home offers the perfect combination of comfort, functionality and an exceptional Summerlin lifestyle.
Pending
Price cut: $5K (7/1)
$520,000
2221 Juniper Berry Dr, Las Vegas, NV 89134
3beds
2,198sqft
:
Get pre-qualified$3,390/mo
Single Family Residence
Built in 1992
4,356 Square Feet Lot
$510,000 Zestimate®
$237/sqft
$74/mo HOA
What's special
- 54 days |
- 352 |
- 23 |
Zillow last checked:
Listing updated:
Listed by:
Jessie Sorani S.0068184 (702)481-5673,
Coldwell Banker Premier
Source: LVR,MLS#: 2787336 Originating MLS: Greater Las Vegas Association of Realtors Inc
Originating MLS: Greater Las Vegas Association of Realtors IncFacts & features
Interior
Bedrooms & bathrooms
- Bedrooms: 3
- Bathrooms: 3
- Full bathrooms: 2
- 1/2 bathrooms: 1
Primary bedroom
- Description: Walk-In Closet(s)
- Dimensions: 25x13
Bedroom 2
- Description: Closet
- Dimensions: 10x10
Bedroom 3
- Description: Closet
- Dimensions: 10x10
Primary bathroom
- Description: Double Sink
- Dimensions: 9x12
Den
- Description: Other
- Dimensions: 13x10
Family room
- Description: None
- Dimensions: 15x13
Kitchen
- Description: Custom Cabinets
- Dimensions: 19x10
Living room
- Description: Entry Foyer
- Dimensions: 14x18
Heating
- Central, Gas
Cooling
- Central Air, Electric
Appliances
- Included: Dryer, Dishwasher, Disposal, Gas Range, Microwave, Refrigerator, Washer
- Laundry: Gas Dryer Hookup, Main Level, Laundry Room
Features
- Pot Rack, Skylights, Window Treatments
- Flooring: Carpet, Tile
- Windows: Blinds, Double Pane Windows, Plantation Shutters, Skylight(s), Window Treatments
- Number of fireplaces: 1
- Fireplace features: Family Room, Gas, Multi-Sided
Interior area
- Total structure area: 2,198
- Total interior livable area: 2,198 sqft
Property
Parking
- Total spaces: 2
- Parking features: Attached, Garage, Private
- Attached garage spaces: 2
Features
- Stories: 2
- Patio & porch: Covered, Patio
- Exterior features: Patio
- Fencing: Block,Back Yard
Lot
- Size: 4,356 Square Feet
- Features: Landscaped, < 1/4 Acre
Details
- Parcel number: 13819515094
- Zoning description: Single Family
- Horse amenities: None
Construction
Type & style
- Home type: SingleFamily
- Architectural style: Two Story
- Property subtype: Single Family Residence
Materials
- Roof: Tile
Condition
- Resale
- Year built: 1992
Utilities & green energy
- Electric: Photovoltaics None
- Sewer: Public Sewer
- Water: Public
- Utilities for property: Underground Utilities
Green energy
- Energy efficient items: Windows
Community & HOA
Community
- Subdivision: Cypress In The Hills At Summerlin By Lewis Homes
HOA
- Has HOA: Yes
- Services included: Association Management
- HOA fee: $74 monthly
- HOA name: Summerlon North
- HOA phone: 702-838-5500
Location
- Region: Las Vegas
Financial & listing details
- Price per square foot: $237/sqft
- Tax assessed value: $301,369
- Annual tax amount: $2,584
- Date on market: 6/3/2026
- Listing agreement: Exclusive Right To Sell
- Listing terms: Cash,Conventional,FHA,VA Loan
Estimated market value
$510,000
$485,000 - $536,000
$2,726/mo
Price history
| Date | Event | Price |
|---|---|---|
| 7/17/2026 | Pending sale | $520,000$237/sqft |
Source:  LVR #2787336 Report a problem LVR #2787336 Report a problem | ||
| 7/1/2026 | Price change | $520,000-1%$237/sqft |
Source: LVR #2787336 Report a problem | ||
| 6/14/2026 | Listed for sale | $525,000+84.2%$239/sqft |
Source: LVR #2787336 Report a problem | ||
| 6/7/2017 | Sold | $285,000$130/sqft |
Source: LVR #1880497 Report a problem | ||
| 3/21/2017 | Listed for sale | $285,000-21.9%$130/sqft |
Source: Keller Williams - Las Vegas SW #1880497 Report a problem | ||
| 4/23/2004 | Sold | $365,000+95.7%$166/sqft |
Source: Public Record Report a problem | ||
| 8/27/2001 | Sold | $186,500+21.9%$85/sqft |
Source: Public Record Report a problem | ||
| 3/27/2000 | Sold | $153,000$70/sqft |
Source: Public Record Report a problem | ||
Public tax history
| Year | Property taxes | Tax assessment |
|---|---|---|
| 2026 | $2,587 +3% | $105,479 -1.4% |
| 2025 | $2,511 +3% | $106,927 +9.4% |
| 2024 | $2,439 +3% | $97,696 +13.8% |
| 2023 | $2,368 +3% | $85,843 +9.9% |
| 2022 | $2,299 +3% | $78,130 -1% |
| 2021 | $2,231 +3% | $78,947 +6.9% |
| 2020 | $2,166 +3% | $73,879 +5.9% |
| 2019 | $2,103 +5.7% | $69,761 |
| 2018 | $1,990 | $69,761 +4.2% |
| 2017 | $1,990 | $66,925 +2.1% |
| 2016 | $1,990 +0.2% | $65,545 +5.3% |
| 2015 | $1,985 +3% | $62,219 +1.9% |
| 2014 | $1,927 | $61,032 |
| 2013 | -- | $61,032 +10.6% |
| 2012 | -- | $55,170 -4.6% |
| 2011 | -- | $57,825 +0.4% |
| 2010 | -- | $57,612 -17.5% |
| 2009 | -- | $69,813 |
| 2008 | -- | $69,813 -35.6% |
| 2007 | -- | $108,326 +0.8% |
| 2006 | -- | $107,515 +22% |
| 2005 | -- | $88,134 +42.5% |
| 2004 | -- | $61,849 +10.9% |
| 2003 | -- | $55,776 +6.6% |
| 2002 | -- | $52,330 +5.1% |
| 2001 | -- | $49,790 |
Find assessor info on the county website
Monthly payment
Est. payment
Payment breakdown
Explore the cost of this home by adjusting the details. Changes won't be saved.Climate risks
Neighborhood: Summerlin North
Nearby schools
GreatSchools rating
- 7/10William Lummis Elementary SchoolGrades: PK-5Distance: 0.7 mi
- 6/10Ernest Becker Middle SchoolGrades: 6-8Distance: 0.5 mi
- 8/10Palo Verde High SchoolGrades: 9-12Distance: 2.6 mi
Schools provided by the listing agent
- Elementary: Lummis, William,Lummis, William
- Middle: Becker
- High: Palo Verde
Source: LVR. This data may not be complete. We recommend contacting the local school district to confirm school assignments for this home.
- $492,2003 bd3 ba2.1k sqft2225 Juniper Berry Dr, Las Vegas, NV 89134Off Market

- $459,7004 bd2 ba1.9k sqft2217 Juniper Berry Dr, Las Vegas, NV 89134Off Market
- $528,7004 bd3 ba2.1k sqft2229 Juniper Berry Dr, Las Vegas, NV 89134Off Market

- $552,7004 bd2 ba2.1k sqft2213 Juniper Berry Dr, Las Vegas, NV 89134Off Market

- $482,3004 bd2 ba2.1k sqft2213 Juniper Berry Dr #0, Las Vegas, NV 89134Off Market
- $3,0003 bd2 ba2.1k sqft2220 Maple Rose Dr, Las Vegas, NV 89134Sold
- $525,8004 bd3 ba2.1k sqft2216 Maple Rose Dr, Las Vegas, NV 89134Off Market
- $430,0003 bd2 ba1.3k sqft2224 Maple Rose Dr, Las Vegas, NV 89134Off Market
A local agent can set up tours, give advice and negotiate with sellers.
Similar homes
- $524,9504 bd3 ba1.8k sqft1449 Desert Hills Dr, Las Vegas, NV 89117For Sale
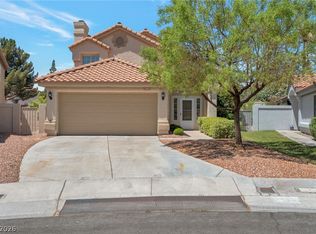 MLS ID #2753463, Michael Thomas, Landmark Properties. LVR
 - $414,9993 bd3 ba1.5k sqft1104 Milpas Ln, Las Vegas, NV 89134For Sale
 MLS ID #2786951, Frank Napoli II, BHHS Nevada Properties. LVR
 - $529,0003 bd3 ba1.9k sqft1052 Brinkman St, Las Vegas, NV 89138For Sale
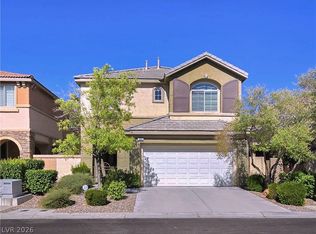 MLS ID #2793023, Tammy Burns-Miuccio, Terra West Management Services. LVR
 - $532,0003 bd3 ba2.5k sqft9205 Whitekirk Pl, Las Vegas, NV 89145For Sale
 MLS ID #2776016, Ritchie P. Duplechien, M Realty. LVR
 - $469,0003 bd3 ba1.7k sqft8872 Chapman Point, Las Vegas, NV 89129For SaleMLS ID #2795695, Alana Pahia, Galindo Group Real Estate. LVR
- $520,0003 bd3 ba1.8k sqft2815 Rough Green St, Las Vegas, NV 89117For SaleMLS ID #2801453, Richard D. Moss, RE/MAX CENTRAL. LVR
- $585,0004 bd3 ba2.1k sqft1017 Royal Birch Ln, Las Vegas, NV 89144For SaleMLS ID #2793500, Zihao Gu, HomePlus Realty LLC. LVR
- $505,0004 bd3 ba2.2k sqft6765 Bristle Falls St, Las Vegas, NV 89149For SaleMLS ID #2794047, Brian P. Bauchman, Vegas Valley Group. LVR
- $449,0004 bd3 ba2.1k sqft7705 Four Seasons Dr, Las Vegas, NV 89129For SaleMLS ID #2791592, John Griffith, John Griffith Realty. LVR
- $600,0003 bd3 ba2.6k sqft7628 Spruce Run Ct, Las Vegas, NV 89128For SaleMLS ID #2782600, Aaron Taylor, eXp Realty. LVR
- $435,0002 bd2 ba1.2k sqft9837 Villa Ridge Dr, Las Vegas, NV 89134For SaleMLS ID #2789785, Lisa A. Fehrman, Simply Vegas. LVR
- $565,0004 bd3 ba2.2k sqft5300 Oakbury Ct, Las Vegas, NV 89130For SaleMLS ID #2790465, Lydia A. Kimble, Realty ONE Group, Inc. LVR
- $419,0003 bd2 ba1.2k sqft9301 Mountain Range Ave, Las Vegas, NV 89129For SaleMLS ID #2796206, Nicole Maroe, Simply Vegas. LVR
- $415,0003 bd3 ba1.4k sqft1837 Sierra Valley Way, Las Vegas, NV 89128For SaleMLS ID #2794436, Jeffrey A. Galindo, New Door Residential. LVR
- $530,0003 bd3 ba2.5k sqft6351 Tomahawk Mill Ct, Las Vegas, NV 89139For SaleMLS ID #2778428, Zheng Wu, Vertex Realty & Property Manag. LVR
- $425,0003 bd2 ba1.4k sqft2313 Diamondback Dr, Las Vegas, NV 89117For SaleMLS ID #2781699, Angelo Hermosura, Realty ONE Group, Inc. LVR
- $545,0005 bd3 ba2.7k sqft4916 Soaring Springs Ave, Las Vegas, NV 89131For SaleMLS ID #2783872, Radames Martinez, Skyrise Real Estate Group. LVR
- $614,9994 bd3 ba2.5k sqft5320 Fairbranch Ln, Las Vegas, NV 89135For SaleMLS ID #2798379, John J. Faulis Jr, Vegas Dream Homes Inc. LVR
- $390,0003 bd3 ba1.5k sqft9353 Pink Stargazer Ave, Las Vegas, NV 89166For SaleMLS ID #2803283, Briana Sanderson, Real Broker LLC. LVR
- $533,5593 bd3 ba1.9k sqft10154 W Meranto Ave, Las Vegas, NV 89178For SaleMLS ID #2798306, Stacy Eiberg, LPT Realty, LLC. LVR
