Immaculately maintained and showcasing true pride of ownership, this beautiful home offers a rare combination of privacy, comfort, and an exceptional location within the guard gated neighborhood of Country Rose Estates. Situated on a premium lot backing directly to walking trails with no rear neighbors, you'll enjoy a peaceful setting that's hard to find. The thoughtfully designed floor plan features inviting living spaces filled with natural light, spacious bedrooms, and a seamless flow that's ideal for both everyday living and entertaining.
Step outside to your private backyard retreat, perfect for relaxing or entertaining while enjoying the tranquil trail views. With its meticulous upkeep, desirable lot location, and move-in-ready condition, this home is an outstanding opportunity for buyers seeking both comfort and privacy.
Pending
$925,000
2221 Scarlet Rose Dr, Las Vegas, NV 89134
3beds
2,417sqft
:
Get pre-qualified$6,198/mo
Single Family Residence
Built in 2000
6,969 Square Feet Lot
$-- Zestimate®
$383/sqft
$298/mo HOA
What's special
Thoughtfully designed floor planDesirable lot locationTranquil trail viewsPrivate backyard retreatSpacious bedroomsImmaculately maintained
- 27 days |
- 885 |
- 27 |
Likely to sell faster than
Zillow last checked:
Listing updated:
Listed by:
Christopher Rey S.0194813 (816)808-5077,
eXp Realty
Source: LVR,MLS#: 2795964 Originating MLS: Greater Las Vegas Association of Realtors Inc
Originating MLS: Greater Las Vegas Association of Realtors IncFacts & features
Interior
Bedrooms & bathrooms
- Bedrooms: 3
- Bathrooms: 3
- Full bathrooms: 2
- 1/2 bathrooms: 1
Primary bedroom
- Description: Ceiling Fan,Custom Closet,Walk-In Closet(s)
- Dimensions: 15x15
Bedroom 2
- Description: Ceiling Fan
- Dimensions: 10x10
Bedroom 3
- Description: Ceiling Fan
- Dimensions: 15x11
Primary bathroom
- Description: Double Sink,Separate Shower,Separate Tub
Kitchen
- Description: Lighting Recessed,Solid Surface Countertops,Stainless Steel Appliances,Tile Flooring
- Dimensions: 20x15
Heating
- Central, Gas, Multiple Heating Units
Cooling
- Central Air, Electric, 2 Units
Appliances
- Included: Built-In Electric Oven, Double Oven, Dryer, Dishwasher, Gas Cooktop, Disposal, Microwave, Refrigerator, Water Softener Owned, Water Heater, Washer
- Laundry: Gas Dryer Hookup, Laundry Room
Features
- Ceiling Fan(s), Primary Downstairs, Window Treatments
- Flooring: Carpet, Tile
- Windows: Double Pane Windows, Plantation Shutters
- Number of fireplaces: 1
- Fireplace features: Gas, Living Room
Interior area
- Total structure area: 2,417
- Total interior livable area: 2,417 sqft
Video & virtual tour
Property
Parking
- Total spaces: 2
- Parking features: Attached, Garage, Private
- Attached garage spaces: 2
Features
- Stories: 1
- Patio & porch: Covered, Patio
- Exterior features: Courtyard, Patio, Sprinkler/Irrigation
- Fencing: Back Yard,Stucco Wall
Lot
- Size: 6,969 Square Feet
- Features: Drip Irrigation/Bubblers, Desert Landscaping, Landscaped, < 1/4 Acre
Details
- Parcel number: 13819219040
- Zoning description: Single Family
- Horse amenities: None
Construction
Type & style
- Home type: SingleFamily
- Architectural style: One Story
- Property subtype: Single Family Residence
Materials
- Roof: Tile
Condition
- Resale
- Year built: 2000
Utilities & green energy
- Electric: Photovoltaics None
- Sewer: Public Sewer
- Water: Public
- Utilities for property: Underground Utilities
Green energy
- Energy efficient items: Windows
Community & HOA
Community
- Security: Gated Community
- Subdivision: Country Rose Estate At The Trails
HOA
- Has HOA: Yes
- Amenities included: Gated, Guard, Security
- Services included: Security
- HOA fee: $220 monthly
- HOA name: Country Rose Estates
- HOA phone: 702-737-8580
- Second HOA fee: $78 monthly
Location
- Region: Las Vegas
Financial & listing details
- Price per square foot: $383/sqft
- Tax assessed value: $567,140
- Annual tax amount: $4,813
- Date on market: 7/2/2026
- Listing agreement: Exclusive Agency
- Listing terms: Cash,Conventional,FHA,VA Loan
- Ownership: Single Family Residential
Estimated market value
Not available
Estimated sales range
Not available
Not available
Price history
| Date | Event | Price |
|---|---|---|
| 7/8/2026 | Pending sale | $925,000$383/sqft |
Source:  LVR #2795964 Report a problem LVR #2795964 Report a problem | ||
| 7/2/2026 | Listed for sale | $925,000+230.5%$383/sqft |
Source: LVR #2795964 Report a problem | ||
| 6/30/2011 | Sold | $279,900$116/sqft |
Source: Public Record Report a problem | ||
| 2/18/2011 | Listed for sale | $279,900-52.1%$116/sqft |
Source: Toyoda-Roberts Realty #1119083 Report a problem | ||
| 8/10/2004 | Sold | $584,000+84.8%$242/sqft |
Source: Public Record Report a problem | ||
| 9/22/1999 | Sold | $316,000$131/sqft |
Source: Public Record Report a problem | ||
Public tax history
| Year | Property taxes | Tax assessment |
|---|---|---|
| 2026 | $4,816 +3% | $198,499 -0.3% |
| 2025 | $4,676 +3% | $199,060 +8% |
| 2024 | $4,540 +3% | $184,263 +14.9% |
| 2023 | $4,408 +3% | $160,331 +6.2% |
| 2022 | $4,279 +3% | $150,916 0% |
| 2021 | $4,154 +3% | $150,926 +4.3% |
| 2020 | $4,033 +3% | $144,643 +10.2% |
| 2019 | $3,915 +5.7% | $131,199 |
| 2018 | $3,705 | $131,199 -0.6% |
| 2017 | $3,705 | $131,998 +1.3% |
| 2016 | $3,705 +0.2% | $130,325 +6.4% |
| 2015 | $3,698 +3% | $122,486 +14.8% |
| 2014 | $3,590 | $106,683 |
| 2013 | -- | $106,683 +3.7% |
| 2012 | -- | $102,897 -9.2% |
| 2011 | -- | $113,362 -3.7% |
| 2010 | -- | $117,771 -21.1% |
| 2009 | -- | $149,334 |
| 2008 | -- | $149,334 -31.5% |
| 2007 | -- | $217,931 +8.2% |
| 2006 | -- | $201,479 +30.7% |
| 2005 | -- | $154,147 +26.8% |
| 2004 | -- | $121,524 +7.4% |
| 2003 | -- | $113,194 +3.1% |
| 2002 | -- | $109,760 +6.7% |
| 2001 | -- | $102,850 |
Find assessor info on the county website
Monthly payment
Est. payment
Payment breakdown
Explore the cost of this home by adjusting the details. Changes won't be saved.Climate risks
Neighborhood: Summerlin North
Nearby schools
GreatSchools rating
- 7/10William Lummis Elementary SchoolGrades: PK-5Distance: 1.1 mi
- 6/10Ernest Becker Middle SchoolGrades: 6-8Distance: 0.9 mi
- 8/10Palo Verde High SchoolGrades: 9-12Distance: 2.2 mi
Schools provided by the listing agent
- Elementary: Lummis, William,Lummis, William
- Middle: Becker
- High: Palo Verde
Source: LVR. This data may not be complete. We recommend contacting the local school district to confirm school assignments for this home.
- $884,8005 bd4 ba3.5k sqft2217 Scarlet Rose Dr, Las Vegas, NV 89134Off Market

- $812,0003 bd3 ba3.2k sqft2225 Scarlet Rose Dr, Las Vegas, NV 89134Off Market
- $646,2005 bd3 ba2.7k sqft9524 Mountainair Ave, Las Vegas, NV 89134Off Market
- $3,5503 bd3 ba2.4k sqft2215 Scarlet Rose Dr, Las Vegas, NV 89134For Rent
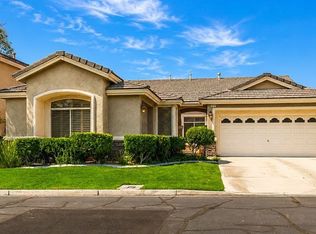
- $713,5003 bd2 ba2.4k sqft2229 Scarlet Rose Dr, Las Vegas, NV 89134Off Market
- $672,3003 bd3 ba2.4k sqft2229 Scarlet Rose Dr #0, Las Vegas, NV 89134Off Market
- $782,5004 bd3 ba2.4k sqft2220 Scarlet Rose Dr, Las Vegas, NV 89134Off Market
- $916,7004 bd3 ba3.5k sqft2216 Scarlet Rose Dr, Las Vegas, NV 89134Off Market
A local agent can set up tours, give advice and negotiate with sellers.
Similar homes
- $949,9003 bd3 ba2.5k sqft10813 Cedar Forest Ave, Las Vegas, NV 89144For Sale
 MLS ID #2801653, Jess R. Presswood, BHHS Nevada Properties. LVR
 - $689,0003 bd3 ba2.4k sqft1912 Summer Pine Ct Unit 103, Las Vegas, NV 89134For Sale
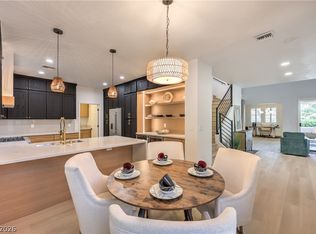 MLS ID #2800744, Carmen Miller-Branch, BHHS Nevada Properties. LVR
 - $1,075,0003 bd3 ba2.6k sqft3032 Crib Point Dr, Las Vegas, NV 89134For Sale
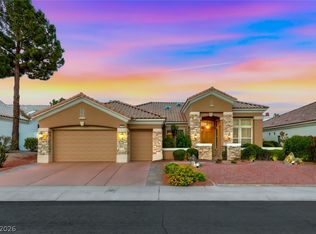 MLS ID #2784003, Denise M. Gubler, Signature Real Estate Group. LVR
 - $925,0004 bd4 ba3.3k sqft8320 Paseo Vista Dr, Las Vegas, NV 89128For Sale
 MLS ID #2797719, Candace N. Larson, Las Vegas Sotheby's Int'l. LVR
 - $995,0004 bd3 ba2.6k sqft10800 Cedar Forest Ave, Las Vegas, NV 89144For SaleMLS ID #2796532, Susan D. Perry, BHHS Nevada Properties. LVR
- $949,0004 bd3 ba3.1k sqft1005 Eaglewood Dr, Las Vegas, NV 89144For SaleMLS ID #2772336, John Griffith, John Griffith Realty. LVR
- $899,0004 bd3 ba3.4k sqft517 Tuscany View St, Las Vegas, NV 89145For SaleMLS ID #2794953, Jill D. DuMay, Signature Real Estate Group. LVR
- $675,0003 bd2 ba1.9k sqft10613 Spring Garden Ct, Las Vegas, NV 89134For SaleMLS ID #2790643, Monica A. Guinn, Coldwell Banker Premier. LVR
- $870,0004 bd3 ba3.1k sqft11009 Summer Storm Ct, Las Vegas, NV 89144For SaleMLS ID #2779152, Serena M. Heuser, Huntington & Ellis, A Real Est. LVR
- $1,059,5004 bd3 ba2.8k sqft204 Popolo Dr, Las Vegas, NV 89138For SaleMLS ID #2798356, Jeffrey Zicker, The Agency Las Vegas. LVR
- $895,0003 bd2 ba2.2k sqft5152 Vincitor St, Las Vegas, NV 89135For SaleMLS ID #2790566, Karen Bye, Award Realty. LVR
- $922,0004 bd4 ba3k sqft7000 Longley St, Las Vegas, NV 89131For SaleMLS ID #2775477, Laureen K. Zamora, JohnHart Real Estate. LVR
- $684,8882 bd2 ba1.8k sqft2409 Sierra Sage St, Las Vegas, NV 89134For SaleMLS ID #2773448, Jeremy S. Day, LPT Realty, LLC. LVR
- $750,0004 bd3 ba2.5k sqft12012 Prada Verde Dr, Las Vegas, NV 89138For SaleMLS ID #2797995, Jessie Sorani, Coldwell Banker Premier. LVR
- $780,0004 bd3 ba2.5k sqft5434 Fawn Chase Way, Las Vegas, NV 89135For SaleMLS ID #2802933, Richard Husel, Keller Williams MarketPlace. LVR
- $925,0003 bd4 ba2.6k sqft8271 Turtle Creek Cir, Las Vegas, NV 89113For SaleMLS ID #2759010, Chad J. Roberts, Realty ONE Group, Inc. LVR
- $989,9004 bd4 ba3.2k sqft4850 Conough Ln, Las Vegas, NV 89149For SaleMLS ID #2768735, Anne L. DiMartini, Luxe One Realty. LVR
- $778,0003 bd4 ba2.8k sqft7629 Painted Dunes Dr, Las Vegas, NV 89149For SaleMLS ID #2801284, Claire L. Nagel, Las Vegas Sotheby's Int'l. LVR
- $775,0004 bd3 ba2.7k sqft911 Roseberry Dr, Las Vegas, NV 89138For SaleMLS ID #2786328, Penny Darragh, Real Broker LLC. LVR
- $745,0003 bd3 ba1.8k sqft11532 Desert Hollow Ave, Las Vegas, NV 89138For SaleMLS ID #2797985, Robin M. Compagno, Douglas Elliman of Nevada LLC. LVR
