Welcome to this exceptional raised bungalow situated on a picturesque oversized lot in the heart of Innisfil featuring an amazing private pond with overhanging dock. Offering a rare and versatile layout, this spacious home features 4 bedrooms and 2 kitchens on the upper level, along with 3 additional bedrooms and another kitchen on the main level, providing incredible flexibility for large families, multi-generational living, or potential multi-family arrangements.Designed with convenience in mind, the home offers multiple separate entrances, allowing for privacy and independence between living spaces. Whether you're accommodating extended family, creating space for guests, this unique property offers flexibility. Step outside and discover your own private oasis. The expansive lot is highlighted by a tranquil pond, a stunning mature willow tree, and plenty of room to relax, entertain, or simply enjoy the peaceful natural surroundings. This one-of-a-kind property combines country charm with exceptional functionality, all while being conveniently located close to Innisfil's amenities, schools, parks, and Lake Simcoe. A rare opportunity to own a truly versatile property with space, privacy, and endless potential.
For sale
C$800,000
2235 Adullam Ave, Innisfil, ON L9S 2B2
7beds
3baths
Single Family Residence
Built in ----
10,812 Square Feet Lot
$-- Zestimate®
C$--/sqft
C$-- HOA
What's special
Raised bungalowPicturesque oversized lotMultiple separate entrancesExpansive lotTranquil pondStunning mature willow treePeaceful natural surroundings
- 1 day |
- 4 |
- 1 |
Zillow last checked:
Listing updated:
Listed by:
KELLER WILLIAMS EXPERIENCE REALTY
Source: TRREB,MLS®#: N13647646 Originating MLS®#: Toronto Regional Real Estate Board
Originating MLS®#: Toronto Regional Real Estate BoardFacts & features
Interior
Bedrooms & bathrooms
- Bedrooms: 7
- Bathrooms: 3
Primary bedroom
- Description: Primary Bedroom
- Level: Main
- Area: 26.11 Square Meters
- Area source: Other
- Dimensions: 5.15 x 5.07
Primary bedroom
- Description: Primary Bedroom
- Level: Upper
- Area: 17.19 Square Meters
- Area source: Other
- Dimensions: 3.48 x 4.94
Bedroom
- Description: Bedroom
- Level: Upper
- Area: 11.99 Square Meters
- Area source: Other
- Dimensions: 3.93 x 3.05
Bedroom
- Description: Bedroom
- Level: Upper
- Area: 13.17 Square Meters
- Area source: Other
- Dimensions: 3.93 x 3.35
Bedroom
- Description: Bedroom
- Level: Main
- Area: 10.88 Square Meters
- Area source: Other
- Dimensions: 2.94 x 3.70
Bedroom
- Description: Bedroom
- Level: Upper
- Area: 8.41 Square Meters
- Area source: Other
- Dimensions: 2.85 x 2.95
Bedroom
- Description: Bedroom
- Level: Main
- Area: 11.47 Square Meters
- Area source: Other
- Dimensions: 3.10 x 3.70
Dining room
- Description: Dining Room
- Level: Main
- Area: 13.65 Square Meters
- Area source: Other
- Dimensions: 3.68 x 3.71
Family room
- Description: Family Room
- Level: Main
- Area: 25.42 Square Meters
- Area source: Other
- Dimensions: 7.18 x 3.54
Kitchen
- Description: Kitchen
- Level: Main
- Area: 27.93 Square Meters
- Area source: Other
- Dimensions: 7.89 x 3.54
Living room
- Description: Living Room
- Level: Upper
- Area: 25.57 Square Meters
- Area source: Other
- Dimensions: 3.40 x 7.52
Sunroom
- Description: Sunroom
- Level: Main
- Area: 0 Square Meters
- Area source: Other
- Dimensions: 3.38 x 3.66
Heating
- Forced Air, Gas
Cooling
- None
Features
- In-Law Suite, In-Law Capability, Primary Bedroom - Main Floor
- Basement: Full,Finished
- Has fireplace: No
Interior area
- Living area range: 3000-3500 null
Video & virtual tour
Property
Parking
- Total spaces: 8
- Parking features: Private Double
- Has attached garage: Yes
Features
- Patio & porch: Deck
- Exterior features: Private Pond
- Pool features: None
Lot
- Size: 10,812 Square Feet
- Features: Lake/Pond, Park, Rec./Commun.Centre
Details
- Parcel number: 580750483
Construction
Type & style
- Home type: SingleFamily
- Architectural style: Bungalow-Raised
- Property subtype: Single Family Residence
Materials
- Brick
- Foundation: Slab
- Roof: Asphalt Shingle
Utilities & green energy
- Sewer: Sewer
Community & HOA
Location
- Region: Innisfil
Financial & listing details
- Annual tax amount: C$6,829
- Date on market: 8/6/2026
K
KELLER WILLIAMS EXPERIENCE REALTY
By pressing Contact Agent, you agree that the real estate professional identified above may call/text you about your search, which may involve use of automated means and pre-recorded/artificial voices. You don't need to consent as a condition of buying any property, goods, or services. Message/data rates may apply. You also agree to our Terms of Use. Zillow does not endorse any real estate professionals. We may share information about your recent and future site activity with your agent to help them understand what you're looking for in a home.
Price history
Price history is unavailable.
Public tax history
Tax history is unavailable.
Climate risks
Neighborhood: L9S
Nearby schools
GreatSchools rating
No schools nearby
We couldn't find any schools near this home.
- C$899,9004 bd2 ba-- sqft1041 Lebanon Dr, Innisfil, ON L9S2B7For Sale

- C$1,099,0005 bd4 ba-- sqft1077 Corrie St, Innisfil, ON L9S1T7For Sale

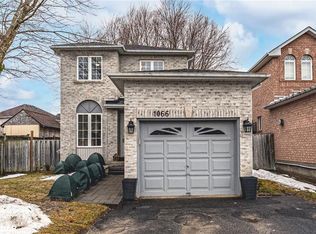
- C$640,0002 bd2 ba900 sqft1066 Corrie St, Innisfil, ON L9S1T7Sold
- C$--3 bd2 ba2k sqft2153 Spring St #1, Innisfil, ON L9S2B7Off Market
- C$599,9003 bd1 ba-- sqft1021 Goshen Rd, Innisfil, ON L9S2B5For Sale
- C$749,9004 bd2 ba-- sqft1117 Corrie St, Innisfil, ON L9S1W9For Sale
- C$899,0004 bd2 ba-- sqft2249 Willard Ave, Innisfil, ON L9S2B8For Sale
- C$2,0001 bd1 ba-- sqft2173 Willard Ave, Innisfil, ON L9S2C1For Rent
Similar homes
- C$749,9004 bd3 ba-- sqft940 Nantyr Dr, Innisfil, ON L9S 1S7For Sale
 MLS ID #N13643372, RE/MAX HALLMARK CHAY REALTY. TRREB
 - C$794,5004 bd3 ba-- sqft850 Leslie Dr, Innisfil, ON L9S 2B8For Sale
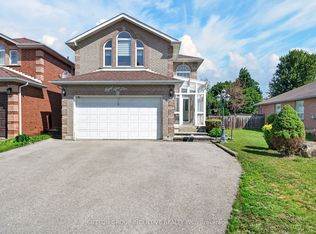 MLS ID #N13592052, SUTTON GROUP INCENTIVE REALTY INC.. TRREB
 - C$779,0004 bd4 ba-- sqft1426 Benson St, Innisfil, ON L9S 0C8For Sale
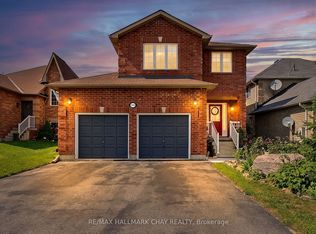 MLS ID #N13607512, RE/MAX HALLMARK CHAY REALTY. TRREB
 - C$849,0005 bd2 ba-- sqft1108 Trombley St, Innisfil, ON L0L 1C0For Sale
 MLS ID #N13621610, ENGEL & VOLKERS TORONTO CITY. TRREB
 - C$849,0004 bd4 ba-- sqft1858 Emerald Ct, Innisfil, ON L9S 2A5For SaleMLS ID #N13627658, CENTURY 21 HERITAGE GROUP LTD.. TRREB
- C$799,0004 bd4 ba-- sqft31 Logan Ct, Barrie, ON L4N 8G9For SaleMLS ID #S13634496, RE/MAX CROSSTOWN REALTY INC.. TRREB
- C$839,0006 bd2 ba-- sqft110 Graham St, Essa, ON L0M 1B0For SaleMLS ID #N13643690, KELLER WILLIAMS EXPERIENCE REALTY. TRREB
- C$799,0004 bd2 ba-- sqft89 Metro Rd N, Georgina, ON L4P 3W9For SaleMLS ID #N13637918, RE/MAX HALLMARK YORK GROUP REALTY LTD.. TRREB
- C$819,0004 bd4 ba-- sqft215 Mary Anne Dr, Barrie, ON L4N 4T1For SaleMLS ID #S13634290, REAL BROKER ONTARIO LTD.. TRREB
- C$1,197,0005 bd3 ba-- sqft1724 Angus St, Innisfil, ON L9S 4W9For SaleMLS ID #N13642226, RE/MAX HALLMARK CHAY REALTY. TRREB
- C$829,0005 bd3 ba-- sqft27 Creek Dr, Georgina, ON L0E 1N0For SaleMLS ID #N13646474, CENTURY 21 HERITAGE GROUP LTD.. TRREB
- C$799,9004 bd4 ba-- sqft4 Dunnett Dr, Barrie, ON L4N 0H8For SaleMLS ID #S13639488, SUTTON GROUP INCENTIVE REALTY INC.. TRREB
- C$859,0004 bd4 ba-- sqft1885 Applewood Ave, Innisfil, ON L9S 1W2For SaleMLS ID #N13549698, RE/MAX HALLMARK CHAY REALTY. TRREB
- C$759,9004 bd2 ba-- sqft2222 Victoria St, Innisfil, ON L9S 1K5For SaleMLS ID #N13617212, RE/MAX HALLMARK PEGGY HILL GROUP REALTY. TRREB
- C$779,0004 bd3 ba-- sqft51 Nottawasaga Dr, Essa, ON L0M 1B0For SaleMLS ID #N13651978, ROYAL LEPAGE REAL ESTATE SERVICES LTD.. TRREB
- C$874,9004 bd4 ba-- sqft2090 Webster Blvd, Innisfil, ON L9S 0J2For SaleMLS ID #N13161628, Keller Williams Experience Realty. TRREB
- C$899,9005 bd3 ba-- sqft117 Brown St, Barrie, ON L4N 7V7For SaleMLS ID #S13633168, RE/MAX HALLMARK CHAY REALTY. TRREB
- C$697,0004 bd3 ba-- sqft213 Tunbridge Rd, Barrie, ON L4M 6R6For SaleMLS ID #S13651178, SUTTON GROUP-ADMIRAL REALTY INC.. TRREB
- C$784,9004 bd4 ba-- sqft16 Blackbird Ln, Barrie, ON L4N 0Z1For SaleMLS ID #S13612158, RE/MAX HALLMARK PEGGY HILL GROUP REALTY. TRREB
- C$945,0004 bd3 ba-- sqft75 Cathedral Pines Rd, Oro Medonte, ON L4M 4Y8For SaleMLS ID #S13643948, RE/MAX HALLMARK CHAY REALTY. TRREB
