NEW PRICE!! Light-filled and lofty modern Craftsman-style sits on a coveted corner lot in the heart of Richmond. Vaulted ceilings on main and upper levels underscore a dramatic feeling of spaciousness, which is further highlighted by the home's abundant south-facing exposure. Freshly painted inside and out, with new carpeting in lower and upper levels and refinished hardwoods throughout the main level, this 15-year old property looks brand new again! Fantastic layout includes convenient tuck-under garage, which leads to a large family room wired for projection video and full bathroom. The daylight family room features 8ft+ high ceilings and storage. Upstairs, the main level opens up from the delightful front porch perch into a beautiful entry and formal living room, with tall, east-facing windows and a gas fireplace with built-in shelves. To the left of the entry, there is a sunlit bedroom and full bath. The living room connects seamlessly with formal dining area overlooking a private back deck perfect for al fresco dinners, and an upscale kitchen with quartz counters and tile backsplash, eat-in island, custom soft-close cabinetry and premium stainless appliances. There is also a nice-sized pantry. On the top level, the vaulted primary suite unfolds against expansive, western treetop views, and features an adjacent bath with oversized glass shower, double sink vanity, and walk-in closet. A high skylight provides great natural light while ensuring total privacy. Two other bedrooms, a full bath and laundry room complete the ideal upper level layout. The back deck off the main leads down to a small corner brick patio and walkway that wraps around to the side and front landscaping, which includes fresh bark dust and river rock, as well as a mature pinot noir grapevine ensconcing the southeast fencing. 91 Walk and 99 Bike Paradise Scores provide outstanding amenities at your fingertips in every direction, including just ten blocks to Mt. Tabor!
Pending
Price cut: $40K (10/1)
$759,000
2240 SE 48th Ave, Portland, OR 97215
4beds
2,374sqft
Residential, Single Family Residence
Built in 2012
2,613 Square Feet Lot
$-- Zestimate®
$320/sqft
$-- HOA
What's special
Eat-in islandSunlit bedroomSmall corner brick patioTall east-facing windowsConvenient tuck-under garageCustom soft-close cabinetryAbundant south-facing exposure
- 25 days
- 1,279
- 130
Likely to sell faster than
Zillow last checked:
Listing updated:
Listed by:
Chylese Austin info@larkandfir.com,
Lark and Fir Realty LLC,
Ian De Kalb 503-913-5470,
Lark and Fir Realty LLC
Source: RMLS (OR),MLS#: 717933307
Facts & features
Interior
Bedrooms & bathrooms
- Bedrooms: 4
- Bathrooms: 4
- Full bathrooms: 4
- Main level bathrooms: 1
Rooms
- Room types: Laundry, Bedroom 2, Bedroom 3, Dining Room, Family Room, Kitchen, Living Room, Primary Bedroom
Primary bedroom
- Features: Double Sinks, Suite, Tile Floor, Vaulted Ceiling, Walkin Closet, Walkin Shower, Wallto Wall Carpet
- Level: Upper
Bedroom 2
- Features: Vaulted Ceiling, Wallto Wall Carpet
- Level: Upper
Bedroom 3
- Features: Builtin Features, Wallto Wall Carpet
- Level: Upper
Dining room
- Features: Hardwood Floors, Sliding Doors
- Level: Main
Family room
- Features: Wallto Wall Carpet
- Level: Lower
Kitchen
- Features: Eat Bar, Gas Appliances, Hardwood Floors, Island, Pantry, Quartz
- Level: Main
Living room
- Features: Builtin Features, Fireplace, Hardwood Floors
- Level: Main
Heating
- Forced Air, Forced Air 90, Fireplace(s)
Cooling
- Central Air
Appliances
- Included: Dishwasher, Free-Standing Gas Range, Free-Standing Refrigerator, Gas Appliances, Microwave, Plumbed For Ice Maker, Range Hood, Stainless Steel Appliance(s), Gas Water Heater
- Laundry: Laundry Room
Features
- High Ceilings, High Speed Internet, Vaulted Ceiling(s), Sink, Built-in Features, Eat Bar, Kitchen Island, Pantry, Quartz, Double Vanity, Suite, Walk-In Closet(s), Walkin Shower, Tile
- Flooring: Hardwood, Wall to Wall Carpet, Tile
- Doors: Sliding Doors
- Windows: Double Pane Windows
- Basement: Daylight,Finished
- Number of fireplaces: 1
- Fireplace features: Gas
Interior area
- Total structure area: 2,374
- Total interior livable area: 2,374 sqft
Video & virtual tour
Property
Parking
- Total spaces: 1
- Parking features: Driveway, Garage Door Opener, Tuck Under
- Garage spaces: 1
- Has uncovered spaces: Yes
Accessibility
- Accessibility features: Main Floor Bedroom Bath, Parking, Accessibility
Features
- Stories: 3
- Patio & porch: Deck, Patio, Porch
- Fencing: Fenced
- Has view: Yes
- View description: Territorial, Trees/Woods
Lot
- Size: 2,613 Square Feet
- Features: Corner Lot, SqFt 0K to 2999
Details
- Parcel number: R636468
Construction
Type & style
- Home type: SingleFamily
- Architectural style: Craftsman
- Property subtype: Residential, Single Family Residence
Materials
- Wood Siding
- Foundation: Slab
- Roof: Composition
Condition
- Resale
- New construction: No
- Year built: 2012
Utilities & green energy
- Gas: Gas
- Sewer: Public Sewer
- Water: Public
- Utilities for property: Satellite Internet Service
Community & HOA
Community
- Security: Security Lights
- Subdivision: Richmond
HOA
- Has HOA: No
Location
- Region: Portland
Financial & listing details
- Price per square foot: $320/sqft
- Tax assessed value: $816,920
- Annual tax amount: $10,968
- Date on market: 9/18/2026
- Cumulative days on market: 26 days
- Listing terms: Cash,Conventional,VA Loan
- Road surface type: Paved
Estimated market value
Not available
Estimated sales range
Not available
Not available
Price history
| Date | Event | Price |
|---|---|---|
| 10/6/2026 | Pending sale | $759,000$320/sqft |
Source:  RMLS (OR) #717933307 Report a problem RMLS (OR) #717933307 Report a problem | ||
| 10/1/2026 | Price change | $759,000-5%$320/sqft |
Source: RMLS (OR) #717933307 Report a problem | ||
| 9/18/2026 | Listed for sale | $799,000+77.6%$337/sqft |
Source: RMLS (OR) #717933307 Report a problem | ||
| 9/13/2011 | Sold | $450,000$190/sqft |
Source: Public Record Report a problem | ||
Public tax history
| Year | Property taxes | Tax assessment |
|---|---|---|
| 2025 | $10,968 +3.7% | $407,070 +3% |
| 2024 | $10,574 +4% | $395,220 +3% |
| 2023 | $10,168 +2.2% | $383,710 +3% |
| 2022 | $9,948 +1.7% | $372,540 +3% |
| 2021 | $9,779 +9% | $361,690 +3% |
| 2020 | $8,971 +3.8% | $351,160 +3% |
| 2019 | $8,641 | $340,940 +3% |
| 2018 | $8,641 +3% | $331,010 +3% |
| 2017 | $8,387 +14% | $321,370 +3% |
| 2016 | $7,356 | $312,010 +3% |
| 2015 | $7,356 +2.7% | $302,930 +3% |
| 2014 | $7,163 +3.9% | $294,110 +3% |
| 2013 | $6,891 +10.5% | $285,550 +3% |
| 2012 | $6,234 +612.3% | $277,240 +606% |
| 2011 | $875 +5.4% | $39,270 +3% |
| 2010 | $831 | $38,130 |
Find assessor info on the county website
Monthly payment
Est. payment
Payment breakdown
Explore the cost of this home by adjusting the details. Changes won't be saved.Climate risks
Neighborhood: Richmond
Nearby schools
Schools provided by the listing agent
- Elementary: Glencoe
- Middle: Mt Tabor
- High: Franklin
Source: RMLS (OR). This data may not be complete. We recommend contacting the local school district to confirm school assignments for this home.
Similar homes
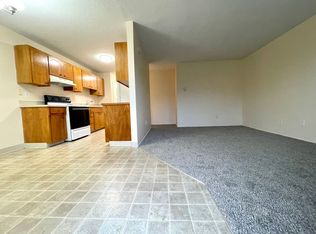
- $715,0004 bd4 ba2.5k sqft3104 SE Francis St, Portland, OR 97202Active

 MLS ID #589886818, Kenny Yoder, Home Team Realty, LLC.. RMLS (OR)
 - $725,0004 bd2 ba2.4k sqft2608 NE 7th Ave, Portland, OR 97212Active
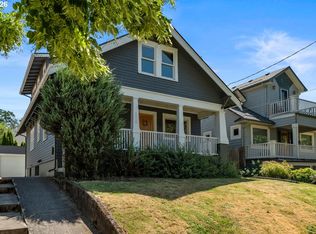 MLS ID #309256082, Johnny Ott, MORE Realty. RMLS (OR)
 - $799,0004 bd2 ba2.6k sqft811 SW Evans St, Portland, OR 97219Active
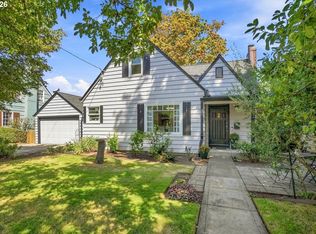 MLS ID #546798174, Suzanne Page, John L. Scott. RMLS (OR)
 - $695,0003 bd2 ba2.3k sqft2635 SW Sherwood Pl, Portland, OR 97201Active
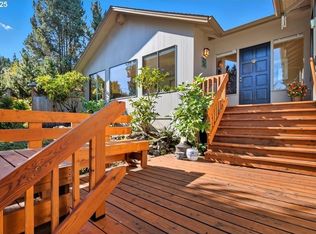 MLS ID #158227300, Janis Panfilio, Windermere Heritage. RMLS (OR)
 - $799,0002 bd3 ba1.6k sqft571 NW Alpine Ter, Portland, OR 97210ActiveMLS ID #545458559, Mike Rushing, Real Broker. RMLS (OR)
- $869,9994 bd3 ba3.4k sqft4726 SW Patton Rd, Portland, OR 97221ActiveMLS ID #194982979, Leslie Like, John L. Scott. RMLS (OR)
- $750,0002 bd2 ba1.3k sqft7231 S Laview Dr, Portland, OR 97219ActiveMLS ID #545355337, Sebastian Sanchez, eXp Realty, LLC. RMLS (OR)
- $760,0005 bd3 ba2.9k sqft13109 SE Snowfire Dr, Happy Valley, OR 97086ActiveMLS ID #262973338, Michael Wolfington, RE/MAX Equity Group. RMLS (OR)
- $699,0004 bd3 ba2.7k sqft9830 NW Wayne Ln, Portland, OR 97229ActiveMLS ID #619812503, Amy McMahon, Windermere Realty Trust. RMLS (OR)
- $625,0003 bd2 ba2.2k sqft223 N Ivy St, Portland, OR 97227ActiveMLS ID #215797008, Jessica Lipscomb, Windermere West LLC. RMLS (OR)
- $899,0004 bd3 ba3.4k sqft625 SW Comus Ct, Portland, OR 97219ActiveMLS ID #624243263, Amanda Tahayori, MORE Realty. RMLS (OR)
- $895,0004 bd3 ba3k sqft2920 NW Shenandoah Ter, Portland, OR 97210ActiveMLS ID #661669099, Krystin Bassist, Windermere Realty Trust. RMLS (OR)
- $795,0004 bd4 ba2.9k sqft2541 NW Marsden Pl, Portland, OR 97229ActiveMLS ID #273825504, David Sobolik, Knipe Realty ERA Powered. RMLS (OR)
- $735,0004 bd3 ba2.8k sqft16275 SW Jade View Way, Beaverton, OR 97007ActiveMLS ID #501212045, Rick Sadle, Keller Williams Realty Professionals. RMLS (OR)
- $750,0005 bd4 ba2.8k sqft10240 SW Wasco Way, Tualatin, OR 97062ActiveMLS ID #641086214, Krista Meili, John L. Scott Portland Central. RMLS (OR)
- $815,0004 bd3 ba2.6k sqft3411 SE 165th Ave, Vancouver, WA 98683ActiveMLS ID #114369409, Charlotte Lien, Windermere Northwest Living. RMLS (OR)
- $750,0003 bd3 ba1.9k sqft14012 SE 35th Loop, Vancouver, WA 98683ActiveMLS ID #305314905, Dustin Pruitt, Windermere Northwest Living. RMLS (OR)
- $849,0005 bd3 ba3.2k sqft14998 SE Northern Heights Dr, Happy Valley, OR 97086ActiveMLS ID #102786073, Lisa Avena, Neighbors Realty. RMLS (OR)
- $997,5005 bd3 ba2.3k sqft3325 NE Siskiyou St, Portland, OR 97212ActiveMLS ID #430363364, Stacie Loders, RE/MAX Advantage Group. RMLS (OR)
- $695,0003 bd3 ba1.8k sqft2526 NW Marsden Pl, Portland, OR 97229ActiveMLS ID #527417507, Jennifer O'Brien, Living Room Realty. RMLS (OR)
