Welcome to 2240 Summer Walk, where luxury, comfort and lifestyle meet in one unforgettable package! This stunning 4 bedroom 2.5 bath home offers everything you've been searching for and more. Whether you're tinkering in the oversized garage, hosting on the back patio in your fenced in yard or relaxing in one of the thoughtful and well designed living spaces, this home leaves you wanting for nothing. Start your morning in the massive primary bedroom, getting ready in your full ensuite bathroom and walk in closet. Each of the other 3 bedrooms also have walk in closets, making each bedroom feel like the primary in its own right. Located in the Heartlands, one of Owensboro's most desirable neighborhoods, you're close to everything. Whether its shopping, walking trails or dining, everything is just minutes from your doorstep. This home is truly move in ready with no detail overlooked. Opportunities like this don't come often. Schedule your showing today before someone else wakes up in your dream home tomorrow!
Pending
$314,900
2240 Summer Walk, Owensboro, KY 42303
4beds
2,395sqft
:
Get pre-qualified$2,130/mo
Single Family Residence, Residential
Built in 2011
9,060 Square Feet Lot
$-- Zestimate®
$131/sqft
$13/mo HOA
What's special
Fenced in yardFull ensuite bathroomBack patioOversized garageWalk in closetMassive primary bedroom
- 30 days |
- 421 |
- 21 |
Zillow last checked:
Listing updated:
Listed by:
Matt Oller 270-314-2733,
BHG Realty
Source: Greater Owensboro Realtor Association,MLS#: 95190
Facts & features
Interior
Bedrooms & bathrooms
- Bedrooms: 4
- Bathrooms: 3
- Full bathrooms: 2
- 1/2 bathrooms: 1
Kitchen
- Features: Eat-in Kitchen, Bar
Heating
- Forced Air, Natural Gas
Cooling
- Electric
Appliances
- Included: Dishwasher, Microwave, Range, Refrigerator, Tankless Water Heater
- Laundry: W/D Hookup
Features
- Ceiling Fan(s), Granite, Walk-In Closet(s)
- Flooring: Carpet, Linoleum, Laminate
- Doors: Storm Door(s)
- Basement: None
- Attic: Access Only
- Has fireplace: No
- Fireplace features: None
Interior area
- Total structure area: 2,395
- Total interior livable area: 2,395 sqft
- Finished area above ground: 2,395
- Finished area below ground: 0
Property
Parking
- Total spaces: 2
- Parking features: Attached, Concrete
- Attached garage spaces: 2
- Has uncovered spaces: Yes
Features
- Levels: Two
- Stories: 2
- Patio & porch: Patio
- Fencing: Fenced,Privacy
Lot
- Size: 9,060 Square Feet
- Dimensions: .208 acre
- Features: Corner Lot
Details
- Additional structures: Storage
- Parcel number: 003380934300000
Construction
Type & style
- Home type: SingleFamily
- Architectural style: Craftsman
- Property subtype: Single Family Residence, Residential
Materials
- Brick, Vinyl Siding
- Foundation: Slab
- Roof: Composition
Condition
- New construction: No
- Year built: 2011
Utilities & green energy
- Sewer: Public Sewer
- Water: Public
Community & HOA
Community
- Subdivision: Heartland
HOA
- Has HOA: Yes
- HOA fee: $160 annually
Location
- Region: Owensboro
Financial & listing details
- Price per square foot: $131/sqft
- Tax assessed value: $201,300
- Annual tax amount: $525
- Date on market: 6/26/2026
Estimated market value
Not available
Estimated sales range
Not available
Not available
Price history
| Date | Event | Price |
|---|---|---|
| 7/1/2026 | Pending sale | $314,900$131/sqft |
Source:  Greater Owensboro Realtor Association #95190 Report a problem Greater Owensboro Realtor Association #95190 Report a problem | ||
| 6/26/2026 | Listed for sale | $314,900+75%$131/sqft |
Source: Greater Owensboro Realtor Association #95190 Report a problem | ||
| 10/31/2014 | Sold | $179,900$75/sqft |
Source: Greater Owensboro Realtor Association #64421 Report a problem | ||
Public tax history
| Year | Property taxes | Tax assessment |
|---|---|---|
| 2024 | $525 | $201,300 |
| 2023 | -- | $201,300 |
| 2022 | -- | $201,300 |
| 2021 | -- | $201,300 +11.9% |
| 2020 | $531 +11.9% | $179,900 |
| 2019 | $475 -0.8% | $179,900 |
| 2018 | $479 -80.1% | $179,900 |
| 2017 | $2,405 | $179,900 |
| 2016 | $2,405 | $179,900 |
| 2015 | -- | $179,900 +2.5% |
| 2014 | $466 | $175,560 +2338.3% |
| 2010 | -- | $7,200 |
Find assessor info on the county website
Monthly payment
Est. payment
Payment breakdown
Explore the cost of this home by adjusting the details. Changes won't be saved.Climate risks
Neighborhood: Seven Hills
Nearby schools
GreatSchools rating
- 8/10Highland Elementary SchoolGrades: PK-5Distance: 0.8 mi
- 9/10Daviess County Middle SchoolGrades: 6-8Distance: 1.3 mi
- 7/10Daviess County High SchoolGrades: 9-12Distance: 1.5 mi
Schools provided by the listing agent
- Elementary: Highland Elementary School
- Middle: Daviess County Middle School
- High: DAVIESS COUNTY HIGH SCHOOL
Source: Greater Owensboro Realtor Association. This data may not be complete. We recommend contacting the local school district to confirm school assignments for this home.
- $299,7003 bd2 ba2.3k sqft2232 Summer Walk, Owensboro, KY 42303Off Market
- $247,1003 bd2 ba1.4k sqft2226 Summer Walk, Owensboro, KY 42303Off Market
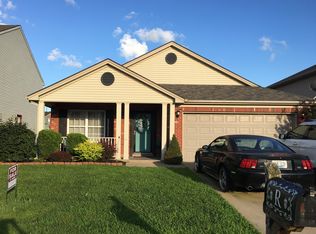
- $294,7003 bd3 ba2.3k sqft2237 Summer Walk, Owensboro, KY 42303Off Market

- $303,8003 bd3 ba2.4k sqft2243 Summer Walk, Owensboro, KY 42303Off Market

- $289,5004 bd2 ba2.1k sqft2220 Summer Walk, Owensboro, KY 42303Off Market
- $335,3004 bd3 ba2.6k sqft2926 Summer Point Ct, Owensboro, KY 42303Off Market
- $251,3003 bd2 ba1.7k sqft2231 Summer Walk, Owensboro, KY 42303Off Market
- $287,5003 bd3 ba2.2k sqft2909 Summer Point Ct, Owensboro, KY 42303Off Market
A local agent can set up tours, give advice and negotiate with sellers.
A local lender can help you make sure your offer is ready when you are.
Similar homes
- $299,9003 bd2 ba1.7k sqft2204 Bent Grass Point, Owensboro, KY 42303For Sale

 MLS ID #95242, Diane L Brancato, Greater Owensboro Realty Co.. Greater Owensboro Realtor Association
 - $279,9003 bd2 ba1.7k sqft3105 Avenue Of The Park, Owensboro, KY 42303For Sale
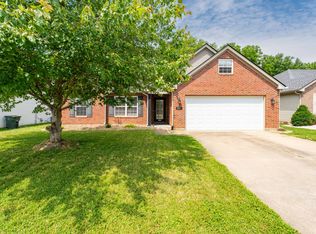 MLS ID #11776920, Katie Humphrey, 1st Class Real Estate Decker Real Estate Group. My State MLS
 - $329,9003 bd2 ba1.8k sqft4818 Grandview Dr, Owensboro, KY 42303For Sale
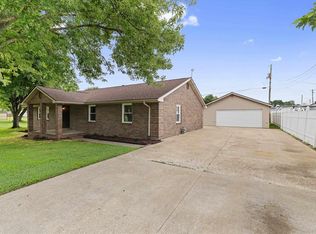 MLS ID #95336, Scott A Lyons, RE/MAX Professional Realty Grp. Greater Owensboro Realtor Association
 - $319,9004 bd3 ba3.3k sqft2931 Frederica St, Owensboro, KY 42303For Sale
 MLS ID #93842, Angela R Clark, Tony Clark REALTORS®. Greater Owensboro Realtor Association
 - $339,9003 bd2 ba2k sqft4005 Pine Lake Ct, Owensboro, KY 42303For SaleMLS ID #93737, Zachary Clark, Greater Owensboro Realty Co.. Greater Owensboro Realtor Association
- $309,9003 bd2 ba2.1k sqft3765 Locust Hill Dr E, Owensboro, KY 42303For SaleMLS ID #94182, Connie L Barnett, BHG Realty. Greater Owensboro Realtor Association
- $259,9003 bd2 ba1.4k sqft222 E 22nd St, Owensboro, KY 42303For SaleMLS ID #95347, Randolph - McHenry Real Estate Team, BHG Realty. Greater Owensboro Realtor Association
- $379,9004 bd3 ba2.6k sqft1801 Fawn Dr, Owensboro, KY 42303For SaleMLS ID #95255, THE MOOSE GROUP, Keller Williams Elite. Greater Owensboro Realtor Association
- $199,9003 bd1 ba1.9k sqft2919 Aldersgate, Owensboro, KY 42303For SaleMLS ID #95346, Jennifer L Staser, EPIC Realty. Greater Owensboro Realtor Association
- $365,0004 bd3 ba1.8k sqft262 Abbie Ave, Owensboro, KY 42303For SaleMLS ID #95297, Josh Fisher, eXp Realty, LLC. Greater Owensboro Realtor Association
- $249,9003 bd2 ba1.5k sqft2317 Southeastern Pkwy, Owensboro, KY 42303For SaleMLS ID #95061, THE BARNES REALTY GROUP, eXp Realty, LLC. Greater Owensboro Realtor Association
- $274,9003 bd2 ba1.6k sqft3901 Bordeaux Loop S, Owensboro, KY 42303For SaleMLS ID #11823961, Lacie Barnett, Farmer's House Real Estate LLC. My State MLS
- $385,0003 bd2 ba2.2k sqft2732 Hillbrooke Pkwy, Owensboro, KY 42303For SaleMLS ID #94910, Cheryl Contratto, L. Steve Castlen, REALTORS®. Greater Owensboro Realtor Association
- $324,9004 bd3 ba2.6k sqft2324 Meadowhill Ln, Utica, KY 42376For SaleMLS ID #94633, April Madden, RE/MAX Professional Realty Grp. Greater Owensboro Realtor Association
- $409,9004 bd3 ba3.4k sqft2919 Southland Rd, Owensboro, KY 42303For SaleMLS ID #94887, Nathan Johnson, ROSE REALTY. Greater Owensboro Realtor Association
- $329,0003 bd2 ba1.5k sqft2223 Monroe Ave, Owensboro, KY 42301For SaleMLS ID #95330, Joann K Risner, Risner & Associates Realty, Inc.. Greater Owensboro Realtor Association
- $239,9003 bd2 ba1.5k sqft3735 Marseille Dr, Owensboro, KY 42303For SaleMLS ID #95344, Charles E Walker, eXp Realty, LLC. Greater Owensboro Realtor Association
- $369,0004 bd3 ba2.6k sqft6408 Jessica Ln, Owensboro, KY 42303For Sale
 MLS ID #260122, Jason Eddy, F.C. TUCKER/COLLIER. HAMLS
 - $389,9004 bd3 ba2.1k sqft2052 Pebble Wood Dr, Owensboro, KY 42303For SaleMLS ID #94889, Kelsey Jarboe, RE/MAX Professional Realty Grp. Greater Owensboro Realtor Association
- $349,9004 bd3 ba2.5k sqft2630 Dellwood Valley Ln, Utica, KY 42376For SaleMLS ID #95285, THE HARRIS GROUP, Keller Williams Elite. Greater Owensboro Realtor Association
