Welcome to this beautifully updated 4-bedroom, 3-bath home in the desirable Benjamin Hills neighborhood sitting on a half acre lot! Thoughtfully designed with comfort, style, and peace of mind, this home offers an impressive list of updates, including a new roof, new sewer line, new windows, new fence, and a new water heater. Luxury vinyl flooring flows throughout the entire home, creating a cohesive and modern feel. The kitchen offers beautiful granite countertops and plenty of functionality opening up to the dining room. All appliances stay with the home, making the move even easier. You will love the modern bathrooms that feature stylish tile showers and stone countertops. The finished basement provides additional living space with a large recreation room, bedroom, and full bathroom—perfect for guests, a home office, game room, or additional living quarters. Outside, enjoy the large fenced backyard and covered patio, ideal for entertaining, relaxing, or enjoying outdoor gatherings. The large lot is equipped with an irrigation well and sprinkler system. The oversized 2-car garage provides plenty of room for vehicles, storage, and hobbies. With major systems and finishes already updated, this home is truly move-in ready! Home is being sold in as is condition.
Pending
Price cut: $15.1K (9/16)
$399,900
2242 N Cardinal Dr, Wichita, KS 67204
4beds
2,627sqft
Single Family Onsite Built
Built in 1964
0.53 Acres Lot
$392,400 Zestimate®
$152/sqft
$-- HOA
What's special
- 34 days
- 609
- 26
Likely to sell faster than
Zillow last checked:
Listing updated:
Listed by:
Anita Ealey CELL:316-214-2303,
Berkshire Hathaway PenFed Realty
Source: SCKMLS as distributed by MLS GRID,MLS#: 678877
Facts & features
Interior
Bedrooms & bathrooms
- Bedrooms: 4
- Bathrooms: 3
- Full bathrooms: 3
Primary bedroom
- Description: Luxury Vinyl
- Level: Main
- Area: 211.2
- Dimensions: 17.6x12
Bedroom
- Description: Luxury Vinyl
- Level: Main
- Area: 132
- Dimensions: 12x11
Bedroom
- Description: Luxury Vinyl
- Level: Main
- Area: 110
- Dimensions: 11x10
Bedroom
- Description: Luxury Vinyl
- Level: Basement
- Area: 157.43
- Dimensions: 13x12.11
Dining room
- Description: Luxury Vinyl
- Level: Main
- Area: 130
- Dimensions: 13x10
Kitchen
- Description: Luxury Vinyl
- Level: Main
- Area: 156
- Dimensions: 13x12
Living room
- Description: Luxury Vinyl
- Level: Main
- Area: 224
- Dimensions: 16x14
Recreation room
- Description: Luxury Vinyl
- Level: Basement
- Area: 420
- Dimensions: 30x14
Heating
- Forced Air, Natural Gas
Cooling
- Central Air, Electric
Appliances
- Included: Dishwasher, Disposal, Refrigerator, Range
- Laundry: Main Level
Features
- Ceiling Fan(s), Walk-In Closet(s)
- Windows: Window Coverings-All
- Basement: Finished
- Has fireplace: Yes
- Fireplace features: Decorative
Interior area
- Total interior livable area: 2,627 sqft
- Finished area above ground: 1,800
- Finished area below ground: 827
Video & virtual tour
Property
Parking
- Total spaces: 2
- Parking features: Attached, Oversized
- Garage spaces: 2
Features
- Levels: One
- Stories: 1
- Patio & porch: Covered
- Exterior features: Guttering - ALL, Irrigation Well, Sprinkler System
- Fencing: Wood
Lot
- Size: 0.53 Acres
- Features: Standard
Details
- Parcel number: 1310104303003.00
Construction
Type & style
- Home type: SingleFamily
- Architectural style: Ranch
- Property subtype: Single Family Onsite Built
Materials
- Frame w/More than 50% Mas, Brick
- Foundation: Partial, Day Light
- Roof: Composition
Condition
- Year built: 1964
Utilities & green energy
- Utilities for property: Sewer Available, Public
Community & HOA
Community
- Security: Smoke Detector(s)
- Subdivision: BENJAMIN HILLS ESTATES
HOA
- Has HOA: No
Location
- Region: Wichita
Financial & listing details
- Price per square foot: $152/sqft
- Tax assessed value: $272,800
- Annual tax amount: $3,366
- Date on market: 9/10/2026
- Cumulative days on market: 34 days
- Ownership: Individual
- Road surface type: Paved
Estimated market value
$392,400
$373,000 - $412,000
$2,146/mo
Price history
Price history is unavailable.
Public tax history
| Year | Property taxes | Tax assessment |
|---|---|---|
| 2025 | $3,371 +15.4% | $31,372 +16.2% |
| 2024 | $2,920 -3.3% | $26,991 |
| 2023 | $3,021 +14.3% | $26,991 |
| 2022 | $2,642 +5.4% | -- |
| 2021 | $2,508 +6.7% | -- |
| 2020 | $2,350 +3.9% | $20,482 +4% |
| 2019 | $2,261 -46.2% | $19,689 +9.1% |
| 2018 | $4,205 +102.5% | $18,044 |
| 2017 | $2,076 +106.4% | -- |
| 2016 | $1,006 -51.1% | -- |
| 2015 | $2,058 +2.1% | -- |
| 2014 | $2,016 | -- |
| 2013 | -- | -- |
| 2012 | -- | -- |
| 2011 | -- | $18,055 |
| 2008 | -- | $18,055 |
| 2007 | -- | $18,055 |
| 2006 | -- | $18,055 +6% |
| 2005 | -- | $17,032 +6% |
| 2004 | -- | $16,066 |
| 2003 | -- | $16,066 +18.4% |
| 2002 | -- | $13,570 +10% |
| 2000 | -- | $12,340 |
Find assessor info on the county website
Monthly payment
Est. payment
Payment breakdown
Explore the cost of this home by adjusting the details. Changes won't be saved.Climate risks
Neighborhood: Benjamin Hills
Nearby schools
Schools provided by the listing agent
- Elementary: Mclean
- Middle: Pleasant Valley
- High: North
Source: SCKMLS as distributed by MLS GRID. This data may not be complete. We recommend contacting the local school district to confirm school assignments for this home.
Similar homes
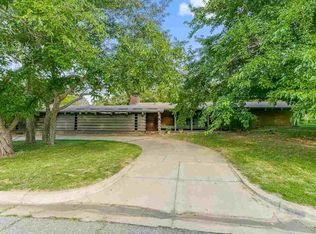
- $475,0003 bd3 ba2.9k sqft6116 N Legion Ave, Wichita, KS 67204For Sale
 MLS ID #679295, Malik Qasim, ERA Great American Realty. SCKMLS as distributed by MLS GRID
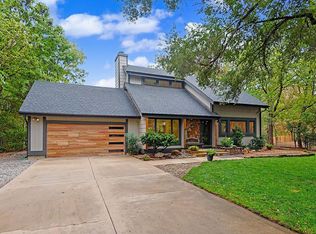
 - $250,0003 bd3 ba2.1k sqft2538 W Columbine Ln, Wichita, KS 67204For Sale
 MLS ID #676842, Rena Anaya, Heritage 1st Realty. SCKMLS as distributed by MLS GRID
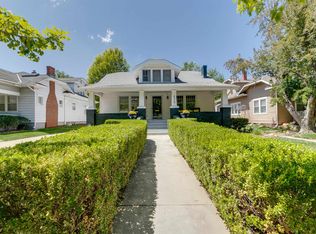
 - $424,9004 bd3 ba2.5k sqft347 N Broadview Ave, Wichita, KS 67208For Sale
 MLS ID #679155, Carey Kubik, Berkshire Hathaway PenFed Realty. SCKMLS as distributed by MLS GRID
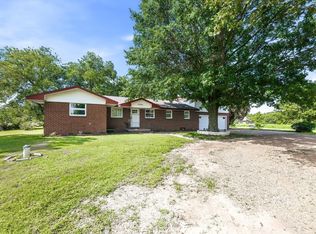
 - $469,9005 bd2 ba3.2k sqft12501 W 29th St N, Wichita, KS 67223For Sale
 MLS ID #679999, Michelle Crouch, Berkshire Hathaway PenFed Realty. SCKMLS as distributed by MLS GRID
