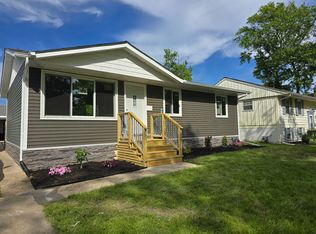
Welcome home to this spacious 5-Bedroom, 3-bath brick ranch style home situated on a generous half-acre lot. Offering comfortable one-level living with plenty of room to grow, this property features a full finished basement providing abundant space for recreation, storage a home office, or future finishing possibilities, attached 2.5 car garage, side driveway shed/chicken cop on the back yard. Low taxes. Make appointment today.
Contingent
$315,000
2244 205th St, Chicago Heights, IL 60411
5beds
1,249sqft
Single Family Residence
Built in 1959
0.49 Acres Lot
$-- Zestimate®
$252/sqft
$-- HOA
What's special
Brick ranch style homeFull finished basementGenerous half-acre lotComfortable one-level livingSide driveway shed
- 38 days
- 395
- 55
Zillow last checked:
Listing updated:
Listed by:
Maria Zambrano, AHWD 708-798-1111,
Keller Williams Preferred Rlty
Source: MRED as distributed by MLS GRID,MLS#: 12760851
Facts & features
Interior
Bedrooms & bathrooms
- Bedrooms: 5
- Bathrooms: 3
- Full bathrooms: 3
Rooms
- Room types: Bedroom 5
Primary bedroom
- Features: Bathroom (Full)
- Level: Main
- Area: 195 Square Feet
- Dimensions: 15X13
Bedroom 2
- Level: Main
- Area: 180 Square Feet
- Dimensions: 15X12
Bedroom 3
- Level: Main
- Area: 121 Square Feet
- Dimensions: 11X11
Bedroom 4
- Level: Basement
- Area: 156 Square Feet
- Dimensions: 13X12
Bedroom 5
- Level: Basement
- Area: 144 Square Feet
- Dimensions: 12X12
Family room
- Level: Basement
- Area: 275 Square Feet
- Dimensions: 25X11
Kitchen
- Features: Kitchen (Eating Area-Breakfast Bar)
- Level: Main
- Area: 130 Square Feet
- Dimensions: 13X10
Living room
- Level: Main
- Area: 228 Square Feet
- Dimensions: 19X12
Heating
- Natural Gas
Cooling
- Central Air
Features
- Basement: Finished,Full
Interior area
- Total structure area: 0
- Total interior livable area: 1,249 sqft
Property
Parking
- Total spaces: 2
- Parking features: Concrete, Yes, Garage Owned, Attached, Garage
- Attached garage spaces: 2
Accessibility
- Accessibility features: No Disability Access
Features
- Stories: 1
Lot
- Size: 0.49 Acres
- Dimensions: 105x205
Details
- Parcel number: 32183050020000
- Special conditions: None
- Other equipment: Water-Softener Owned, Ceiling Fan(s), Fan-Whole House
Construction
Type & style
- Home type: SingleFamily
- Architectural style: Ranch
- Property subtype: Single Family Residence
Materials
- Brick
- Roof: Asphalt
Condition
- New construction: No
- Year built: 1959
Utilities & green energy
- Sewer: Public Sewer
- Water: Well
Community & HOA
Community
- Security: Carbon Monoxide Detector(s)
- Subdivision: Olympia Gardens
HOA
- Services included: None
Location
- Region: Chicago Heights
Financial & listing details
- Price per square foot: $252/sqft
- Tax assessed value: $145,190
- Annual tax amount: $3,528
- Date on market: 9/16/2026
- Ownership: Fee Simple
Estimated market value
Not available
Estimated sales range
Not available
Not available
Price history
| Date | Event | Price |
|---|---|---|
| 10/15/2026 | Contingent | $315,000$252/sqft |
Source:  MRED as distributed by MLS GRID #12760851 Report a problem | ||
| 9/16/2026 | Listed for sale | $315,000+228.1%$252/sqft |
Source: MRED as distributed by MLS GRID #12760851 Report a problem | ||
| 3/24/2021 | Listing removed | -- |
Source: Owner Report a problem | ||
| 7/6/2016 | Listing removed | $96,000$77/sqft |
Source: Owner #24075447 Report a problem | ||
| 6/29/2016 | Listed for sale | $96,000-32.9%$77/sqft |
Source: Owner #24075447 Report a problem | ||
| 4/4/2016 | Listing removed | -- |
Source: Auction.com Report a problem | ||
| 3/28/2016 | Listed for sale | -- |
Source: Auction.com Report a problem | ||
| 11/16/2006 | Sold | $143,000$114/sqft |
Source: Public Record Report a problem | ||
Public tax history
| Year | Property taxes | Tax assessment |
|---|---|---|
| 2024 | $3,542 +0.4% | $14,519 |
| 2023 | $3,528 +8.3% | $14,519 +18.8% |
| 2022 | $3,256 +5.5% | $12,226 |
| 2021 | $3,087 +0.4% | $12,226 |
| 2020 | $3,074 +24.6% | $12,226 +9.1% |
| 2019 | $2,468 +4.6% | $11,208 |
| 2018 | $2,359 -1.7% | $11,208 |
| 2017 | $2,399 -18.8% | $11,208 -1.7% |
| 2016 | $2,955 +0.7% | $11,401 |
| 2015 | $2,934 -2% | $11,401 |
| 2014 | $2,993 +0.9% | $11,401 +1.3% |
| 2013 | $2,966 0% | $11,252 |
| 2012 | $2,968 +6.9% | $11,252 |
| 2011 | $2,775 -14.8% | $11,252 -19.1% |
| 2010 | $3,258 +7% | $13,904 |
| 2009 | $3,044 +3.6% | $13,904 -5% |
| 2008 | $2,939 +5.8% | $14,635 +8.4% |
| 2007 | $2,777 +21.9% | $13,502 |
| 2006 | $2,278 -31.3% | $13,502 |
| 2005 | $3,313 +30.4% | $13,502 +28.8% |
| 2004 | $2,542 +9% | $10,482 |
| 2003 | $2,332 +9% | $10,482 |
| 2002 | $2,139 +19.9% | $10,482 +12.4% |
| 2001 | $1,783 -3.8% | $9,328 |
| 2000 | $1,854 +8.5% | $9,328 |
| 1999 | $1,709 | $9,328 |
Find assessor info on the county website
Monthly payment
Est. payment
Payment breakdown
Explore the cost of this home by adjusting the details. Changes won't be saved.Climate risks
Neighborhood: 60411
Nearby schools
Schools provided by the listing agent
- District: 170
Source: MRED as distributed by MLS GRID. This data may not be complete. We recommend contacting the local school district to confirm school assignments for this home.

Similar homes
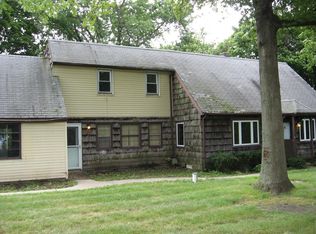
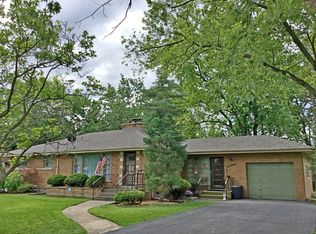
- $280,0005 bd2 ba1.8k sqft822 Bradoc St, Chicago Heights, IL 60411Re-activated
 MLS ID #12740432, Carrie Stultz, CNC,CSC,SFR, Baird & Warner. MRED as distributed by MLS GRID
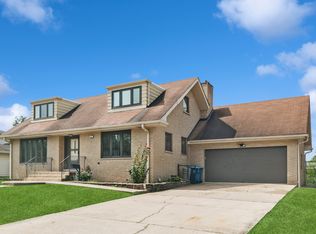
- $379,9003 bd3 ba1.6k sqft873 Damico Dr, Chicago Heights, IL 60411Active
 MLS ID #12744711, Betty Bohse, Advanced Real Estate LLC. MRED as distributed by MLS GRID
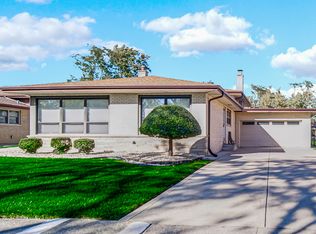
- $304,9003 bd2 ba1.5k sqft1400 E Lynn Ct, Homewood, IL 60430New
 MLS ID #12784384, Ron Wexler, Keller Williams Preferred Rlty. MRED as distributed by MLS GRID
- $325,0004 bd2 ba1.5k sqft1835 225th St, Sauk Village, IL 60411Active
 MLS ID #12784325, Betty Clayton, Hearth Investments. MRED as distributed by MLS GRID
- $329,9005 bd2 ba1.7k sqft8316 Columbia Ave, Munster, IN 46321For Sale
 MLS ID #844329, Tammy Wagoner, Redfin. NIRA as distributed by MLS GRID
