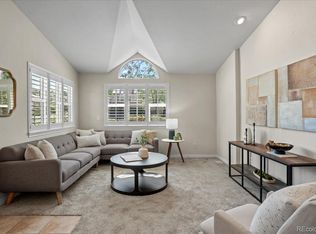
Welcome home to this gorgeous townhome that is priced to sell. As you enter you will find a gracious family room with a beautiful double sided fireplace. From there you will travel to the bright and open kitchen which is fully equipped and has a large pantry. As you proceed through the kitchen into the large dining room you can cozy up to the other side of the fireplace. Upstairs you will find the spacious primary suite with a vaulted ceiling, large closet, and five piece primary bath. Upstairs you will also find another large bedroom with its own attached full bath. The basement is the perfect place for all the extra storage needed with a large laundry room and walk in closet. You will also find the attached two car garage with ample extra storage.
Accepting backups
$345,000
2247 S Pitkin Way #C, Aurora, CO 80013
2beds
1,512sqft
:
Get pre-qualified$2,386/mo
Townhouse
Built in 2002
435 Square Feet Lot
$343,400 Zestimate®
$228/sqft
$254/mo HOA
What's special
- 42 days |
- 25 |
- 0 |
Zillow last checked:
Listing updated:
Listed by:
Jennifer Hall 801-310-8083 jen.djrealestate@gmail.com,
eXp Realty, LLC
Source: REcolorado as distributed by MLS GRID,MLS#: 5123660
Facts & features
Interior
Bedrooms & bathrooms
- Bedrooms: 2
- Bathrooms: 3
- Full bathrooms: 2
- 1/2 bathrooms: 1
- Main level bathrooms: 1
Bedroom
- Features: Primary Suite
- Level: Upper
Bedroom
- Level: Upper
Bathroom
- Level: Main
Bathroom
- Features: Primary Suite
- Level: Upper
Bathroom
- Level: Upper
Dining room
- Level: Main
Family room
- Level: Main
Kitchen
- Level: Main
Laundry
- Level: Basement
Heating
- Forced Air
Cooling
- Central Air
Appliances
- Included: Dishwasher, Disposal, Dryer, Gas Water Heater, Microwave, Oven, Range, Refrigerator, Washer
Features
- Five Piece Bath, Open Floorplan, Pantry, Walk-In Closet(s)
- Flooring: Carpet, Tile, Vinyl
- Basement: Partial
- Number of fireplaces: 1
- Fireplace features: Family Room
- Common walls with other units/homes: 2+ Common Walls
Interior area
- Total structure area: 1,512
- Total interior livable area: 1,512 sqft
- Finished area above ground: 1,274
- Finished area below ground: 238
Video & virtual tour
Property
Parking
- Total spaces: 2
- Parking features: Concrete
- Attached garage spaces: 2
Features
- Levels: Two
- Stories: 2
- Patio & porch: Deck, Front Porch
- Exterior features: Balcony
Lot
- Size: 435 Square Feet
Details
- Parcel number: 034468676
- Special conditions: Standard
Construction
Type & style
- Home type: Townhouse
- Property subtype: Townhouse
- Attached to another structure: Yes
Materials
- Brick, Cement Siding
Condition
- Year built: 2002
Utilities & green energy
- Sewer: Public Sewer
- Water: Public
Community & HOA
Community
- Subdivision: Central Park Subdivision
HOA
- Has HOA: Yes
- HOA fee: $254 monthly
- HOA name: M & M Property Management
- HOA phone: 866-611-5864
Location
- Region: Aurora
Financial & listing details
- Price per square foot: $228/sqft
- Tax assessed value: $376,000
- Annual tax amount: $2,529
- Date on market: 6/11/2026
- Listing terms: 1031 Exchange,Cash,Conventional,FHA,VA Loan
- Exclusions: Staging Decor And Sellers Personal Property
- Ownership: Individual
Estimated market value
$343,400
$326,000 - $361,000
$2,226/mo
Price history
| Date | Event | Price |
|---|---|---|
| 6/23/2026 | Pending sale | $345,000$228/sqft |
Source: eXp Realty #5123660 Report a problem | ||
| 6/23/2026 | Contingent | $345,000$228/sqft |
Source: eXp Realty #5123660 Report a problem | ||
| 6/11/2026 | Listed for sale | $345,000+85.1%$228/sqft |
Source:  REcolorado as distributed by MLS GRID #5123660 Report a problem REcolorado as distributed by MLS GRID #5123660 Report a problem | ||
| 9/18/2003 | Sold | $186,400$123/sqft |
Source: Public Record Report a problem | ||
Public tax history
| Year | Property taxes | Tax assessment |
|---|---|---|
| 2025 | $2,249 +3.1% | $23,500 +0.1% |
| 2024 | $2,181 +3.9% | $23,470 -14.4% |
| 2023 | $2,099 -3.1% | $27,419 +31.2% |
| 2022 | $2,166 | $20,899 -2.8% |
| 2021 | -- | $21,500 +9.8% |
| 2020 | $2,039 +17.2% | $19,584 |
| 2019 | $1,740 | -- |
| 2018 | $1,740 +15% | $16,459 |
| 2017 | $1,514 | $16,459 +21.8% |
| 2016 | -- | $13,516 |
| 2015 | -- | $13,516 +61.3% |
| 2014 | $1,226 +55.3% | $8,382 -13.6% |
| 2013 | $789 | $9,700 |
| 2012 | -- | $9,700 |
| 2011 | $749 +1.1% | $9,700 +5% |
| 2010 | $741 -31.2% | $9,240 |
| 2009 | $1,078 | $9,240 -31.3% |
| 2008 | -- | $13,444 |
| 2007 | -- | $13,444 -4.3% |
| 2006 | -- | $14,041 |
| 2005 | -- | $14,041 |
Find assessor info on the county website
Monthly payment
Est. payment
Payment breakdown
Explore the cost of this home by adjusting the details. Changes won't be saved.Climate risks
Neighborhood: Aurora Highlands
Nearby schools
GreatSchools rating
- 5/10Vassar Elementary SchoolGrades: PK-5Distance: 0.7 mi
- 2/10Mrachek Middle SchoolGrades: 6-8Distance: 0.5 mi
- 6/10Rangeview High SchoolGrades: 9-12Distance: 0.4 mi
Schools provided by the listing agent
- Elementary: Vassar
- Middle: Mrachek
- High: Rangeview
- District: Adams-Arapahoe 28J
Source: REcolorado as distributed by MLS GRID. This data may not be complete. We recommend contacting the local school district to confirm school assignments for this home.
- $328,6002 bd2 ba2k sqft2247 S Pitkin Way UNIT A, Aurora, CO 80013Off Market

- $343,0002 bd3 ba1.5k sqft2247 S Pitkin Way UNIT B, Aurora, CO 80013Off Market
- $361,8003 bd3 ba2.1k sqft2247 S Pitkin Way UNIT D, Aurora, CO 80013Off Market
- $170,8002 bd3 ba1.3k sqft2240 S Pagosa Ct UNIT C, Aurora, CO 80013Off Market
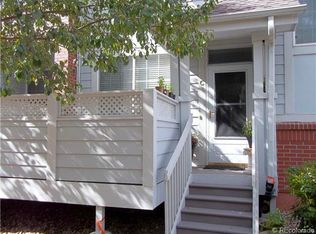
- $360,0002 bd3 ba1.5k sqft2240 S Pagosa Ct UNIT B, Aurora, CO 80013Sold
- $363,2003 bd3 ba2.1k sqft2240 S Pagosa Ct UNIT A, Aurora, CO 80013Off Market
- $353,1003 bd3 ba1.4k sqft2240 S Pagosa Ct UNIT D, Aurora, CO 80013Off Market
- $333,1002 bd3 ba1.2k sqft2240 S Pagosa Ct UNIT C, Aurora, CO 80013Off Market
A local agent can set up tours, give advice and negotiate with sellers.
Similar homes
- $345,0002 bd2 ba1.3k sqft18767 E Yale Cir #B, Aurora, CO 80013For Sale

 MLS ID #1055803, Amber Panck, RE/MAX Alliance-Olde Town. IRES as distributed by MLS GRID
 - $350,0002 bd3 ba1.3k sqft18727 E Yale Circle #D, Aurora, CO 80013For Sale

 MLS ID #5679565, Corey Nabors, Corey Nabors. REcolorado as distributed by MLS GRID
 - $399,0002 bd2 ba2.2k sqft2993 S Yampa Court, Aurora, CO 80013For Sale
 MLS ID #8364732, Kelly Hepburn, Colorado Craft Brokers. REcolorado as distributed by MLS GRID
 - $329,9002 bd3 ba1.6k sqft1387 S Danube Court #102, Aurora, CO 80017For Sale
 MLS ID #2484682, Adam Malachi, A2Z Realty LLC. REcolorado as distributed by MLS GRID
 - $310,0002 bd3 ba1.2k sqft19174 E Wyoming Drive #103, Aurora, CO 80017For SaleMLS ID #6645012, Kayla Vice, Compass - Denver. REcolorado as distributed by MLS GRID
- $355,0003 bd3 ba1.5k sqft1350 S Idalia Street #D, Aurora, CO 80017For SaleMLS ID #6636950, Kelly Tierney, Kentwood Real Estate DTC, LLC. REcolorado as distributed by MLS GRID
- $315,0002 bd2 ba988 sqft18388 E Eldorado Place #J, Aurora, CO 80013For SaleMLS ID #5458672, Rodney Gallegos, Keller Williams Advantage Realty LLC. REcolorado as distributed by MLS GRID
- $375,0003 bd3 ba2k sqft903 S Fairplay Street, Aurora, CO 80012For SaleMLS ID #1502722, Gregory Beckham, Century 21 Moore Real Estate. REcolorado as distributed by MLS GRID
- $320,0003 bd2 ba1.2k sqft2497 S Victor Street #A, Aurora, CO 80014For SaleMLS ID #9258906, Story Home Group, LPT Realty. REcolorado as distributed by MLS GRID
- $320,0002 bd3 ba1.3k sqft12343 E 2nd Drive, Aurora, CO 80011For SaleMLS ID #4602072, Scott Bredehoeft, Front Line. REcolorado as distributed by MLS GRID
- $310,0002 bd3 ba1k sqft11913 E Kepner Drive, Aurora, CO 80012For SaleMLS ID #5098866, Malin Mills, RE/MAX Alliance. REcolorado as distributed by MLS GRID
- $350,0002 bd2 ba1.4k sqft4251 S Blackhawk Cir #3C, Aurora, CO 80014For SaleMLS ID #1060320, Scott Matthias, Madison & Company Properties. IRES as distributed by MLS GRID
- $314,0002 bd2 ba1.2k sqftH, Aurora, CO 80247For SaleMLS ID #6074676, Brian Forman, Keller Williams Preferred Realty. REcolorado as distributed by MLS GRID
- $280,0002 bd3 ba1k sqft1342 S Idalia Street, Aurora, CO 80017For SaleMLS ID #4835812, Jeff VanDerhule, Kentwood Real Estate City Properties. REcolorado as distributed by MLS GRID
- $315,0002 bd2 ba1k sqft14821 E Penwood Place #C, Aurora, CO 80015For SaleMLS ID #4785688, Laney Abrahamson, Coldwell Banker Global Luxury Denver. REcolorado as distributed by MLS GRID
- $330,0002 bd2 ba1.2k sqft2143 S Fulton Circle #104, Aurora, CO 80247For SaleMLS ID #4634280, Katie Rubano, West and Main Homes Inc. REcolorado as distributed by MLS GRID
- $330,0003 bd2 ba1.5k sqft14201 E 1st Drive #306, Aurora, CO 80011For SaleMLS ID #8350373, Kristin Jordan, Equity Colorado Real Estate. REcolorado as distributed by MLS GRID
- $390,0002 bd3 ba1.8k sqftRedbuck at Sorrel Ranch, Aurora, CO 80016For SaleMLS ID #3816774, Jacobo Calderon, Megastar Realty. REcolorado as distributed by MLS GRID
- $380,0003 bd2 ba1.2k sqft7832 S Kittredge Circle, Englewood, CO 80112For SaleMLS ID #3258982, Jennifer Mell, Realty One Group Elevations, LLC. REcolorado as distributed by MLS GRID
- $365,0002 bd2 ba1.2k sqft9318 Las Ramblas Court #P, Parker, CO 80134For SaleMLS ID #5946463, Jessica Troncoso, Troncoso Realty. REcolorado as distributed by MLS GRID
