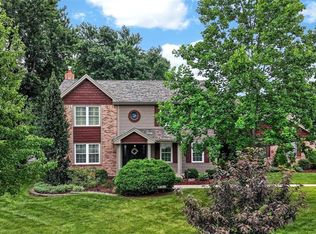
An exceptional opportunity to own a spacious home in the highly desirable Presidio subdivision. This home is perfect for a family looking for room to grow and spaces to enjoy together, inside and out. One of the true highlights is the beautiful private in-ground pool, creating a backyard oasis ideal for summer entertaining and everyday relaxation. Adding to the home’s rarity is a three-car oversized garage, one of the very few in the neighborhood. A sun-filled four-season room off the family room overlooks the nicely landscaped backyard, offering a peaceful retreat year-round. With over 3,000 square feet of living space, this four-bedroom home delivers both flexibility and comfort. The primary suite features two walk-in closets and a full bath with a walk-in shower. The second bedroom is exceptionally large and includes a sitting-room area, making it an ideal private living space for a teenager, guest suite, or senior parent. The third bedroom is also generously sized, with a walk-in closet, while the fourth bedroom is perfect for a nursery or a home office. The main level has beautiful hardwood floors, with carpeting in the family room and den, and ceramic tile in the four-season room. The second floor is fully carpeted, with tile flooring in both bathrooms. Downstairs, a full unfinished basement offers endless possibilities for future expansion, recreation space, or storage. This home has so much to offer, making it a fantastic value and an opportunity for buyers to add their own style and finishing touches to truly make it their own.
Pending
Listed by: Coldwell Banker Realty - Gundaker • David E Rumpf
Price cut: $10K (6/8)
$550,000
225 E Governor Pl, Saint Charles, MO 63301
4beds
3,078sqft
:
Get pre-qualified$3,523/mo
Single Family Residence
Built in 1996
0.26 Acres Lot
$-- Zestimate®
$179/sqft
$8/mo HOA
What's special
Three-car oversized garageNicely landscaped backyardSpacious homeFour-bedroom homeBeautiful private in-ground pool
- 56 days |
- 158 |
- 3 |
Zillow last checked:
Listing updated:
Listed by:
David E Rumpf 314-753-8641,
Coldwell Banker Realty - Gundaker
Source: MARIS,MLS#: 26024230 Originating MLS: St. Louis Association of REALTORS
Originating MLS: St. Louis Association of REALTORSFacts & features
Interior
Bedrooms & bathrooms
- Bedrooms: 4
- Bathrooms: 3
- Full bathrooms: 2
- 1/2 bathrooms: 1
- Main level bathrooms: 1
Primary bedroom
- Features: Floor Covering: Carpeting
- Level: Second
- Area: 240
- Dimensions: 20x12
Bedroom 2
- Features: Floor Covering: Carpeting
- Level: Second
- Area: 182
- Dimensions: 14x13
Bedroom 3
- Features: Floor Covering: Carpeting
- Level: Second
- Area: 90
- Dimensions: 10x9
Bedroom 4
- Features: Floor Covering: Carpeting
- Level: Second
- Area: 238
- Dimensions: 17x14
Breakfast room
- Features: Floor Covering: Wood
- Level: Main
- Area: 150
- Dimensions: 15x10
Den
- Features: Floor Covering: Carpeting
- Level: Main
- Area: 132
- Dimensions: 12x11
Dining room
- Features: Floor Covering: Wood
- Level: Main
- Area: 180
- Dimensions: 15x12
Family room
- Features: Floor Covering: Carpeting
- Level: Main
- Area: 270
- Dimensions: 18x15
Kitchen
- Features: Floor Covering: Wood
- Level: Main
- Area: 135
- Dimensions: 15x9
Laundry
- Features: Floor Covering: Vinyl
- Level: Main
- Area: 56
- Dimensions: 8x7
Sunroom
- Features: Floor Covering: Ceramic Tile
- Level: Main
- Area: 238
- Dimensions: 17x14
Heating
- Forced Air, Natural Gas
Cooling
- Ceiling Fan(s), Electric
Features
- Flooring: Carpet, Ceramic Tile, Wood
- Basement: Full,Unfinished
- Number of fireplaces: 1
- Fireplace features: Family Room
Interior area
- Total structure area: 3,078
- Total interior livable area: 3,078 sqft
- Finished area above ground: 3,078
Property
Parking
- Total spaces: 3
- Parking features: Attached, Concrete, Driveway, Garage, Garage Door Opener, Oversized
- Attached garage spaces: 3
- Has uncovered spaces: Yes
Features
- Levels: Two
- Patio & porch: Front Porch, Patio, Porch, Rear Porch
- Has private pool: Yes
- Pool features: In Ground, Outdoor Pool
- Fencing: Back Yard,Fenced,Wrought Iron
Lot
- Size: 0.26 Acres
- Dimensions: 80 x 140
- Features: Back Yard, Front Yard, Level
Details
- Additional structures: None
- Parcel number: 500797413000002.0000000
- Special conditions: Standard
Construction
Type & style
- Home type: SingleFamily
- Architectural style: Other
- Property subtype: Single Family Residence
Materials
- Frame, Vinyl Siding
- Roof: Architectural Shingle
Condition
- Year built: 1996
Utilities & green energy
- Electric: 220 Volts
- Sewer: Public Sewer
- Water: Public
- Utilities for property: Cable Connected, Electricity Connected, Natural Gas Connected, Sewer Connected, Water Available
Community & HOA
Community
- Subdivision: Presidio
HOA
- Has HOA: Yes
- Amenities included: None
- Services included: Common Area Maintenance
- HOA fee: $100 annually
- HOA name: Presidio
Location
- Region: Saint Charles
Financial & listing details
- Price per square foot: $179/sqft
- Tax assessed value: $531,933
- Annual tax amount: $6,377
- Date on market: 5/27/2026
- Cumulative days on market: 57 days
- Listing terms: Cash,Conventional,FHA,VA Loan
- Electric utility on property: Yes
Estimated market value
Not available
Estimated sales range
Not available
Not available
Price history
| Date | Event | Price |
|---|---|---|
| 6/23/2026 | Pending sale | $550,000$179/sqft |
Source:  MARIS #26024230 Report a problem MARIS #26024230 Report a problem | ||
| 6/8/2026 | Price change | $550,000-1.8%$179/sqft |
Source: MARIS #26024230 Report a problem | ||
| 6/2/2026 | Price change | $560,000-2.6%$182/sqft |
Source: MARIS #26024230 Report a problem | ||
| 5/27/2026 | Listed for sale | $575,000$187/sqft |
Source: MARIS #26024230 Report a problem | ||
Public tax history
| Year | Property taxes | Tax assessment |
|---|---|---|
| 2025 | $6,377 +1.3% | $101,067 +7.5% |
| 2024 | $6,293 0% | $94,014 |
| 2023 | $6,296 +20.4% | $94,014 +24.9% |
| 2022 | $5,231 | $75,271 |
| 2021 | -- | $75,271 +8.5% |
| 2020 | -- | $69,391 |
| 2019 | $4,456 | $69,391 +3.7% |
| 2018 | $4,456 +1.5% | $66,933 |
| 2017 | $4,388 +7.2% | $66,933 +10.1% |
| 2016 | $4,092 -0.8% | $60,780 |
| 2015 | $4,125 +0.7% | $60,780 +2.9% |
| 2014 | $4,097 | $59,053 |
| 2013 | -- | $59,053 -0.1% |
| 2012 | -- | $59,110 -1.4% |
| 2011 | -- | $59,960 |
| 2010 | -- | $59,960 |
| 2009 | -- | $59,960 -11% |
| 2008 | -- | $67,340 -76.2% |
| 2007 | -- | $283,470 |
| 2006 | -- | $283,470 |
| 2005 | -- | $283,470 +14.7% |
| 2004 | -- | $247,110 +9% |
| 2003 | -- | $226,770 |
| 2002 | -- | -- |
| 2001 | -- | -- |
Find assessor info on the county website
Monthly payment
Est. payment
Payment breakdown
Explore the cost of this home by adjusting the details. Changes won't be saved.Climate risks
Neighborhood: 63301
Nearby schools
GreatSchools rating
- 6/10Orchard Farm Middle SchoolGrades: 5-6Distance: 7.6 mi
- 6/10Orchard Farm Sr. High SchoolGrades: 9-12Distance: 3.6 mi
- 8/10Orchard Farm Elementary SchoolGrades: K-4Distance: 7.6 mi
Schools provided by the listing agent
- Elementary: Orchard Farm Elem.
- Middle: Orchard Farm Middle
- High: Orchard Farm Sr. High
Source: MARIS. This data may not be complete. We recommend contacting the local school district to confirm school assignments for this home.
- $558,0004 bd3 ba2.8k sqft229 E Governor Pl, Saint Charles, MO 63301Off Market
- $500,5004 bd2 ba2.4k sqft221 E Governor Pl, Saint Charles, MO 63301Off Market
- $772,8003 bd3 ba2.5k sqft305 E Governor Ct, Saint Charles, MO 63301Off Market
- $416,7003 bd2 ba1.8k sqft233 E Governor Pl, Saint Charles, MO 63301Off Market
- $483,0004 bd2 ba2.5k sqft232 E Governor Pl, Saint Charles, MO 63301Off Market
- $658,6001 bd3 ba2.1k sqft306 E Governor Ct, Saint Charles, MO 63301Off Market
- $--10,454 Square Feet12 E Governor Ct, Saint Charles, MO 63301Off Market
- $486,6003 bd3 ba3.2k sqft236 E Governor Pl, Saint Charles, MO 63301Off Market
A local agent can set up tours, give advice and negotiate with sellers.
Similar homes
- $550,0004 bd3 ba2.8k sqft1290 Shorewinds Trl, Saint Charles, MO 63303For Sale

 MLS ID #26042624, Terry Gannon, RE/MAX Results. MARIS
 - $469,5004 bd4 ba3.2k sqft522 S 2nd St, Saint Charles, MO 63301For Sale
 MLS ID #26030224, Eric B Merchant, Trophy Properties & Auction. MARIS
 - $365,0003 bd2 ba1.5k sqft3281 Principia Ave, Saint Charles, MO 63301For Sale
 MLS ID #26042449, Amy E Eilering, Nettwork Global. MARIS
 - $500,0005 bd3 ba2.6k sqft81 Cinnamon Tree Ct, Saint Charles, MO 63304For Sale
 MLS ID #26043916, Susan M Brewer, Susan Brewer Service First RE. MARIS
 - $359,9003 bd3 ba2.4k sqft30 Sterling Pointe Dr #22A, Saint Charles, MO 63301For SaleMLS ID #26036412, Linda M Azar, Platinum Realty of St. Louis. MARIS
- $500,0003 bd3 ba2.3k sqft408 Monitor Way, Saint Charles, MO 63303For SaleMLS ID #26028825, Angela D Bosch, Home Group Realty. MARIS
- $629,0005 bd5 ba3.1k sqft240 Victory Ln, Saint Charles, MO 63303For SaleMLS ID #26035087, Carol S Farley, Eaton Properties, Inc.. MARIS
- $519,9004 bd3 ba2.4k sqft307 Camilla Dr, O'Fallon, MO 63366For SaleMLS ID #26043193, Kristin A Gansman, STL Buy & Sell, LLC. MARIS
- $384,9004 bd3 ba2.6k sqft905 Lands End Cir, Saint Charles, MO 63304For SaleMLS ID #26046832, Michelle Syberg, Mid America Property Partners. MARIS
- $497,4004 bd3 ba3k sqft1422 Cobblestone Dr, Saint Charles, MO 63304For SaleMLS ID #25043873, Eric Schmidt, Coldwell Banker Realty - Gundaker. MARIS
- $419,9003 bd3 ba3.2k sqft13 Eagle Cove Ln, Saint Charles, MO 63303For SaleMLS ID #26037781, Mark D Scheller, Mark Scheller Real Estate. MARIS
- $549,9994 bd4 ba3.5k sqft2 Doe Valley Ct, O'Fallon, MO 63366For SaleMLS ID #26038108, Barbara Koskolos, Worth Clark Realty. MARIS
- $524,9004 bd4 ba3.6k sqft312 Quiet Country Dr, Saint Peters, MO 63376For SaleMLS ID #26029718, Sheila M Worley, Nettwork Global. MARIS
- $549,9004 bd3 ba3.4k sqft924 Fernview Dr, Saint Louis, MO 63141For SaleMLS ID #26042779, Alex Kheyfets, Aleksander Kheyfets. MARIS
- $650,0004 bd4 ba3.7k sqft1526 Candish Ln, Chesterfield, MO 63017For SaleMLS ID #26045901, Dave Townsend, RE/MAX Results. MARIS
- $374,5005 bd3 ba2.7k sqft4223 Towers Rd, Saint Charles, MO 63304For SaleMLS ID #26045992, Aaron J Franke, Homebound Realty LLC. MARIS
- $449,9004 bd3 ba2.7k sqft15446 Grantley Dr, Chesterfield, MO 63017For SaleMLS ID #26019899, Sean K Davis, Dielmann Sotheby's International Realty. MARIS
- $407,0004 bd4 ba2.6k sqft14 Spring Time Ct, Saint Charles, MO 63303For SaleMLS ID #26039441, Michelle Syberg, Mid America Property Partners. MARIS
- $425,0005 bd3 ba2.5k sqft20 Sandalwood Ct, Saint Charles, MO 63304For SaleMLS ID #26043351, Robin O Spraggins, Keller Williams Realty West. MARIS
- $525,0004 bd4 ba3.6k sqft7204 Westfield Woods Dr, Dardenne Prairie, MO 63368For SaleMLS ID #26033744, Dawn Griffin, EXP Realty, LLC. MARIS
