Updated single-level home 1 mile from Historic downtown Third Street! Features include bamboo and LVP flooring, updated kitchen cabinets and countertops, remodeled hall bath with deep soaking tub and tiled surround. Flexible bonus room built in the garage offers space for a home office, workshop, gym, guest room, or potential 4th bedroom. Spacious grassy backyard features a patio, included gazebo, storage shed, and room to garden. Two-car driveway plus additional side parking for a boat, trailer, or other toys. Enjoy award-winning restaurants, wineries, tasting rooms, and shopping nearby. Move-in ready and ideally located in the heart of McMinnville!
Pending
$435,000
225 NW 19th St, McMinnville, OR 97128
3beds
1,492sqft
:
Get pre-qualified$2,943/mo
Residential, Single Family Residence
Built in 1971
9,147 Square Feet Lot
$-- Zestimate®
$292/sqft
$-- HOA
What's special
Storage shedRoom to gardenSpacious grassy backyardIncluded gazeboTwo-car drivewayLvp flooring
- 39 days |
- 36 |
- 1 |
Likely to sell faster than
Zillow last checked:
Listing updated:
Listed by:
Tara Gault 971-563-5636,
Keller Williams Realty Portland Premiere
Source: RMLS (OR),MLS#: 325599430
Facts & features
Interior
Bedrooms & bathrooms
- Bedrooms: 3
- Bathrooms: 2
- Full bathrooms: 2
- Main level bathrooms: 2
Rooms
- Room types: Bedroom 2, Bedroom 3, Dining Room, Family Room, Kitchen, Living Room, Primary Bedroom
Primary bedroom
- Level: Main
- Area: 154
- Dimensions: 11 x 14
Bedroom 2
- Level: Main
- Area: 121
- Dimensions: 11 x 11
Bedroom 3
- Level: Main
- Area: 120
- Dimensions: 10 x 12
Dining room
- Level: Main
- Area: 90
- Dimensions: 10 x 9
Family room
- Level: Main
- Area: 108
- Dimensions: 12 x 9
Kitchen
- Level: Main
- Area: 144
- Width: 9
Living room
- Level: Main
- Area: 266
- Dimensions: 19 x 14
Heating
- Mini Split
Cooling
- Has cooling: Yes
Appliances
- Included: Dishwasher, Disposal, Free-Standing Range, Free-Standing Refrigerator, Stainless Steel Appliance(s), Washer/Dryer, Electric Water Heater, Tank Water Heater
Features
- Granite
- Flooring: Hardwood
- Windows: Double Pane Windows, Vinyl Frames
- Basement: Crawl Space
- Number of fireplaces: 1
- Fireplace features: Wood Burning
Interior area
- Total structure area: 1,492
- Total interior livable area: 1,492 sqft
Property
Parking
- Total spaces: 2
- Parking features: Driveway, On Street, RV Boat Storage, Garage Door Opener, Attached
- Attached garage spaces: 2
- Has uncovered spaces: Yes
Accessibility
- Accessibility features: Garage On Main, Main Floor Bedroom Bath, One Level, Utility Room On Main, Accessibility
Features
- Levels: One
- Stories: 1
- Patio & porch: Patio
- Exterior features: Garden, Yard
- Fencing: Fenced
Lot
- Size: 9,147 Square Feet
- Features: Level, SqFt 7000 to 9999
Details
- Additional structures: RVBoatStorage
- Parcel number: 144212
Construction
Type & style
- Home type: SingleFamily
- Property subtype: Residential, Single Family Residence
Materials
- Cement Siding, T111 Siding
- Foundation: Concrete Perimeter
- Roof: Composition
Condition
- Resale
- New construction: No
- Year built: 1971
Utilities & green energy
- Sewer: Public Sewer
- Water: Public
Community & HOA
Community
- Security: Sidewalk
HOA
- Has HOA: No
Location
- Region: Mcminnville
Financial & listing details
- Price per square foot: $292/sqft
- Tax assessed value: $361,070
- Annual tax amount: $3,960
- Date on market: 6/22/2026
- Cumulative days on market: 39 days
- Listing terms: Cash,Conventional,FHA,VA Loan
- Road surface type: Paved
Estimated market value
Not available
Estimated sales range
Not available
Not available
Price history
| Date | Event | Price |
|---|---|---|
| 6/29/2026 | Pending sale | $435,000$292/sqft |
Source:  RMLS (OR) #325599430 Report a problem RMLS (OR) #325599430 Report a problem | ||
| 6/22/2026 | Listed for sale | $435,000+569.2%$292/sqft |
Source: RMLS (OR) #325599430 Report a problem | ||
| 7/2/1989 | Sold | $65,000$44/sqft |
Source: Agent Provided Report a problem | ||
Public tax history
| Year | Property taxes | Tax assessment |
|---|---|---|
| 2025 | $3,960 +5.5% | $222,415 +3% |
| 2024 | $3,753 +5.9% | $215,937 +3% |
| 2023 | $3,544 +5.6% | $209,648 +3% |
| 2022 | $3,357 +2.4% | $203,542 +3% |
| 2021 | $3,278 +0.8% | $197,614 +3% |
| 2020 | $3,251 +2.8% | $191,858 +3% |
| 2019 | $3,163 +2% | $186,270 +3% |
| 2018 | $3,101 | $180,845 +3% |
| 2017 | $3,101 +7.5% | $175,578 +3% |
| 2016 | $2,886 | $170,464 +3% |
| 2015 | $2,886 +2.5% | $165,500 +3% |
| 2014 | $2,815 +9.7% | $160,681 +3% |
| 2013 | $2,567 +2.3% | $156,002 +3% |
| 2012 | $2,509 +2.8% | $151,460 +3% |
| 2011 | $2,441 +3.7% | $147,050 +3% |
| 2010 | $2,355 +1.7% | $142,768 +3% |
| 2009 | $2,316 +4.3% | $138,610 +3% |
| 2008 | $2,220 +2.4% | $134,573 +3% |
| 2007 | $2,169 +10.7% | $130,654 +3% |
| 2006 | $1,958 -2.5% | $126,848 +3% |
| 2005 | $2,009 +5.5% | $123,153 +3% |
| 2004 | $1,905 -6.3% | $119,566 +3% |
| 2003 | $2,032 +4.3% | $116,084 +3% |
| 2002 | $1,949 +4.1% | $112,702 +3% |
| 2001 | $1,872 +3.9% | $109,419 +3% |
| 2000 | $1,802 | $106,232 |
Find assessor info on the county website
Monthly payment
Est. payment
Payment breakdown
Explore the cost of this home by adjusting the details. Changes won't be saved.Climate risks
Neighborhood: 97128
Nearby schools
GreatSchools rating
- 9/10Memorial Elementary SchoolGrades: K-5Distance: 0.3 mi
- 6/10Patton Middle SchoolGrades: 6-8Distance: 0.7 mi
- 9/10Mcminnville High SchoolGrades: 9-12Distance: 0.4 mi
Schools provided by the listing agent
- Elementary: Memorial
- Middle: Patton
- High: Mcminnville
Source: RMLS (OR). This data may not be complete. We recommend contacting the local school district to confirm school assignments for this home.
- $437,4003 bd2 ba1.3k sqft205 NW 19th St, McMinnville, OR 97128Off Market
- $--2 bd1 ba950 sqft245 NW 19th St #1910, McMinnville, OR 97128Off Market
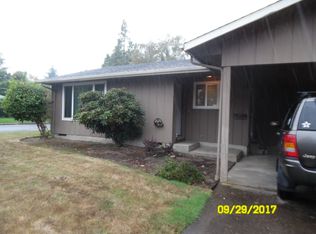
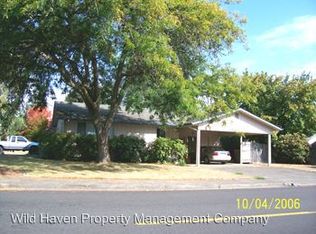
- $441,5002 bd1 ba950 sqft245 NW 19th St, McMinnville, OR 97128Off Market
- $522,7003 bd3 ba1.9k sqft220 NW 20th St, McMinnville, OR 97128Off Market
- $306,2359,060 Square Feet202 NW 20th St, McMinnville, OR 97128Off Market
- $414,4003 bd2 ba1.2k sqft1930 NW Birch St, McMinnville, OR 97128Off Market
- $552,0006 bd-- ba2.4k sqft210 NW 19th St, McMinnville, OR 97128Off Market
- $448,9003 bd2 ba1.5k sqft145 NW 19th St, McMinnville, OR 97128Off Market
A local agent can set up tours, give advice and negotiate with sellers.
Similar homes
- $439,0004 bd2 ba1.6k sqft127 NW 19th St, McMinnville, OR 97128Active
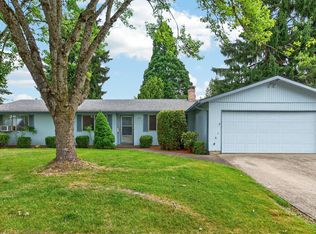
 MLS ID #135495886, Catherine Summers, Bella Casa Real Estate Group. RMLS (OR)
 - $425,0003 bd2 ba1.2k sqft570 SW Honeysuckle Ct, McMinnville, OR 97128Active
 MLS ID #247024192, Helen Hoyt, Portland Creative Realtors. RMLS (OR)
 - $425,0003 bd2 ba1.2k sqft1801 SW Tamarack St, McMinnville, OR 97128Active
 MLS ID #569476050, Esther Stewart, eXp Realty, LLC. RMLS (OR)
 - $445,0004 bd2 ba1.2k sqft1320 NE 19th St, McMinnville, OR 97128Active
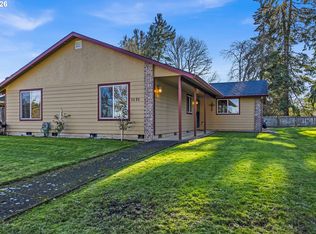 MLS ID #162926972, Alma Lozano, eXp Realty, LLC. RMLS (OR)
 - $479,0003 bd2 ba1.6k sqft1360 SW 2nd St, McMinnville, OR 97128ActiveMLS ID #292303459, Justin Olson, Bella Casa Real Estate Group. RMLS (OR)
- $425,0003 bd2 ba1.4k sqft1400 NE 19th St, McMinnville, OR 97128ActiveMLS ID #593088935, Mac Wittke, Bella Casa Real Estate Group. RMLS (OR)
- $469,9003 bd2 ba1.6k sqft1715 SW Songbird St, McMinnville, OR 97128ActiveMLS ID #767256732, Penny Hinchman, Berkshire Hathaway HomeServices NW Real Estate. RMLS (OR)
- $499,9994 bd2 ba1.8k sqft1549 NE 9th St, McMinnville, OR 97128ActiveMLS ID #582693292, Marc Fox, Keller Williams Realty Portland Premiere. RMLS (OR)
- $399,9003 bd2 ba1.3k sqft1546 SW Harbor Dr, McMinnville, OR 97128ActiveMLS ID #332159017, Robin Martsolf, Performance Real Estate Professionals. RMLS (OR)
- $595,9003 bd3 ba1.8k sqft2520 NW Pinehurst Dr, McMinnville, OR 97128For Sale
 MLS ID #843996, MARY CHAPMAN, Opt. WVMLS
 - $545,0003 bd3 ba1.8k sqft1040 SW Tall Oaks Dr, McMinnville, OR 97128For SaleMLS ID #843993, ALLISON GALVIN, Homesmart Realty Group. WVMLS
- $499,0003 bd2 ba1.6k sqft2835 NE Leathers Ln, McMinnville, OR 97128ActiveMLS ID #751049702, Gary Eckdahl, Bella Casa Real Estate Group. RMLS (OR)
- $425,0002 bd1 ba936 sqft928 SE Davis St, McMinnville, OR 97128ActiveMLS ID #755552306, Heather Traff, Realty One Group Prestige. RMLS (OR)
- $545,0003 bd2 ba1.5k sqft455 NW Meadowlark Ct, McMinnville, OR 97128ActiveMLS ID #523964764, James Dezellem, MORE Realty. RMLS (OR)
- $514,9003 bd2 ba1.9k sqft1420 NE Hoffman Dr, McMinnville, OR 97128ActiveMLS ID #420934219, Melissa Siciliano, eXp Realty, LLC. RMLS (OR)
- $495,0003 bd2 ba1.4k sqft1545 SW Hilary St, McMinnville, OR 97128For SaleMLS ID #839588, FRANK THIERJUNG, Coldwell Banker Mountain West Real Estate, Inc.. WVMLS
- $439,0003 bd2 ba1.3k sqft813 SE Ford St, McMinnville, OR 97128ActiveMLS ID #343143335, Zach Bernards, Willcuts Company Real Estate. RMLS (OR)
- $525,0003 bd2 ba1.4k sqft2753 NW Pinot Noir Dr, McMinnville, OR 97128ActiveMLS ID #716468886, Gary Eckdahl, Bella Casa Real Estate Group. RMLS (OR)
- $575,0003 bd2 ba1.5k sqft2321 SW Barbara St, McMinnville, OR 97128ActiveMLS ID #794486618, Bobbi Jenkins, MORE Realty. RMLS (OR)
- $545,0003 bd3 ba1.6k sqft3500 NE Hembree St, McMinnville, OR 97128ActiveMLS ID #625671788, Eric Dawson, Coldwell Banker Professional. RMLS (OR)
