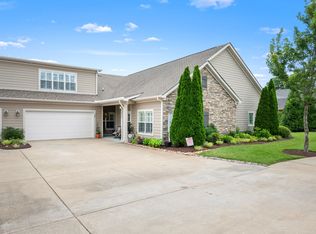
Welcome to easy living in one of Murfreesboro’s most loved communities! This beautifully maintained 3 bedroom, 2 bath home offers nearly 2,000 sq ft of comfortable living space with thoughtful upgrades that make everyday life easier.
The open layout feels warm, inviting, and functional from the moment you walk in. The kitchen features custom slide-out shelving in the lower cabinets because whoever designed that understood we are all tired of crawling around looking for pots and pans. The primary bathroom also features custom slide-out shelving along with a custom medicine cabinet that adds both storage and convenience.
Need a true work-from-home setup? You’re covered. The customized office desk includes file drawers plus slide-outs designed for printers, fax machines, or other office equipment, making this space both practical and polished.
Big ticket updates are already DONE. A new RHEEM heat pump and air handler were installed in February 2026, a new microwave was added the same month, and gorgeous LVP flooring was installed throughout all bedrooms and the primary closet in March 2026.
And let’s talk about the lifestyle here because it’s GOOD. Neighbors gather for bridge, bunco, and community events, so this isn’t just a neighborhood… it’s a true community. Enjoy the pool and clubhouse while the HOA covers exterior maintenance, water, and garbage, giving you more time to enjoy life and less time worrying about upkeep.
Low maintenance living, thoughtful upgrades, and a location convenient to everything Murfreesboro has to offer… this one just feels different in the best way.
Under contract - showing
Price increase: $19.9K (5/15)
$429,900
2252 Stonecenter Ln, Murfreesboro, TN 37128
3beds
1,951sqft
:
Get pre-qualified$3,028/mo
Townhouse, Residential, Condominium
Built in 2018
-- sqft lot
$-- Zestimate®
$220/sqft
$429/mo HOA
What's special
- 69 days |
- 32 |
- 3 |
Zillow last checked:
Listing updated:
Listed by:
Judy Knapp 615-294-4680,
Dutton Real Estate Group 615-956-5590
Source: RealTracs MLS as distributed by MLS GRID,MLS#: 3211602
Facts & features
Interior
Bedrooms & bathrooms
- Bedrooms: 3
- Bathrooms: 2
- Full bathrooms: 2
- Main level bedrooms: 3
Bedroom 1
- Features: Walk-In Closet(s)
- Level: Walk-In Closet(s)
- Area: 240 Square Feet
- Dimensions: 16x15
Bedroom 2
- Area: 143 Square Feet
- Dimensions: 13x11
Bedroom 3
- Area: 132 Square Feet
- Dimensions: 11x12
Primary bathroom
- Features: Primary Bedroom
- Level: Primary Bedroom
Kitchen
- Area: 192 Square Feet
- Dimensions: 16x12
Living room
- Features: Great Room
- Level: Great Room
- Area: 240 Square Feet
- Dimensions: 16x15
Heating
- Central, Electric, Heat Pump
Cooling
- Central Air
Appliances
- Included: Electric Oven, Electric Range, Dishwasher, Disposal, Refrigerator
- Laundry: Electric Dryer Hookup, Washer Hookup
Features
- Ceiling Fan(s), Open Floorplan, Walk-In Closet(s), Kitchen Island
- Flooring: Wood, Tile
- Basement: None
- Number of fireplaces: 1
- Fireplace features: Electric
Interior area
- Total structure area: 1,951
- Total interior livable area: 1,951 sqft
- Finished area above ground: 1,951
Property
Parking
- Total spaces: 2
- Parking features: Garage Door Opener, Garage Faces Front
- Attached garage spaces: 2
Features
- Levels: One
- Stories: 2
- Patio & porch: Porch, Covered
- Has private pool: Yes
- Pool features: In Ground, Association
Details
- Parcel number: 114 01707 R0118711
- Special conditions: Standard
- Other equipment: Irrigation System
Construction
Type & style
- Home type: Townhouse
- Property subtype: Townhouse, Residential, Condominium
- Attached to another structure: Yes
Materials
- Fiber Cement, Stone
- Roof: Shingle
Condition
- New construction: No
- Year built: 2018
Utilities & green energy
- Sewer: Public Sewer
- Water: Public
- Utilities for property: Electricity Available, Water Available
Community & HOA
Community
- Security: Smoke Detector(s)
- Subdivision: Stonebridge Townhouses 11th Amendment
HOA
- Has HOA: Yes
- Amenities included: Clubhouse, Fitness Center, Pool
- Services included: Maintenance Structure, Maintenance Grounds, Recreation Facilities, Trash, Water
- HOA fee: $429 monthly
Location
- Region: Murfreesboro
Financial & listing details
- Price per square foot: $220/sqft
- Tax assessed value: $328,900
- Annual tax amount: $2,326
- Date on market: 5/14/2026
- Electric utility on property: Yes
Estimated market value
Not available
Estimated sales range
Not available
Not available
Price history
| Date | Event | Price |
|---|---|---|
| 6/12/2026 | Contingent | $429,900$220/sqft |
Source:  RealTracs MLS as distributed by MLS GRID #3211602 Report a problem RealTracs MLS as distributed by MLS GRID #3211602 Report a problem | ||
| 5/15/2026 | Price change | $429,900+4.9%$220/sqft |
Source: RealTracs MLS as distributed by MLS GRID #3211602 Report a problem | ||
| 6/7/2025 | Pending sale | $410,000+1.7%$210/sqft |
Source: RealTracs MLS as distributed by MLS GRID #2779719 Report a problem | ||
| 6/6/2025 | Sold | $403,000-1.7%$207/sqft |
Source: RealTracs MLS as distributed by MLS GRID #2779719 Report a problem | ||
| 4/9/2025 | Contingent | $410,000$210/sqft |
Source: RealTracs MLS as distributed by MLS GRID #2779719 Report a problem | ||
| 3/12/2025 | Price change | $410,000-1.8%$210/sqft |
Source: RealTracs MLS as distributed by MLS GRID #2779719 Report a problem | ||
| 1/17/2025 | Listed for sale | $417,500$214/sqft |
Source: RealTracs MLS as distributed by MLS GRID #2779719 Report a problem | ||
Public tax history
| Year | Property taxes | Tax assessment |
|---|---|---|
| 2025 | $2,326 | $82,225 |
| 2024 | $2,326 | $82,225 |
| 2023 | -- | $82,225 |
| 2022 | $2,112 -7% | $82,225 +27% |
| 2021 | $2,272 +680.8% | $64,750 +81.9% |
| 2020 | $291 +67.2% | $35,600 +328.9% |
| 2019 | $174 | $8,300 |
Find assessor info on the county website
Monthly payment
Est. payment
Payment breakdown
Explore the cost of this home by adjusting the details. Changes won't be saved.Climate risks
Neighborhood: 37128
Nearby schools
GreatSchools rating
- 6/10Salem Elementary SchoolGrades: PK-6Distance: 0.9 mi
- 9/10Rockvale Middle SchoolGrades: 6-8Distance: 3.5 mi
- 6/10Riverdale High SchoolGrades: 9-12Distance: 2.1 mi
Schools provided by the listing agent
- Elementary: Salem Elementary School
- Middle: Rockvale Middle School
- High: Rockvale High School
Source: RealTracs MLS as distributed by MLS GRID. This data may not be complete. We recommend contacting the local school district to confirm school assignments for this home.
- $542,800-- bd-- ba-- sqft2233 Stonecenter Ln, Murfreesboro, TN 37128Off Market
- $---- bd-- ba-- sqft2241 Stonecenter Ln, Murfreesboro, TN 37128Off Market
- $---- bd-- ba-- sqft2233 Stonecenter Ln, Murfreesboro, TN 37128Off Market
- $33,2003 bd3 ba2.2k sqft2160 Stonecenter Ln, Murfreesboro, TN 37128Off Market
- $---- bd-- ba-- sqft2268 Stonecenter Ln, Murfreesboro, TN 37128Off Market
- $---- bd-- ba-- sqft2225 Stonecenter Ln, Murfreesboro, TN 37128Off Market
- $--4 bd3 ba2.8k sqft2221 Stonecenter Ln, Murfreesboro, TN 37128Off Market
- $450,0003 bd3 ba2.2k sqft2249 Stonecenter Ln, Murfreesboro, TN 37128Sold
- $399,9003 bd2 ba1.9k sqft2156 Stonecenter Ln, Murfreesboro, TN 37128Sold
A local agent can set up tours, give advice and negotiate with sellers.
A local lender can help you make sure your offer is ready when you are.
Similar homes
- $424,9003 bd3 ba2.1k sqft2178 Cason Ln, Murfreesboro, TN 37128For Sale

 MLS ID #3239690, Bobby Wood. RealTracs MLS as distributed by MLS GRID
 - $475,0003 bd4 ba2.7k sqft2457 Bridgeway St, Murfreesboro, TN 37128For Sale
 MLS ID #3243767, Eric Blum. RealTracs MLS as distributed by MLS GRID
 - $478,0004 bd3 ba2.2k sqft3418 Shady Forest Dr, Murfreesboro, TN 37128New Construction
 MLS ID #3302495, Karen Albright. RealTracs MLS as distributed by MLS GRID
 - $435,0003 bd2 ba2.1k sqft3029 Community Cir, Murfreesboro, TN 37128For Sale
 MLS ID #3264266, Debbie Ballard. RealTracs MLS as distributed by MLS GRID
 - $467,9003 bd3 ba2.3k sqft2927 Stuyvesant Ln, Murfreesboro, TN 37128For SaleMLS ID #3225352, Logan Simmons. RealTracs MLS as distributed by MLS GRID
- $357,9993 bd3 ba1.4k sqft2295 Cason Ln, Murfreesboro, TN 37128For SaleMLS ID #3148633, Robin Seay, Broker. RealTracs MLS as distributed by MLS GRID
- $460,0004 bd3 ba2.4k sqft2462 Bridgeway St, Murfreesboro, TN 37128For SaleMLS ID #3183890, Janelle Holst, CREN. RealTracs MLS as distributed by MLS GRID
- $460,0004 bd3 ba2.2k sqft3713 Sweetbriar Ave, Murfreesboro, TN 37128For SaleMLS ID #3211495, Brent Long. RealTracs MLS as distributed by MLS GRID
- $489,9993 bd3 ba2.4k sqft2628 Cason Ln, Murfreesboro, TN 37128For SaleMLS ID #3223507, Jason Sparrow, Broker, CRS, GRI, ePro. RealTracs MLS as distributed by MLS GRID
- $429,5004 bd3 ba1.7k sqft4719 Beryl Dr, Murfreesboro, TN 37128For SaleMLS ID #3230477, Lindsey Smith. RealTracs MLS as distributed by MLS GRID
- $479,9003 bd3 ba2.4k sqft2852 Bluestem Ln, Murfreesboro, TN 37128For SaleMLS ID #3256667, Daniel Netherland. RealTracs MLS as distributed by MLS GRID
- $493,0003 bd3 ba2.5k sqft2460 Stonecenter Ln, Murfreesboro, TN 37128For SaleMLS ID #3059264, Sharon Boykin. RealTracs MLS as distributed by MLS GRID
- $409,9004 bd3 ba2.1k sqft2015 Secretariat Trce, Murfreesboro, TN 37128For SaleMLS ID #3242288, Courtney E.Yates. RealTracs MLS as distributed by MLS GRID
- $469,0003 bd3 ba2.3k sqft4901 Cally St, Murfreesboro, TN 37128For SaleMLS ID #3191586, May Vongphakdy. RealTracs MLS as distributed by MLS GRID
- $479,0003 bd3 ba2.4k sqft2833 Stonehedge Dr, Murfreesboro, TN 37128For SaleMLS ID #3262974, Tom McArthur. Jr.. RealTracs MLS as distributed by MLS GRID
- $554,9003 bd2 ba2.4k sqft1210 Lila Dr, Murfreesboro, TN 37128For SaleMLS ID #3286180, Keeley McAnally. RealTracs MLS as distributed by MLS GRID
- $415,0003 bd3 ba1.7k sqft332 Ruby Cate Way, Murfreesboro, TN 37128For SaleMLS ID #3272359, Kelly Sharp. RealTracs MLS as distributed by MLS GRID
- $510,0004 bd3 ba2.9k sqft3527 Lantern Ln, Murfreesboro, TN 37128For SaleMLS ID #3223599, Jonathan Harmon. RealTracs MLS as distributed by MLS GRID
- $485,0005 bd3 ba2.7k sqft4063 Cannonsgate Ln, Murfreesboro, TN 37128For SaleMLS ID #3288007, Amy Grisofe. RealTracs MLS as distributed by MLS GRID
- $354,9003 bd3 ba1.6k sqft4418 Prometheus Way, Murfreesboro, TN 37128For SaleMLS ID #3170175, Esmeralda Rodriguez-Aznar. RealTracs MLS as distributed by MLS GRID
