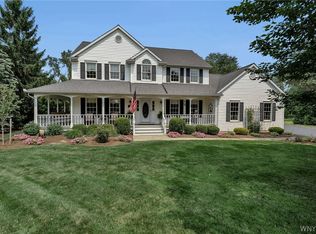
Beautiful curb appeal and a striking maintenance-free brick front welcome you to this fabulous home in the highly sought-after Golden Gate community, located within the top-rated Williamsville School District. Custom built by Marrano Homes with numerous thoughtful upgrades, this spacious home offers exceptional comfort, style, and functionality throughout. The inviting interior features flat painted ceilings, fully trimmed archways, and added square footage on the second floor. Custom wood columns and built-in bookcases beautifully connect the living and family rooms, creating an open, elegant flow perfect for both everyday living and entertaining. The family room is warm and welcoming with a cozy fireplace, while the kitchen offers a center island, granite countertops, and a convenient breakfast bar. The large primary suite provides a relaxing retreat with a jetted tub and separate shower. Three additional generous sized second floor bedrooms. The first-floor room with a closet, currently used as a home office, could easily serve as a fifth bedroom. The finished basement adds nearly 1,000 square feet of additional living space, including a large entertainment area plus separate rooms ideal for a workout space, hobby room, den, or extra storage. Enjoy peaceful outdoor living on the two-tiered covered deck overlooking a private, park-like backyard surrounded by mature trees. With space galore, quality upgrades, and a truly desirable location, this home is ready for you to simply move in, bring your furniture, and enjoy everything it has to offer. Offers, if any, due on Wednesday June 17th a 5PM.
Pending
$680,000
226 San Fernando Ln, East Amherst, NY 14051
5beds
2,742sqft
Single Family Residence
Built in 2001
0.38 Acres Lot
$700,300 Zestimate®
$248/sqft
$-- HOA
What's special
Cozy fireplaceStriking maintenance-free brick frontOpen elegant flowTwo-tiered covered deckCustom wood columnsLarge primary suiteBuilt-in bookcases
- 52 days |
- 174 |
- 6 |
Zillow last checked:
Listing updated:
Listed by:
WNYbyOwner.com 716-523-8508,
Robyn Sansone 716-523-8508
Source: NYSAMLSs,MLS#: B1690114 Originating MLS: Buffalo
Originating MLS: BuffaloFacts & features
Interior
Bedrooms & bathrooms
- Bedrooms: 5
- Bathrooms: 3
- Full bathrooms: 2
- 1/2 bathrooms: 1
- Main level bathrooms: 1
- Main level bedrooms: 1
Heating
- Gas, Forced Air
Cooling
- Central Air
Appliances
- Included: Dryer, Dishwasher, Free-Standing Range, Disposal, Gas Water Heater, Microwave, Oven, Refrigerator, Washer
- Laundry: Main Level
Features
- Den, Separate/Formal Dining Room, Eat-in Kitchen, Separate/Formal Living Room, Granite Counters, Kitchen Island, Other, See Remarks, Natural Woodwork, Bedroom on Main Level, Bath in Primary Bedroom
- Flooring: Carpet, Luxury Vinyl, Other, See Remarks, Tile, Varies
- Basement: Full,Partially Finished
- Number of fireplaces: 1
Interior area
- Total structure area: 2,742
- Total interior livable area: 2,742 sqft
Property
Parking
- Total spaces: 2
- Parking features: Attached, Garage
- Attached garage spaces: 2
Features
- Levels: Two
- Stories: 2
- Patio & porch: Deck
- Exterior features: Concrete Driveway, Deck
Lot
- Size: 0.38 Acres
- Dimensions: 75 x 216
- Features: Rectangular, Rectangular Lot, Residential Lot
Details
- Parcel number: 1422890420800004027000
- Special conditions: Standard
Construction
Type & style
- Home type: SingleFamily
- Architectural style: Colonial,Two Story
- Property subtype: Single Family Residence
Materials
- Brick
- Foundation: Poured
- Roof: Asphalt
Condition
- Resale
- Year built: 2001
Utilities & green energy
- Electric: Circuit Breakers
- Sewer: Connected
- Water: Connected, Public
- Utilities for property: Sewer Connected, Water Connected
Community & HOA
Community
- Subdivision: Golden Gate Ph 04 Pt 02
Location
- Region: East Amherst
Financial & listing details
- Price per square foot: $248/sqft
- Tax assessed value: $506,000
- Annual tax amount: $10,534
- Date on market: 6/11/2026
- Cumulative days on market: 51 days
- Listing terms: Cash,Conventional,FHA,VA Loan
Estimated market value
$700,300
$665,000 - $735,000
$3,525/mo
Price history
| Date | Event | Price |
|---|---|---|
| 6/18/2026 | Pending sale | $680,000$248/sqft |
Source:  NYSAMLSs #B1690114 Report a problem NYSAMLSs #B1690114 Report a problem | ||
| 6/11/2026 | Listed for sale | $680,000+192.5%$248/sqft |
Source: NYSAMLSs #B1690114 Report a problem | ||
| 10/10/2001 | Sold | $232,453$85/sqft |
Source: Public Record Report a problem | ||
Public tax history
| Year | Property taxes | Tax assessment |
|---|---|---|
| 2025 | -- | $506,000 |
| 2024 | -- | $506,000 +53.3% |
| 2023 | -- | $330,000 |
| 2022 | -- | $330,000 |
| 2021 | -- | $330,000 |
| 2020 | -- | $330,000 |
| 2019 | -- | $330,000 |
| 2018 | -- | $330,000 |
| 2017 | $8,182 +131.1% | $330,000 +22% |
| 2016 | $3,540 | $270,600 |
| 2015 | -- | $270,600 |
| 2014 | -- | $270,600 |
| 2013 | -- | $270,600 |
| 2012 | -- | $270,600 |
| 2011 | -- | $270,600 |
| 2010 | -- | $270,600 |
| 2009 | -- | $270,600 +6.1% |
| 2008 | -- | $255,000 |
| 2007 | -- | $255,000 |
| 2006 | -- | $255,000 |
| 2005 | -- | $255,000 +9.9% |
| 2004 | -- | $232,000 |
| 2003 | -- | $232,000 |
| 2002 | -- | $232,000 +596.7% |
| 2001 | -- | $33,300 |
| 2000 | -- | $33,300 |
Find assessor info on the county website
Monthly payment
Climate risks
Neighborhood: 14051
Nearby schools
GreatSchools rating
- 6/10Dodge Elementary SchoolGrades: K-4Distance: 1 mi
- 6/10Casey Middle SchoolGrades: 5-8Distance: 1.1 mi
- 9/10Williamsville North High SchoolGrades: 9-12Distance: 1.2 mi
Schools provided by the listing agent
- District: Williamsville
Source: NYSAMLSs. This data may not be complete. We recommend contacting the local school district to confirm school assignments for this home.
- $622,6004 bd2 ba2.4k sqft218 San Fernando Ln, East Amherst, NY 14051Off Market
- $725,1004 bd2 ba2.4k sqft250 San Fernando Ln, East Amherst, NY 14051Off Market
- $664,6004 bd2 ba2.4k sqft282 San Fernando Ln, East Amherst, NY 14051Off Market
- $644,5004 bd2 ba2.4k sqft16 San Dominico Ct, East Amherst, NY 14051Off Market
- $541,1004 bd3 ba2k sqft210 San Fernando Ln, East Amherst, NY 14051Off Market
- $634,4004 bd2 ba2.4k sqft290 San Fernando Ln, East Amherst, NY 14051Off Market
- $585,5004 bd3 ba2.4k sqft225 San Fernando Ln, East Amherst, NY 14051Off Market
- $604,8003 bd2 ba2.3k sqft233 San Fernando Ln, East Amherst, NY 14051Off Market
A local agent can set up tours, give advice and negotiate with sellers.
Similar homes
- $739,0004 bd3 ba2.8k sqft50 Sunburst Cir, East Amherst, NY 14051For Sale
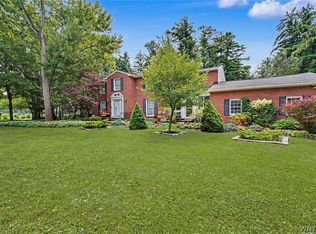
 MLS ID #B1702869, Lori Mauro, Listing by: HUNT Real Estate ERA. NYSAMLSs
 - $699,9994 bd4 ba3.5k sqft478 Paradise Rd, East Amherst, NY 14051For Sale
 MLS ID #B1702803, James M Hoffman, Listing by: HUNT Real Estate ERA. NYSAMLSs
 - $650,0005 bd4 ba2.9k sqft154 Chasewood Ln, East Amherst, NY 14051For Sale
 MLS ID #B1702361, Jean A Manders, Listing by: Realty ONE Group Empower. NYSAMLSs
 - $595,9004 bd3 ba2.6k sqft66 Windsong Ct, East Amherst, NY 14051For Sale
 MLS ID #B1702156, Janice M Mroz, Listing by: HUNT Real Estate ERA. NYSAMLSs
 - $574,9006 bd3 ba2.7k sqft86 Shadow Wood Dr, East Amherst, NY 14051For SaleMLS ID #B1703218, Bethany Botzenhart, Listing by: Howard Hanna WNY Inc.. NYSAMLSs
- $749,9004 bd3 ba2.9k sqft6275 Gott Creek Trl, East Amherst, NY 14051For SaleMLS ID #B1700372, Dean Miceli, Listing by: WNY Metro Roberts Realty. NYSAMLSs
- $659,9003 bd3 ba2.8k sqft265 Paradise Rd, East Amherst, NY 14051For SaleMLS ID #B1696741, Maxine A Destefano, Listing by: MJ Peterson Real Estate Inc.. NYSAMLSs
- $589,0004 bd3 ba3.2k sqft2 Chicory Ln, East Amherst, NY 14051For SaleMLS ID #B1680853, Ann J Caruana, Listing by: Chubb-Aubrey Leonard Real Estate. NYSAMLSs
- $699,9004 bd3 ba3.3k sqft3 Silver Maple Ct, Getzville, NY 14068For SaleMLS ID #B1702442, Carissa Grisanti, Listing by: Serota Real Estate LLC. NYSAMLSs
- $399,0004 bd3 ba2.1k sqft15 Inverness Cir, East Amherst, NY 14051For SaleMLS ID #B1701886, Kathryn Slaiman, Listing by: Century 21 North East. NYSAMLSs
- $595,0004 bd3 ba2.9k sqft6035 Whitegate Xing, East Amherst, NY 14051For SaleMLS ID #B1686804, Patrick Polino, Listing by: Augustus Real Estate Services LLC. NYSAMLSs
- $929,9004 bd5 ba3.5k sqft6690 Chesley Ct, East Amherst, NY 14051For SaleMLS ID #B1703024, Michael J Burke, Listing by: HUNT Real Estate ERA. NYSAMLSs
- $662,0002 bd3 ba2.4k sqft267 Lord Byron Ln, Williamsville, NY 14221For SaleMLS ID #B1702310, Karen Baker Levin, Listing by: Howard Hanna WNY Inc.. NYSAMLSs
- $589,0004 bd3 ba2.8k sqft10 E Pinelake Dr, Williamsville, NY 14221For SaleMLS ID #B1696642, Anish Patel, Listing by: Buffalo Residential LLC.. NYSAMLSs
- $874,9004 bd3 ba3.3k sqft11 Stratford Ct, East Amherst, NY 14051For SaleMLS ID #B1691282, Beth H Klipfel, Listing by: HUNT Real Estate ERA. NYSAMLSs
- $494,9004 bd3 ba2.3k sqft38 Fiddlers Grn, East Amherst, NY 14051For SaleMLS ID #B1678224, Lakea Perry, Listing by: Redfin Real Estate. NYSAMLSs
- $699,9004 bd5 ba3.4k sqft70 Wynngate Ln, Williamsville, NY 14221For SaleMLS ID #B1667047, Susan D Lenahan, Listing by: MJ Peterson Real Estate Inc.. NYSAMLSs
- $369,9004 bd2 ba1.5k sqft56 Greengage Cir, East Amherst, NY 14051For SaleMLS ID #B1703517, Deodata M Cammilleri, Listing by: Howard Hanna WNY Inc.. NYSAMLSs
- $699,9003 bd3 ba2.8k sqft8908 Connemara Ln, Clarence Center, NY 14032For SaleMLS ID #B1689341, John Santora III, Listing by: Keller Williams Realty WNY. NYSAMLSs
- $490,0003 bd2 ba1.6k sqft6151 Clarence Ln N, East Amherst, NY 14051For SaleMLS ID #B1701971, Donna Kay Reynolds, Listing by: MJ Peterson Real Estate Inc.. NYSAMLSs
