Welcome to your new home at 22603 E Radcliff Dr, Aurora, CO, where modern comfort meets unparallel charm in this stunning detached single-family house. With three thousand square feet of thoughtfully designed living space, this residence offers the perfect blend of functionality and style. Step inside to discover an open and inviting layout featuring four spacious bedrooms and two well-appointed bathrooms. The main floor primary suite is a true retreat, complete with a custom walk-in closet and a private ensuite boasting a double sink vanity and a walk in shower cabin. The heart of the home is the open kitchen, equipped with energy-efficient stainless steel appliances, oversized kitchen island and premium counters. Enjoy eat-in meals bathed in the warm glow of overhead recessed lighting. Cozy up by the fireplace in the living room or entertain guests on your private patio, surrounded by a beautifully landscaped backyard with mountain views. Equally important are the communal pool and clubhouse offering fantastic amenities for relaxation and neighborhood gatherings. With parks and green spaces abundant throughout community, it’s a place where every day feels like a retreat, and every corner invites connection. Embrace the Colorado lifestyle in this beautifully appointed home, and create your own vision of comfort and convenience. Don’t miss the opportunity to make this gem your new sanctuary.
Pending
Price cut: $5K (6/25)
$550,000
22603 E Radcliff Drive, Aurora, CO 80015
4beds
2,973sqft
:
Get pre-qualified$3,474/mo
Single Family Residence
Built in 2020
5,706 Square Feet Lot
$549,000 Zestimate®
$185/sqft
$75/mo HOA
What's special
Mountain viewsPrivate patioBeautifully landscaped backyardMain floor primary suitePrivate ensuiteOpen kitchenOpen and inviting layout
- 103 days |
- 409 |
- 15 |
Zillow last checked:
Listing updated:
Listed by:
Piotr Wiatrowski 347-456-5714 propertiesbycoda@gmail.com,
Compass - Denver
Source: REcolorado as distributed by MLS GRID,MLS#: 9871917
Facts & features
Interior
Bedrooms & bathrooms
- Bedrooms: 4
- Bathrooms: 2
- Full bathrooms: 1
- 3/4 bathrooms: 1
- Main level bathrooms: 2
- Main level bedrooms: 4
Bedroom
- Description: Comfortable Primary Bedroom Featuring Soft Beige Carpet And White 3-Inch Molding For A Refined Finish. Two Single Windows With Chrome Drapery Rods Complement The Space, Adding Elegance And Architectural Interest. Overhead Recessed Lighting Provides Balanced Illumination And A Modern Touch.
- Features: Primary Suite
- Level: Main
- Area: 182 Square Feet
- Dimensions: 13 x 14
Bedroom
- Description: Bedroom #3 Presents A Calm, Modern Ambiance With Beige Carpeting And Crisp White Base Trim. Recessed Lighting Adds Warmth And Balance, While A Black Drapery Rod Accents The Window With A Contemporary Touch. The Double Sliding-Door Closet Offers Generous Storage And A Clean, Streamlined Look To A Room That Was Freshly Painted
- Level: Main
- Area: 120 Square Feet
- Dimensions: 10 x 12
Bedroom
- Description: Just Painted Bedroom #2 Offers A Warm And Restful Setting With Beige-Tone Carpet And Clean White Trim. Recessed Lighting Enhances The Comfortable Atmosphere, While A Single Window With A Sleek Chrome Drapery Rod Introduces Soft Daylight. A Thoughtfully Designed Closet With Built-In Shelving Adds Both Function And Style.
- Level: Main
- Area: 110 Square Feet
- Dimensions: 10 x 11
Bedroom
- Description: Bright And Inviting Bedroom Featuring Fresh Paint, Soft Beige Carpeting, And Crisp White 3-Inch Base Molding. Recessed Lighting And A Large Double Window With Blinds Fill The Space With Natural Light, While A Closet With Custom Shelving Provides Organized Storage And A Polished Finish.
- Level: Main
- Area: 110 Square Feet
- Dimensions: 10 x 11
Bathroom
- Description: Well-Appointed Bathroom Featuring Patterned Tile Laminate Flooring And Crisp White 3-Inch Base Molding. The Soaking Tub With Shower Includes Chrome And Brushed Nickel Finishes And A Custom Showerhead. A Single Vanity With Chrome Faucet And Wall-Mounted Mirror Accented By A Chrome Light Fixture Complete The Space.
- Level: Main
- Area: 54 Square Feet
- Dimensions: 6 x 9
Bathroom
- Description: Spacious Primary Bathroom Featuring Tile-Pattern Vinyl Flooring And A Double Vanity With Black Cabinetry And Chrome Faucets. A Large Wall-Mounted Mirror Is Illuminated By Two Chrome-Finished Light Fixtures. The Walk-In Shower Includes A Euroglass Sliding Door, Chrome And Brushed Nickel Finishes, And A Custom Showerhead. Oversized Linen Closet (6’ X 3’) Provides Ample Storage. Bathroom Connects To A Walk-In Closet (10’ X 7’) With Custom Shelving For Added Organization And Convenience.
- Features: En Suite Bathroom, Primary Suite
- Level: Main
- Area: 80 Square Feet
- Dimensions: 8 x 10
Dining room
- Description: Open Dining Area Seamlessly Connected To The Living Room, Featuring Laminate Plank Flooring And White 3-Inch Molding For A Cohesive Flow. A Modern Three-Globe Light Fixture Adds Contemporary Style And Illumination. The Double Sliding Glass Door, Finished With Vertical Blinds, Opens To The Patio And Backyard, Creating An Easy Transition Between Indoor And Outdoor Living.
- Level: Main
- Area: 140 Square Feet
- Dimensions: 10 x 14
Kitchen
- Description: Beautifully Designed Kitchen Featuring Durable Laminate Plank Flooring And Crisp White 3-Inch Base Molding. The Space Showcases Elegant Black Cabinetry Paired With Granite Countertops In A Striking Mix Of Black, White, And Beige Tones. A Spacious Island Offers Seating For Four, Creating The Perfect Spot For Casual Dining Or Entertaining. Stainless Steel Whirlpool Appliances, Including A Gas Oven And Range Combo, Complement The Modern Aesthetic. The Kitchen Also Includes A Chrome Double Sink With A Matching Chrome Faucet And Recessed Lighting With Four Fixtures For Balanced Illumination. A Walk-In Pantry Measuring 5 Feet By 5 Feet With Custom Shelving Provides Ample Storage And Organization.
- Level: Main
- Area: 252 Square Feet
- Dimensions: 14 x 18
Laundry
- Description: Functional Laundry Room Featuring Durable Vinyl Flooring, Crisp White 3-Inch Molding, And Recessed Lighting With A Ceiling Fan. Equipped With Custom Shelving, A Mounted Folding Table, And A Handy Wall Hook, This Space Combines Organization And Convenience.
- Level: Main
- Area: 42 Square Feet
- Dimensions: 6 x 7
Living room
- Description: Inviting Living Room Featuring Stylish Laminate Plank Flooring And Clean White 3-Inch Base Molding. Natural Light Fills The Space Through A Large Double Window And An Additional Single Window, Both Fitted With Blinds For Light Control And Privacy. A Gas Fireplace Serves As A Warm Focal Point, While A Modern Three-Blade Ceiling Fan With A Wood Texture Adds A Contemporary Touch And Comfort Year-Round.
- Level: Main
- Area: 342 Square Feet
- Dimensions: 18 x 19
Heating
- Forced Air
Cooling
- Central Air
Appliances
- Included: Dishwasher, Dryer, Microwave, Oven, Range, Refrigerator, Washer
Features
- Ceiling Fan(s), Eat-in Kitchen, Entrance Foyer, Granite Counters, High Speed Internet, Kitchen Island, Laminate Counters, Open Floorplan, Pantry, Radon Mitigation System, Smart Thermostat, Walk-In Closet(s)
- Flooring: Laminate, Vinyl
- Windows: Double Pane Windows
- Basement: Bath/Stubbed,Crawl Space,Partial,Unfinished
- Number of fireplaces: 1
- Fireplace features: Living Room
Interior area
- Total structure area: 2,973
- Total interior livable area: 2,973 sqft
- Finished area above ground: 1,871
- Finished area below ground: 0
Property
Parking
- Total spaces: 2
- Parking features: Concrete, Dry Walled, Oversized, Oversized Door, Storage
- Attached garage spaces: 2
Features
- Levels: One
- Stories: 1
- Patio & porch: Covered, Front Porch, Patio
- Exterior features: Private Yard, Rain Gutters, Smart Irrigation
- Fencing: Partial
- Has view: Yes
- View description: Mountain(s)
Lot
- Size: 5,706 Square Feet
- Features: Landscaped, Level, Master Planned, Near Public Transit, Sprinklers In Front, Sprinklers In Rear
- Residential vegetation: Xeriscaping
Details
- Parcel number: 035300307
- Special conditions: Standard
Construction
Type & style
- Home type: SingleFamily
- Architectural style: Mountain Contemporary
- Property subtype: Single Family Residence
Materials
- Cement Siding, Concrete, Frame, Stone, Vinyl Siding
- Foundation: Concrete Perimeter, Slab
- Roof: Composition
Condition
- Year built: 2020
Details
- Builder model: Cali B
- Builder name: D.R. Horton, Inc
- Warranty included: Yes
Utilities & green energy
- Electric: 110V, 220 Volts
- Sewer: Public Sewer
- Water: Public
- Utilities for property: Cable Available, Electricity Connected, Natural Gas Connected, Phone Connected
Green energy
- Energy efficient items: Appliances, Construction, HVAC, Insulation, Lighting, Roof, Thermostat, Water Heater, Windows
Community & HOA
Community
- Security: Carbon Monoxide Detector(s), Smart Locks, Smart Security System, Smoke Detector(s), Video Doorbell
- Subdivision: Copperleaf
HOA
- Has HOA: Yes
- Amenities included: Clubhouse, Park, Playground, Pool, Trail(s)
- Services included: Maintenance Grounds, Recycling, Trash
- HOA fee: $450 semi-annually
- HOA name: Vista Management Association
- HOA phone: 303-429-2611
Location
- Region: Aurora
Financial & listing details
- Price per square foot: $185/sqft
- Tax assessed value: $603,700
- Annual tax amount: $7,104
- Date on market: 4/29/2026
- Listing terms: Cash,Conventional,FHA,Jumbo,VA Loan
- Exclusions: Seller's Personal Property And Staging Items.
- Ownership: Corporation/Trust
- Electric utility on property: Yes
- Road surface type: Paved
Estimated market value
$549,000
$522,000 - $576,000
$3,938/mo
Price history
| Date | Event | Price |
|---|---|---|
| 7/15/2026 | Pending sale | $550,000$185/sqft |
Source:  REcolorado as distributed by MLS GRID #9871917 Report a problem REcolorado as distributed by MLS GRID #9871917 Report a problem | ||
| 6/25/2026 | Price change | $550,000-0.9%$185/sqft |
Source: REcolorado as distributed by MLS GRID #9871917 Report a problem | ||
| 6/8/2026 | Pending sale | $555,000$187/sqft |
Source: REcolorado as distributed by MLS GRID #9871917 Report a problem | ||
| 6/2/2026 | Price change | $555,000-2.6%$187/sqft |
Source: REcolorado as distributed by MLS GRID #9871917 Report a problem | ||
| 4/29/2026 | Listed for sale | $570,000+13.9%$192/sqft |
Source: REcolorado as distributed by MLS GRID #9871917 Report a problem | ||
| 9/12/2024 | Listing removed | $2,800$1/sqft |
Source: Zillow Rentals Report a problem | ||
| 8/23/2024 | Price change | $2,800-3.4%$1/sqft |
Source: Zillow Rentals Report a problem | ||
| 8/15/2024 | Price change | $2,900-3.3%$1/sqft |
Source: Zillow Rentals Report a problem | ||
| 8/8/2024 | Price change | $3,000-4.8%$1/sqft |
Source: Zillow Rentals Report a problem | ||
| 7/31/2024 | Price change | $3,150-3.1%$1/sqft |
Source: Zillow Rentals Report a problem | ||
| 7/16/2024 | Listed for rent | $3,250$1/sqft |
Source: Zillow Rentals Report a problem | ||
| 6/28/2024 | Listing removed | -- |
Source: Zillow Rentals Report a problem | ||
| 6/5/2024 | Listed for rent | $3,250$1/sqft |
Source: Zillow Rentals Report a problem | ||
| 5/23/2024 | Listing removed | -- |
Source: Zillow Rentals Report a problem | ||
| 5/1/2024 | Listed for rent | $3,250+8.5%$1/sqft |
Source: Zillow Rentals Report a problem | ||
| 6/8/2023 | Listing removed | -- |
Source: Zillow Rentals Report a problem | ||
| 6/6/2023 | Listed for rent | $2,995$1/sqft |
Source: Zillow Rentals Report a problem | ||
| 10/2/2020 | Sold | $500,415-0.2%$168/sqft |
Source: Public Record Report a problem | ||
| 9/1/2020 | Pending sale | $501,605$169/sqft |
Source: D.R. Horton - Denver Report a problem | ||
| 8/19/2020 | Price change | $501,605-0.7%$169/sqft |
Source: D.R. Horton - Denver Report a problem | ||
| 7/28/2020 | Price change | $505,105+1%$170/sqft |
Source: D.R. Horton - Denver Report a problem | ||
| 7/22/2020 | Listed for sale | $500,000$168/sqft |
Source: D.R. Horton - Denver Report a problem | ||
Public tax history
| Year | Property taxes | Tax assessment |
|---|---|---|
| 2025 | $7,052 +7.9% | $37,731 -7.6% |
| 2024 | $6,534 +26.2% | $40,823 -10% |
| 2023 | $5,180 -0.3% | $45,340 +38.7% |
| 2022 | $5,194 | $32,686 -2.8% |
| 2021 | -- | $33,627 +46.3% |
| 2020 | $3,574 +709.9% | $22,980 |
| 2019 | $441 | -- |
| 2018 | $441 | $2,691 |
Find assessor info on the county website
Monthly payment
Est. payment
Payment breakdown
Explore the cost of this home by adjusting the details. Changes won't be saved.Climate risks
Neighborhood: 80015
Nearby schools
GreatSchools rating
- 4/10Aspen Crossing Elementary SchoolGrades: PK-5Distance: 1.2 mi
- 6/10Sky Vista Middle SchoolGrades: 6-8Distance: 1 mi
- 9/10Eaglecrest High SchoolGrades: 9-12Distance: 0.9 mi
Schools provided by the listing agent
- Elementary: Mountain Vista
- Middle: Sky Vista
- High: Eaglecrest
- District: Cherry Creek 5
Source: REcolorado as distributed by MLS GRID. This data may not be complete. We recommend contacting the local school district to confirm school assignments for this home.
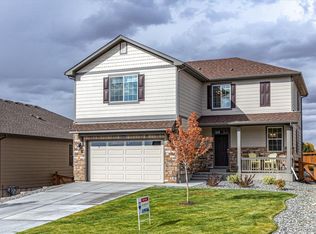
- $609,5004 bd3 ba2.3k sqft22591 E Radcliff Dr, Aurora, CO 80015Off Market
- $620,6004 bd4 ba2.4k sqft22623 E Radcliff Dr, Aurora, CO 80015Off Market
- $557,2003 bd2 ba1.8k sqft22633 E Radcliff Dr, Aurora, CO 80015Off Market
- $587,0004 bd2 ba2.8k sqft22581 E Radcliff Dr, Aurora, CO 80015Sold
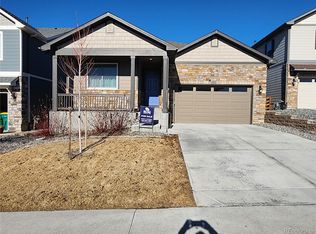
- $630,3005 bd3 ba2.7k sqft22571 E Radcliff Dr, Aurora, CO 80015Off Market
- $652,9005 bd4 ba2.7k sqft22643 E Radcliff Dr, Aurora, CO 80015Off Market
- $655,8005 bd4 ba2.7k sqft22582 E Radcliff Dr, Aurora, CO 80015Off Market
- $627,3005 bd3 ba2.6k sqft22624 E Radcliff Dr, Aurora, CO 80015Off Market
A local agent can set up tours, give advice and negotiate with sellers.
Similar homes
- $700,0005 bd3 ba3.7k sqft22669 E Tufts Place, Aurora, CO 80015For Sale
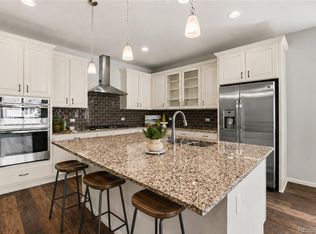
 MLS ID #4981622, EMPOWERHOME Team, Keller Williams DTC. REcolorado as distributed by MLS GRID
 - $593,9992 bd2 ba3.3k sqft21537 E Smoky Hill Road, Aurora, CO 80015For Sale
 MLS ID #9137548, Rick Perez, LPT Realty. REcolorado as distributed by MLS GRID
 - $510,0004 bd2 ba1.7k sqft3782 S Ceylon Way, Aurora, CO 80013For Sale
 MLS ID #6072813, Jane Unhammer, Milehimodern. REcolorado as distributed by MLS GRID
 - $630,0004 bd4 ba3.1k sqft24625 E Chenango Drive, Aurora, CO 80016Pending
 MLS ID #2817410, Shannon Elliott, LoKation Real Estate. REcolorado as distributed by MLS GRID
 - $595,0004 bd3 ba2.9k sqftPioneer Hills, Aurora, CO 80015For SaleMLS ID #1969723, Lauren Pak, Brokers Guild Real Estate. REcolorado as distributed by MLS GRID
- $480,0003 bd2 ba2k sqft19837 E Brown Place, Aurora, CO 80013For SaleMLS ID #5301344, Joshua C Nottage, US Realty Pros LLC. REcolorado as distributed by MLS GRID
- $570,0004 bd3 ba2.6k sqft27536 E Byers Place, Aurora, CO 80018For SaleMLS ID #1814107, Kevin Kestenbaum, Redfin Corporation. REcolorado as distributed by MLS GRID
- $575,0003 bd3 ba2.6k sqft26361 E 5th Place, Aurora, CO 80018For SaleMLS ID #3758167, The Awaka Group, Real Broker, LLC DBA Real. REcolorado as distributed by MLS GRID
- $510,0004 bd3 ba1.9k sqft25542 E Bayaud Place, Aurora, CO 80018PendingMLS ID #2678573, Lane Lyon, Coldwell Banker Global Luxury Denver. REcolorado as distributed by MLS GRID
- $520,0003 bd4 ba2.4k sqft22027 E Jamison Place, Aurora, CO 80016For SaleMLS ID #4509693, Marc Bayes, Keller Williams DTC. REcolorado as distributed by MLS GRID
- $585,0005 bd4 ba3k sqft6682 Longpark Drive, Parker, CO 80138PendingMLS ID #5749102, Kaitlin Kinney, eXp Realty, LLC. REcolorado as distributed by MLS GRID
- $624,9005 bd3 ba2.7k sqft26754 E Archer Avenue, Aurora, CO 80018For SaleMLS ID #7739167, Kevin Berry, Coldwell Banker Global Luxury Denver. REcolorado as distributed by MLS GRID
- $663,5004 bd3 ba2.9k sqft7363 S Scottsburg Way, Aurora, CO 80016For SaleMLS ID #6023901, Heather Lessar, Compass - Denver. REcolorado as distributed by MLS GRID
- $515,0003 bd2 ba1.8k sqft26984 E Archer Ave, Aurora, CO 80018For Sale
 MLS ID #1055086, Lisa Lovely, Coldwell Banker Realty-N Metro. IRES as distributed by MLS GRID
 - $720,0005 bd3 ba3.8k sqft24777 E Alamo Place, Aurora, CO 80016For SaleMLS ID #5582900, Gina Moritzky, eXp Realty, LLC. REcolorado as distributed by MLS GRID
- $559,0003 bd2 ba1.9k sqft27571 E 7th Drive, Aurora, CO 80018For SaleMLS ID #5184027, Jennifer Antonio, LIV Sotheby's International Realty. REcolorado as distributed by MLS GRID
- $479,0003 bd3 ba1.6k sqft24817 E Calhoun Place #B, Aurora, CO 80016For SaleMLS ID #8055599, Elizabeth Craft, Coldwell Banker Realty 44. REcolorado as distributed by MLS GRID
- $704,9005 bd3 ba3.9k sqft6668 S Killarney Court, Aurora, CO 80016For SaleMLS ID #1719043, Julie Maeda, Guardian Real Estate Group. REcolorado as distributed by MLS GRID
- $610,0004 bd4 ba2.4k sqft5360 Rhyolite Way, Parker, CO 80134For SaleMLS ID #26-1148, Shurie Anderson, Re/Max Resorts Of Grand County. GCBOR
- $559,0004 bd4 ba2.3k sqft11235 S Neu Towne Circle, Parker, CO 80134For SaleMLS ID #4021043, Sparkle Burton, Elevated Lifestyles Real Estate. REcolorado as distributed by MLS GRID
