Move-in-ready 4 bed, 2.5 bath home with finished basement on cul-de-sac lot with no rear neighbors! Step inside and you'll love the soaring ceiling height and the abundance of natural light. A study is to the right off the open entry as well as a formal dining room to the left. The house has genuine hardwoods flowing through much of the main level and there is a beautifully updated half bath off the entry. Large family room with fireplace opens to the gorgeous kitchen and also has an access door leading to the back deck and yard. Kitchen has beautiful granite countertops, stainless appliances (all stay), ample white cabinetry and room for a breakfast table! Laundry/utility room with sink and cabinetry off entry from the 2-car garage. Second story has 4 total bedrooms: The primary bedroom has a beautiful view of the back yard and is a generous size. It has a vaulted ceiling, overhead fan and double doors leading to the ensuite bathroom. Private ensuite has a large walk-in shower with dual showerheads and bench, dual sink vanities, a walk in closet and private toilet room. There are 3 guest bedrooms with ceiling fans on the second floor and an additional full bathroom with tub/shower combo. The basement has large recreation room, multiple storage closets and plenty of storage space in the unfinished area. Basement is also plumbed for a half bath in the unfinished area. Wonderful fully fenced flat back yard with large deck, trees and landscaping for privacy. Outdoor shed and NO REAR NEIGHBORS! So many updates including new central air, 2025. ALL new TRIPLE PANE windows 2025! All new carpet 2024 (no pets). New WIFI smart garage door opener w/camera, 2025. Roof 2019. Furnace and water heater ~2018/2019. Lots of updated light fixtures. Fresh paint. Amazing location that is close to base, shopping, dining, schools, highways and more! House comes with a 1-year home warranty for complete peace of mind for buyer! Nothing to do but unpack. Schedule your private showing today!
Pending
Price cut: $10K (6/8)
$519,900
2266 Charleston Way, Dayton, OH 45431
4beds
2,841sqft
:
Get pre-qualified$3,639/mo
Single Family Residence
Built in 1999
0.31 Acres Lot
$511,200 Zestimate®
$183/sqft
$8/mo HOA
What's special
Outdoor shedFinished basementLarge deckAbundance of natural lightBeautiful granite countertopsFresh paintDual sink vanities
- 76 days |
- 243 |
- 5 |
Zillow last checked:
Listing updated:
Listed by:
Amanda McCarter 9372662740,
Coldwell Banker Heritage
Source: DABR MLS,MLS#: 958384 Originating MLS: Dayton Area Board of REALTORS
Originating MLS: Dayton Area Board of REALTORSFacts & features
Interior
Bedrooms & bathrooms
- Bedrooms: 4
- Bathrooms: 3
- Full bathrooms: 2
- 1/2 bathrooms: 1
- Main level bathrooms: 1
Primary bedroom
- Level: Second
- Dimensions: 17 x 13
Bedroom
- Level: Second
- Dimensions: 13 x 11
Bedroom
- Level: Second
- Dimensions: 12 x 12
Bedroom
- Level: Second
- Dimensions: 12 x 11
Breakfast room nook
- Level: Main
- Dimensions: 13 x 7
Dining room
- Level: Main
- Dimensions: 14 x 11
Entry foyer
- Level: Main
- Dimensions: 13 x 12
Family room
- Level: Main
- Dimensions: 18 x 18
Kitchen
- Features: Eat-in Kitchen
- Level: Main
- Dimensions: 17 x 13
Laundry
- Level: Main
- Dimensions: 12 x 19
Living room
- Level: Main
- Dimensions: 13 x 12
Other
- Level: Basement
- Dimensions: 28 x 23
Recreation
- Level: Basement
- Dimensions: 28 x 22
Heating
- Forced Air, Natural Gas
Cooling
- Central Air
Appliances
- Included: Dishwasher, Disposal, Microwave, Range, Refrigerator, Water Softener, Gas Water Heater
Features
- Ceiling Fan(s), Cathedral Ceiling(s), Granite Counters, High Speed Internet, Kitchen/Family Room Combo, Pantry, Stone Counters, Remodeled, Walk-In Closet(s)
- Windows: Insulated Windows, Vinyl
- Basement: Full,Finished
- Number of fireplaces: 1
- Fireplace features: One, Wood Burning
Interior area
- Total structure area: 2,841
- Total interior livable area: 2,841 sqft
Video & virtual tour
Property
Parking
- Total spaces: 2
- Parking features: Attached, Garage, Two Car Garage, Garage Door Opener
- Attached garage spaces: 2
Features
- Levels: Two
- Stories: 2
- Patio & porch: Deck
- Exterior features: Deck, Fence, Storage
Lot
- Size: 0.31 Acres
- Dimensions: 114 x 150 x 77 x 126
Details
- Additional structures: Shed(s)
- Parcel number: B42000400130019800
- Zoning: Residential
- Zoning description: Residential
Construction
Type & style
- Home type: SingleFamily
- Architectural style: Traditional
- Property subtype: Single Family Residence
Materials
- Brick, Frame, Stone, Vinyl Siding
Condition
- Year built: 1999
Details
- Warranty included: Yes
Utilities & green energy
- Sewer: Storm Sewer
- Water: Public
- Utilities for property: Natural Gas Available, Sewer Available, Water Available
Community & HOA
Community
- Security: Smoke Detector(s)
- Subdivision: Stone Falls Sec 01
HOA
- Has HOA: Yes
- HOA fee: $100 annually
- HOA name: info@stonefalls.org
Location
- Region: Dayton
Financial & listing details
- Price per square foot: $183/sqft
- Tax assessed value: $352,670
- Annual tax amount: $8,137
- Date on market: 5/12/2026
- Listing terms: Conventional,FHA,VA Loan
Estimated market value
$511,200
$486,000 - $537,000
$2,862/mo
Price history
| Date | Event | Price |
|---|---|---|
| 7/1/2026 | Pending sale | $519,900$183/sqft |
Source:  DABR MLS #958384 Report a problem DABR MLS #958384 Report a problem | ||
| 6/8/2026 | Price change | $519,900-1.9%$183/sqft |
Source: DABR MLS #958384 Report a problem | ||
| 5/29/2026 | Price change | $529,900-1.9%$187/sqft |
Source: DABR MLS #958384 Report a problem | ||
| 5/12/2026 | Listed for sale | $539,900+21.1%$190/sqft |
Source: DABR MLS #958384 Report a problem | ||
| 11/26/2024 | Sold | $446,000+1.4%$157/sqft |
Source: DABR MLS #922615 Report a problem | ||
| 10/28/2024 | Pending sale | $440,000$155/sqft |
Source: DABR MLS #922615 Report a problem | ||
| 10/25/2024 | Listed for sale | $440,000+81.4%$155/sqft |
Source: DABR MLS #922615 Report a problem | ||
| 8/12/2009 | Sold | $242,500-4.9%$85/sqft |
Source: Public Record Report a problem | ||
| 6/9/2009 | Price change | $254,900-3.8%$90/sqft |
Source: Big Hill GMAC Real Estate #437610 Report a problem | ||
| 4/26/2009 | Listed for sale | $264,900+17.9%$93/sqft |
Source: Big Hill GMAC Real Estate #437610 Report a problem | ||
| 4/3/2000 | Sold | $224,700$79/sqft |
Source: Public Record Report a problem | ||
Public tax history
| Year | Property taxes | Tax assessment |
|---|---|---|
| 2025 | $8,137 +1% | $123,430 |
| 2024 | $8,058 -0.5% | $123,430 |
| 2023 | $8,100 +12.6% | $123,430 +26.9% |
| 2022 | $7,191 +2.1% | $97,230 |
| 2021 | $7,045 -0.7% | $97,230 |
| 2020 | $7,098 -2.6% | $97,230 +6.7% |
| 2019 | $7,286 +13.3% | $91,110 |
| 2018 | $6,431 +1.7% | $91,110 |
| 2017 | $6,322 +7.1% | $91,110 +12.5% |
| 2016 | $5,901 +0.6% | $80,990 |
| 2015 | $5,866 | $80,990 |
| 2014 | $5,866 +2.6% | $80,990 -5.3% |
| 2013 | $5,715 +7.9% | $85,510 |
| 2012 | $5,294 +112.3% | $85,510 +6.5% |
| 2011 | $2,494 -48.1% | $80,310 -2.4% |
| 2010 | $4,805 -0.5% | $82,290 |
| 2009 | $4,827 +2.8% | $82,290 |
| 2008 | $4,693 +6.6% | $82,290 +4.6% |
| 2007 | $4,403 -1.3% | $78,650 |
| 2006 | $4,459 +4.4% | $78,650 +4% |
| 2004 | $4,272 +2.8% | $75,590 0% |
| 2003 | $4,155 +9.7% | $75,594 |
| 2002 | $3,787 +13.3% | $75,594 +19.7% |
| 2001 | $3,342 +73.6% | $63,155 +67.5% |
| 2000 | $1,925 | $37,699 |
Find assessor info on the county website
Monthly payment
Est. payment
Payment breakdown
Explore the cost of this home by adjusting the details. Changes won't be saved.Climate risks
Neighborhood: 45431
Nearby schools
GreatSchools rating
- 7/10Shaw Elementary SchoolGrades: K-5Distance: 1.1 mi
- 10/10Ferguson Hall Freshman SchoolGrades: 9Distance: 2.2 mi
- 7/10Beavercreek High SchoolGrades: 9-12Distance: 2.4 mi
Schools provided by the listing agent
- District: Beavercreek
Source: DABR MLS. This data may not be complete. We recommend contacting the local school district to confirm school assignments for this home.
- $486,7004 bd2 ba2.6k sqft2256 Charleston Way, Dayton, OH 45431Off Market
- $476,9004 bd2 ba2.5k sqft2274 Charleston Way, Dayton, OH 45431Off Market
- $425,8004 bd2 ba2.2k sqft2269 Charleston Way, Dayton, OH 45431Off Market
- $436,5004 bd3 ba2.6k sqft2252 Charleston Way, Dayton, OH 45431Off Market
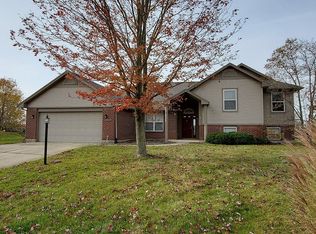
- $459,3004 bd3 ba2.5k sqft2259 Charleston Way, Dayton, OH 45431Off Market
- $302,5003 bd2 ba2k sqft2971 Kemp Rd, Dayton, OH 45431Off Market
- $2,060-- bd-- ba-- sqft2971 Kemp Rd, Dayton, OH 45431Off Market
- $477,5003 bd3 ba2k sqft2251 Charleston Way, Dayton, OH 45431Off Market
A local agent can set up tours, give advice and negotiate with sellers.
A local lender can help you make sure your offer is ready when you are.
Similar homes
- $555,0004 bd4 ba3.4k sqft2346 Charleston Way, Dayton, OH 45431For Sale

 MLS ID #955878, Jennifer Crosby, BHHS Professional Realty. DABR MLS
 - $439,9006 bd4 ba3.1k sqft3695 Meadowcourt Dr, Dayton, OH 45431For Sale
 MLS ID #963431, Eric Groff, NavX Realty, LLC. DABR MLS
 - $499,9004 bd3 ba3.4k sqft2095 Nathanial Greene Dr, Dayton, OH 45434For Sale
 MLS ID #960920, Jey Ellis, Coldwell Banker Heritage. DABR MLS
 - $475,0004 bd3 ba2.7k sqft6088 Oak Ridge Dr, Dayton, OH 45424For Sale
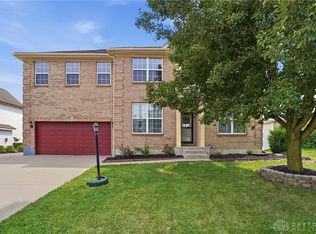 MLS ID #964720, Fatima Dzhalilova, NavX Realty, LLC. DABR MLS
 - $549,9994 bd3 ba3.9k sqft1482 Runnymeade Way, Xenia, OH 45385For SaleMLS ID #953223, Terry Blakley, RE/MAX Victory + Affiliates. DABR MLS
- $374,9004 bd3 ba2.3k sqft3091 Shakertown Rd, Dayton, OH 45434For SaleMLS ID #963269, Matt Riffel, Irongate Inc.. DABR MLS
- $419,0003 bd3 ba1.9k sqft720 Woodspring Ct, Dayton, OH 45430For SaleMLS ID #963437, Malena Chhuom, Keller Williams Consultants Re. DABR MLS
- $525,0004 bd3 ba2.6k sqft225 Pointe Oakwood Way, Dayton, OH 45409For SaleMLS ID #958974, Jennifer J Durbin, Irongate Inc.. DABR MLS
- $515,0005 bd4 ba3.8k sqft400 Buckingham Pl, Xenia, OH 45385For SaleMLS ID #962181, Kaitlyn Smith, Keller Williams Advisors Rlty. DABR MLS
- $565,0004 bd4 ba2.5k sqft3066 Sears Rd, Spring Valley, OH 45370For SaleMLS ID #962156, Erika Halburnt, Bella Realty Group. DABR MLS
- $379,9004 bd4 ba2.9k sqft273 Fryer Ct, Fairborn, OH 45324For SaleMLS ID #963850, Scott Marvin, Team Results Realty. DABR MLS
- $599,9174 bd4 ba3.7k sqft7728 Devonwood Ct, Dayton, OH 45424For SaleMLS ID #963777, Cindy Lieberman, Plum Tree Realty. DABR MLS
- $379,9004 bd3 ba2.8k sqft1210 Whitetail Dr, Fairborn, OH 45324For SaleMLS ID #960976, Rachel Gannon, Local Roots Realty. DABR MLS
- $409,9003 bd2 ba1.7k sqft2200 Schmidt Dr, Beavercreek, OH 45434For SaleMLS ID #961289, Lisa Nishwitz, Coldwell Banker Heritage. DABR MLS
- $394,9003 bd3 ba2.3k sqft1300 Whitetail Dr, Fairborn, OH 45324For SaleMLS ID #963770, Terry Blakley, RE/MAX Victory + Affiliates. DABR MLS
- $379,9004 bd3 ba2k sqft2341 Gerard Ct, Fairborn, OH 45324For SaleMLS ID #961212, Nathan Evans, Coldwell Banker Heritage. DABR MLS
- $320,0003 bd3 ba1.9k sqft3611 King Edward Way, Dayton, OH 45431For SaleMLS ID #942173, Osman Bayragdarov, Glasshouse Realty Group. DABR MLS
- $385,0004 bd4 ba2.6k sqft2339 Gardner Dr, Fairborn, OH 45324For SaleMLS ID #961604, Jerry E Williams, Wright-Patt Realty, Inc.. DABR MLS
- $474,9004 bd4 ba2.7k sqft10288 Atchison Rd, Dayton, OH 45458For SaleMLS ID #959555, Cedric Tolbert, Keller Williams Community Part. DABR MLS
- $649,9004 bd3 ba3.1k sqft1529 Clear Brook Dr, Dayton, OH 45440For SaleMLS ID #963239, Shelley Parks, eXp Realty. DABR MLS
