Price Improvement! Offered for the first time on the market, this well-maintained 4-bedroom, 2.5-bath home is situated on a level, irrigated one-acre lot with mature landscaping, established garden areas, and multiple outdoor spaces for relaxation and enjoyment. Designed for both everyday living and entertaining, the home features a formal living room, main-floor office, a spacious upstairs bonus and extra finished room/flex space that can accommodate a variety of uses. The kitchen includes hardwood floors, a center island, a new refrigerator, and opens to the family room with a gas fireplace. The primary suite provides a comfortable retreat with an updated five-piece bath featuring a soaking tub, tile shower, double vanity, tile flooring, and walk-in closet. Additional amenities include forced-air natural gas heat and central air conditioning for year-round comfort. A standout feature of the property is the approximately 1,600-square-foot detached shop, complete with a wood stove, RV bay, and attached carport. The versatile space offers numerous possibilities for vehicle storage, hobbies, equipment, and projects. The level acreage provides room for outdoor activities, gardening, and recreation while maintaining a peaceful setting. Combining functional indoor spaces, extensive outdoor amenities, and a large detached shop, this property offers a unique opportunity with flexibility for a variety of lifestyles.
Pending inspection
Listed by: Coldwell Banker Bain • Sherri Lynn Goodwin
Price cut: $76K (7/9)
$1,099,000
22715 91st Street Ct E, Buckley, WA 98321
4beds
2,617sqft
:
Get pre-qualified$6,605/mo
Single Family Residence
Built in 1996
1 Acres Lot
$1,074,800 Zestimate®
$420/sqft
$50/mo HOA
What's special
Mature landscapingKitchen includes hardwood floorsMain-floor officeCenter islandWalk-in closetExtensive outdoor amenitiesEstablished garden areas
- 87 days |
- 592 |
- 22 |
Zillow last checked:
Listing updated:
Listed by:
Sherri Lynn Goodwin,
Coldwell Banker Bain
Source: NWMLS as distributed by MLS GRID,MLS#: 2516530
Facts & features
Interior
Bedrooms & bathrooms
- Bedrooms: 4
- Bathrooms: 3
- Full bathrooms: 2
- 1/2 bathrooms: 1
- Main level bathrooms: 1
Primary bedroom
- Level: Second
Bedroom
- Level: Second
Bedroom
- Level: Second
Bedroom
- Level: Second
Bathroom full
- Level: Second
Bathroom full
- Level: Second
Other
- Level: Main
Other
- Level: Second
Bonus room
- Level: Second
Den office
- Level: Main
Dining room
- Level: Main
Entry hall
- Level: Main
Family room
- Level: Main
Kitchen with eating space
- Level: Main
Living room
- Level: Main
Utility room
- Level: Main
Heating
- Fireplace, Forced Air, Electric, Natural Gas
Cooling
- Forced Air
Appliances
- Included: Dishwasher, Dryer, Microwave, Refrigerator, Stove(s)/Range(s), Washer, Dishwasher(s), Dryer(s), Microwave(s), Refrigerator(s), Washer(s), Water Heater: gas, Water Heater Location: garage
Features
- Bath Off Primary, Ceiling Fan(s), Dining Room
- Flooring: Ceramic Tile, Hardwood, Laminate, Carpet
- Doors: French Doors
- Windows: Dbl Pane/Storm Window
- Basement: None
- Number of fireplaces: 1
- Fireplace features: Gas, Main Level: 1, Fireplace
Interior area
- Total structure area: 2,617
- Total interior livable area: 2,617 sqft
Property
Parking
- Total spaces: 7
- Parking features: Detached Carport, Driveway, Attached Garage, Detached Garage, RV Parking
- Has attached garage: Yes
- Has carport: Yes
- Covered spaces: 7
Features
- Levels: Two
- Stories: 2
- Entry location: Main
- Patio & porch: Bath Off Primary, Ceiling Fan(s), Dbl Pane/Storm Window, Dining Room, Fireplace, French Doors, Security System, Vaulted Ceiling(s), Walk-In Closet(s), Water Heater, Wired for Generator
- Has view: Yes
- View description: Territorial
Lot
- Size: 1 Acres
- Features: Dead End Street, Paved, Dog Run, Fenced-Partially, Gas Available, High Speed Internet, Irrigation, Outbuildings, Patio, RV Parking, Shop
- Topography: Level
- Residential vegetation: Garden Space
Details
- Parcel number: 7000360100
- Zoning description: Jurisdiction: County
- Special conditions: Standard
- Other equipment: Leased Equipment: n/a, Wired for Generator
Construction
Type & style
- Home type: SingleFamily
- Architectural style: 2 Story
- Property subtype: Single Family Residence
Materials
- Brick, Cement Planked, Cement Plank
- Foundation: Poured Concrete
- Roof: Composition
Condition
- Very Good
- Year built: 1996
- Major remodel year: 1999
Utilities & green energy
- Electric: Company: PSE
- Sewer: Septic Tank, Company: n/a
- Water: Public, Company: Tacoma Public Utilities
- Utilities for property: Xfinity, Xfinity
Community & HOA
Community
- Features: CCRs
- Security: Security System
- Subdivision: Buckley
HOA
- Services included: Road Maintenance
- HOA fee: $600 annually
- HOA phone: 253-227-3373
Location
- Region: Buckley
Financial & listing details
- Price per square foot: $420/sqft
- Tax assessed value: $813,800
- Annual tax amount: $8,815
- Date on market: 5/8/2026
- Cumulative days on market: 86 days
- Listing terms: Conventional,FHA
- Inclusions: Dishwasher(s), Dryer(s), Leased Equipment, Microwave(s), Refrigerator(s), Stove(s)/Range(s), Washer(s)
Estimated market value
$1,074,800
$1.02M - $1.13M
$3,584/mo
Price history
| Date | Event | Price |
|---|---|---|
| 7/23/2026 | Pending sale | $1,099,000$420/sqft |
Source:  NWMLS as distributed by MLS GRID #2516530 Report a problem NWMLS as distributed by MLS GRID #2516530 Report a problem | ||
| 7/9/2026 | Price change | $1,099,000-6.5%$420/sqft |
Source: NWMLS as distributed by MLS GRID #2516530 Report a problem | ||
| 6/4/2026 | Price change | $1,175,000-6%$449/sqft |
Source: NWMLS as distributed by MLS GRID #2516530 Report a problem | ||
| 5/7/2026 | Listed for sale | $1,250,000+576%$478/sqft |
Source: NWMLS as distributed by MLS GRID #2516530 Report a problem | ||
| 6/4/1996 | Sold | $184,900+255.6%$71/sqft |
Source: Public Record Report a problem | ||
| 2/2/1996 | Sold | $52,000$20/sqft |
Source: Public Record Report a problem | ||
Public tax history
| Year | Property taxes | Tax assessment |
|---|---|---|
| 2024 | $8,815 +12.4% | $813,800 +7.9% |
| 2023 | $7,840 +1.5% | $753,900 -1.9% |
| 2022 | $7,724 +2.5% | $768,600 +19.4% |
| 2021 | $7,537 +13.1% | $643,600 +19% |
| 2019 | $6,661 -3.1% | $540,800 +4.7% |
| 2018 | $6,876 +10.5% | $516,700 +8.7% |
| 2017 | $6,225 +16.6% | $475,500 +32.5% |
| 2016 | $5,339 | $359,000 +10.4% |
| 2014 | $5,339 +15.7% | $325,200 +19.7% |
| 2013 | $4,616 | $271,600 +3.2% |
| 2012 | -- | $263,200 -14.2% |
| 2011 | -- | $306,600 -9.5% |
| 2010 | -- | $338,800 -14% |
| 2009 | -- | $394,100 -7.2% |
| 2008 | $5,185 +0% | $424,600 -2.7% |
| 2007 | $5,185 +49.9% | $436,500 +97% |
| 2002 | $3,458 +12.2% | $221,600 0% |
| 2001 | $3,084 | $221,700 +15.9% |
| 2000 | $3,084 | $191,300 |
Find assessor info on the county website
Monthly payment
Est. payment
Payment breakdown
Explore the cost of this home by adjusting the details. Changes won't be saved.Climate risks
Neighborhood: 98321
Nearby schools
GreatSchools rating
- 10/10Mountain Meadow Elementary SchoolGrades: 1-5Distance: 3.5 mi
- 6/10Glacier Middle SchoolGrades: 6-8Distance: 4.9 mi
- 7/10White River High SchoolGrades: 9-12Distance: 3.3 mi
Schools provided by the listing agent
- Elementary: Mtn Meadow Elem
- Middle: Glacier Middle Sch
- High: White River High
Source: NWMLS as distributed by MLS GRID. This data may not be complete. We recommend contacting the local school district to confirm school assignments for this home.
- $948,4004 bd3 ba2.8k sqft22707 91st St E, Buckley, WA 98321Off Market

- $945,0003 bd3 ba3.1k sqft22612 91st Street Ct E, Buckley, WA 98321Sold

- $710,0005 bd3 ba2.4k sqft9211 227th Ave E, Buckley, WA 98321Sold

- $717,5004 bd3 ba2.6k sqft9219 227th Ave E, Bonney Lake, WA 98390Off Market

- $710,0005 bd3 ba3.1k sqft9212 227th Ave E, Buckley, WA 98321Sold
- $689,0004 bd3 ba2.9k sqft9207 226th Ave E, Buckley, WA 98321Sold
- $640,0003 bd3 ba2.6k sqft9218 228th Ave E, Buckley, WA 98321Sold
- $685,0004 bd3 ba2.8k sqft22522 92nd St E, Buckley, WA 98321Sold
A local agent can set up tours, give advice and negotiate with sellers.
Similar homes
- $1,057,5254 bd3 ba3.5k sqft14608 Ap Tubbs Road E, Buckley, WA 98321Active
 MLS ID #2501260, Stephen Janho. NWMLS as distributed by MLS GRID
 - $675,0003 bd3 ba1.5k sqftEvergreen Pond Div 1, Buckley, WA 98321Active
 MLS ID #2560961, Kari Gordon. NWMLS as distributed by MLS GRID
 - $775,0004 bd3 ba2.6k sqft473 Mountain Circle Drive, Buckley, WA 98321Active
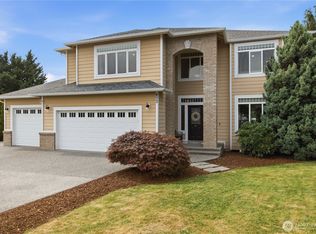 MLS ID #2556159, Jennifer Anderson. NWMLS as distributed by MLS GRID
 - $899,9903 bd2 ba1.9k sqftSergeants, Buckley, WA 98321Active
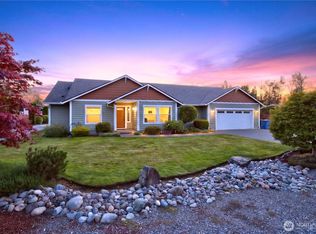 MLS ID #2559704, Tom Kittelman. NWMLS as distributed by MLS GRID
 - $998,0005 bd3 ba3.1k sqftTapps Island Div 2, Lake Tapps, WA 98391ActiveMLS ID #2563338, Lauri Mcleod. NWMLS as distributed by MLS GRID
- $1,249,0003 bd3 ba2.4k sqft23119 164th Street E, Buckley, WA 98321ActiveMLS ID #2414197, Tamera L Camp. NWMLS as distributed by MLS GRID
- $925,0004 bd3 ba2.4k sqft41212 268th Avenue SE, Enumclaw, WA 98022ActiveMLS ID #2561629, Kappie Durr. NWMLS as distributed by MLS GRID
- $1,105,0004 bd3 ba2.2k sqftHomestead Acres, Kent, WA 98042ActiveMLS ID #2557911, Nancy Gonzalez. NWMLS as distributed by MLS GRID
- $995,0004 bd3 ba3.1k sqftEstates At Bowman Lake, Lake Tapps, WA 98391ActiveMLS ID #2519569, Tara L. Maxwell. NWMLS as distributed by MLS GRID
- $615,0003 bd3 ba1.9k sqftEvergreen Pond Ii, Buckley, WA 98321ActiveMLS ID #2519738, Dorothy Stinson. NWMLS as distributed by MLS GRID
- $989,5004 bd3 ba3.5k sqftRosewood Lane, Federal Way, WA 98023ActiveMLS ID #2562454, Stephen Janho. NWMLS as distributed by MLS GRID
- $975,0004 bd3 ba2.9k sqftHeather Highlands, Auburn, WA 98092ContingentMLS ID #2520016, Trisha L. Adams. NWMLS as distributed by MLS GRID
- $1,099,0003 bd2 ba2.3k sqft24047 192nd Place SE, Covington, WA 98042ActiveMLS ID #2523153, Stephanie C. Hart. NWMLS as distributed by MLS GRID
- $639,0003 bd2 ba1.7k sqft11903 261st Avenue Ct E, Buckley, WA 98321ContingentMLS ID #2532926, Ryan N. Karns. NWMLS as distributed by MLS GRID
- $1,119,0004 bd3 ba2.8k sqft23232 SE 253rd Place, Maple Valley, WA 98038ActiveMLS ID #2541419, Andrea Clibborn. NWMLS as distributed by MLS GRID
- $899,9993 bd3 ba2.6k sqft217 197th Avenue Ct E, Bonney Lake, WA 98391ActiveMLS ID #2534874, Spencer Gray. NWMLS as distributed by MLS GRID
- $777,0004 bd3 ba2.7k sqftFennel Ridge, Bonney Lake, WA 98391ActiveMLS ID #2533120, Ryan Allie. NWMLS as distributed by MLS GRID
- $975,0003 bd2 ba1.9k sqft21806 168th Street E, Orting, WA 98360ActiveMLS ID #2479353, Robert Loyal. NWMLS as distributed by MLS GRID
- $1,295,0003 bd4 ba3k sqft5601 48th Avenue E, Tacoma, WA 98443ActiveMLS ID #2558580, Doug Walker. NWMLS as distributed by MLS GRID
- $895,0004 bd3 ba3k sqftHeather Highlands 04, Auburn, WA 98092ActiveMLS ID #2516903, Joshua D. Hall. NWMLS as distributed by MLS GRID
