Charming Renovated Home Just Steps from Lake Loveland! NEW and IMPROVED recent renovations. NO HOA and NO METRO. Welcome to this adorable 3-bedroom, 2-bath ranch home, perfectly situated within a block away of the beautiful Lake Loveland and easily accessible to everything. This home features fresh interior paint, a brand-new kitchen, completely updated bathrooms, new light fixtures, plush new carpet throughout and all brand new landscaping. Natural light fills every room, creating a warm and inviting atmosphere. The spacious attached two-car garage adds convenience, while the newly landscaped backyard is the perfect place to relax on summer evenings or entertain guests. Whether you're drawn to the crisp, modern finishes, the cozy backyard retreat, or peaceful strolls around the lake, this home truly has it all. Nestled in the heart of Loveland, you'll be just minutes from grocery stores, restaurants, and everything you need. Don't miss out on this rare opportunity to live just a block from Lake Loveland in a beautifully updated/turn key home! In great condition, home will have brand new roof and will install new HVAC system at closing.
Accepting backups
$405,000
2281 N Garfield Ave, Loveland, CO 80538
3beds
2baths
1,344sqft
Single Family Residence
Built in 1971
6,338 Square Feet Lot
$-- Zestimate®
$301/sqft
$-- HOA
What's special
- 66 days |
- 155 |
- 10 |
Likely to sell faster than
Zillow last checked:
Listing updated:
Listed by:
Celina Rodriguez 970-214-1106,
eXp Realty - Northern CO
Source: IRES as distributed by MLS GRID,MLS#: 1061448
Facts & features
Interior
Bedrooms & bathrooms
- Bedrooms: 3
- Bathrooms: 2
Primary bedroom
- Description: Carpet
- Features: 3/4 Primary Bath
- Level: Main
- Area: 130 Square Feet
- Dimensions: 10 x 13
Bedroom 2
- Description: Carpet
- Level: Main
- Area: 121 Square Feet
- Dimensions: 11 x 11
Bedroom 3
- Description: Carpet
- Level: Main
- Area: 110 Square Feet
- Dimensions: 10 x 11
Dining room
- Description: Laminate
- Level: Main
- Area: 96 Square Feet
- Dimensions: 8 x 12
Family room
- Description: Laminate
- Level: Main
- Area: 192 Square Feet
- Dimensions: 12 x 16
Kitchen
- Description: Laminate
- Level: Main
- Area: 90 Square Feet
- Dimensions: 9 x 10
Laundry
- Level: Main
- Area: 15 Square Feet
- Dimensions: 3 x 5
Living room
- Description: Laminate
- Level: Main
- Area: 198 Square Feet
- Dimensions: 11 x 18
Heating
- Forced Air
Appliances
- Included: Electric Range, Dishwasher, Refrigerator, Washer, Dryer, Microwave
Features
- Separate Dining Room
- Basement: None,Crawl Space
Interior area
- Total structure area: 1,344
- Total interior livable area: 1,344 sqft
- Finished area above ground: 1,344
Property
Parking
- Total spaces: 2
- Parking features: Attached
- Attached garage spaces: 2
- Details: Attached
Accessibility
- Accessibility features: Level Lot, No Stairs, Main Floor Bath, Accessible Bedroom, Main Level Laundry
Features
- Levels: One
- Stories: 1
- Fencing: Fenced,Wood
Lot
- Size: 6,338 Square Feet
- Features: Level
Details
- Parcel number: R0369632
- Zoning: R1E
- Special conditions: Private Owner
Construction
Type & style
- Home type: SingleFamily
- Architectural style: Patio Home
- Property subtype: Single Family Residence
Materials
- Frame
- Roof: Composition
Condition
- New construction: No
- Year built: 1971
Utilities & green energy
- Electric: City of Loveland
- Gas: Xcel
- Sewer: Public Sewer
- Water: City
- Utilities for property: Natural Gas Available, Electricity Available, Cable Available
Community & HOA
Community
- Subdivision: None
HOA
- Has HOA: No
Location
- Region: Loveland
Financial & listing details
- Price per square foot: $301/sqft
- Tax assessed value: $388,100
- Annual tax amount: $2,074
- Date on market: 6/10/2026
- Listing terms: Cash,Conventional,FHA,VA Loan
- Exclusions: Seller's Personal Property
- Electric utility on property: Yes
Estimated market value
Not available
Estimated sales range
Not available
Not available
Price history
| Date | Event | Price |
|---|---|---|
| 7/9/2026 | Contingent | $405,000$301/sqft |
Source: eXp Realty #IR1061448 Report a problem | ||
| 7/9/2026 | Pending sale | $405,000$301/sqft |
Source:  REcolorado as distributed by MLS GRID #IR1061448 Report a problem REcolorado as distributed by MLS GRID #IR1061448 Report a problem | ||
| 6/10/2026 | Listed for sale | $405,000-3.1%$301/sqft |
Source:  IRES as distributed by MLS GRID #1061448 Report a problem IRES as distributed by MLS GRID #1061448 Report a problem | ||
| 11/3/2025 | Listing removed | $418,000$311/sqft |
Source: IRES as distributed by MLS GRID #1035257 Report a problem | ||
| 7/10/2025 | Price change | $418,000-1.6%$311/sqft |
Source: IRES as distributed by MLS GRID #1035257 Report a problem | ||
| 6/27/2025 | Price change | $425,000-1.8%$316/sqft |
Source: IRES as distributed by MLS GRID #1035257 Report a problem | ||
| 6/13/2025 | Price change | $433,000-1.1%$322/sqft |
Source: IRES as distributed by MLS GRID #1035257 Report a problem | ||
| 5/29/2025 | Listed for sale | $438,000+195%$326/sqft |
Source: IRES as distributed by MLS GRID #1035257 Report a problem | ||
| 9/5/2014 | Sold | $148,490-5.4%$110/sqft |
Source: IRES as distributed by MLS GRID #737716 Report a problem | ||
| 6/4/2014 | Listed for sale | $157,000+1.3%$117/sqft |
Source: Pro Realty Inc #737716 Report a problem | ||
| 12/17/2013 | Listing removed | $155,000$115/sqft |
Source: RE/MAX ALLIANCE #722304 Report a problem | ||
| 11/13/2013 | Price change | $155,000-3.1%$115/sqft |
Source: RE/MAX ALLIANCE #722304 Report a problem | ||
| 10/31/2013 | Listed for sale | $160,000-8.6%$119/sqft |
Source: RE/MAX Alliance #722304 Report a problem | ||
| 3/8/2010 | Sold | $175,000+25.9%$130/sqft |
Source: Public Record Report a problem | ||
| 10/14/2003 | Sold | $139,000$103/sqft |
Source: Public Record Report a problem | ||
Public tax history
| Year | Property taxes | Tax assessment |
|---|---|---|
| 2025 | $2,074 +3.3% | $24,257 -15.9% |
| 2024 | $2,008 +17.6% | $28,843 -1% |
| 2023 | $1,708 -2.7% | $29,123 +35.7% |
| 2022 | $1,755 -1.3% | $21,462 -2.8% |
| 2021 | $1,778 +1.7% | $22,079 -1.2% |
| 2020 | $1,748 +66.1% | $22,358 -0.7% |
| 2019 | $1,052 | $22,514 +76.1% |
| 2018 | $1,052 | $12,787 |
| 2017 | $1,052 +16.1% | $12,787 -15.8% |
| 2016 | $906 -17.9% | $15,180 |
| 2015 | $1,104 +16.2% | $15,180 +20.1% |
| 2014 | $950 | $12,640 |
| 2013 | -- | $12,640 +0.5% |
| 2012 | -- | $12,580 |
| 2011 | -- | $12,580 +0.5% |
| 2010 | -- | $12,520 |
| 2009 | -- | $12,520 -8.2% |
| 2008 | -- | $13,640 |
| 2007 | -- | $13,640 +2.8% |
| 2006 | -- | $13,270 |
| 2005 | -- | $13,270 +2.2% |
| 2004 | -- | $12,980 -13.1% |
| 2002 | -- | $14,930 |
| 2001 | -- | $14,930 |
Find assessor info on the county website
Monthly payment
Est. payment
Payment breakdown
Explore the cost of this home by adjusting the details. Changes won't be saved.Climate risks
Neighborhood: 80538
Nearby schools
GreatSchools rating
- 7/10Lincoln Elementary SchoolGrades: PK-5Distance: 0.9 mi
- 4/10Lucile Erwin Middle SchoolGrades: 6-8Distance: 2.4 mi
- 6/10Loveland High SchoolGrades: 9-12Distance: 0.6 mi
Schools provided by the listing agent
- Elementary: Lincoln
- Middle: Erwin, Lucile
- High: Loveland
Source: IRES as distributed by MLS GRID. This data may not be complete. We recommend contacting the local school district to confirm school assignments for this home.
- $393,6003 bd3 ba1.9k sqft2301 N Garfield Ave, Loveland, CO 80538Off Market

- $425,3003 bd2 ba1.5k sqft2301 Garfield Ave, Loveland, CO 80538Off Market

- $504,7004 bd2 ba2.8k sqft2303 N Garfield Ave, Loveland, CO 80538Off Market
- $494,5004 bd1 ba2.4k sqft2271 Garfield Ave, Loveland, CO 80538Off Market
- $425,7003 bd1 ba1.3k sqft2304 N Garfield Ave, Loveland, CO 80538Off Market
- $364,6003 bd1 ba1.2k sqft2306 N Garfield Ave, Loveland, CO 80538Off Market
- $459,3003 bd1 ba1.6k sqft2302 N Garfield Ave, Loveland, CO 80538Off Market
- $407,6003 bd1 ba1.4k sqft2310 N Garfield Ave, Loveland, CO 80538Off Market
A local agent can set up tours, give advice and negotiate with sellers.
Similar homes
- $400,0002 bd1 ba768 sqft2443 Mountain View Dr, Loveland, CO 80538For Sale

 MLS ID #1065573, Cameron Loucks, Rad Real Estate. IRES as distributed by MLS GRID
 - $430,0003 bd2 ba1.1k sqft4181 La Veta Dr, Loveland, CO 80538For Sale
 MLS ID #1066338, Erich Menzel, Coldwell Banker Realty-NOCO. IRES as distributed by MLS GRID
 - $475,0003 bd2 ba1.5k sqft2807 Lakecrest Pl, Loveland, CO 80538For Sale
 MLS ID #1063259, Makaela Stevens, LoKation. IRES as distributed by MLS GRID
 - $525,0003 bd2 ba1.4k sqft2112 Abeyta Ct, Loveland, CO 80538For Sale
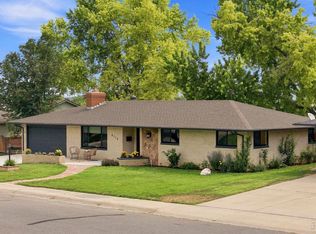 MLS ID #1066299, Meagan Griesel, Group Centerra. IRES as distributed by MLS GRID
 - $400,0003 bd2 ba1k sqft278 E 42nd St, Loveland, CO 80538For SaleMLS ID #1063848, Luke Harris, eXp Realty - Hub. IRES as distributed by MLS GRID
- $444,0003 bd2 ba1.5k sqft501 E 40th St, Loveland, CO 80538For SaleMLS ID #1062905, Lauren McMann, Group Harmony. IRES as distributed by MLS GRID
- $419,9002 bd2 ba1.7k sqft2110 Chancery Dr, Loveland, CO 80538For SaleMLS ID #1065855, Eric Kronwall, RE/MAX Advanced Inc.. IRES as distributed by MLS GRID
- $480,0003 bd2 ba1.8k sqft1539 West Shore Dr, Loveland, CO 80538For SaleMLS ID #1065849, Michal Jaques, Group Mulberry. IRES as distributed by MLS GRID
- $469,9004 bd2 ba1.4k sqft1040 White Elm Dr, Loveland, CO 80538For SaleMLS ID #1062118, Brooke Balbuena, RE/MAX Alliance-Loveland. IRES as distributed by MLS GRID
- $430,0003 bd2 ba1.3k sqft1739 S California Ave, Loveland, CO 80537For SaleMLS ID #1065216, Jayden Galindo, Yellow Dog Group Real Estate. IRES as distributed by MLS GRID
- $459,0003 bd2 ba1.5k sqft526 Suntrail Dr, Loveland, CO 80538For SaleMLS ID #1060154, Kyle Basnar, Group Mulberry. IRES as distributed by MLS GRID
- $409,9903 bd1 ba1k sqft617 S Estrella Ave, Loveland, CO 80537For SaleMLS ID #1062206, Raman Sharma, RE/MAX Professionals DTC. IRES as distributed by MLS GRID
- $485,0004 bd2 ba1.8k sqft350 Slippery Elm Pl, Loveland, CO 80538For SaleMLS ID #1063901, Shawn and Kari Harger, C3 Real Estate Solutions, LLC. IRES as distributed by MLS GRID
- $415,0002 bd1 ba818 sqft1321 E 5th St, Loveland, CO 80537For SaleMLS ID #1064809, Brett Sall, C3 Real Estate Solutions, LLC. IRES as distributed by MLS GRID
- $475,0003 bd2 ba1.6k sqft1210 Gard Pl, Loveland, CO 80537For SaleMLS ID #1064529, Rob Kittle, Kittle Real Estate. IRES as distributed by MLS GRID
- $350,0003 bd1 ba1k sqft1609 Ranae Dr, Loveland, CO 80537For SaleMLS ID #1066099, Dionne Liggett, Pro Property Management. IRES as distributed by MLS GRID
- $474,9904 bd2 ba1.7k sqft1829 Ranae Pl, Loveland, CO 80537For SaleMLS ID #1065976, Amy Ackerman, Coldwell Banker Realty-NOCO. IRES as distributed by MLS GRID
- $374,9003 bd2 ba1.2k sqft2056 S Colorado Ave, Loveland, CO 80537For SaleMLS ID #1062264, Jeffrey Pyle, Focal Real Estate Group. IRES as distributed by MLS GRID
- $545,0004 bd2 ba1.9k sqft703 W 29th St, Loveland, CO 80538For SaleMLS ID #1061958, Damien Parrish, eXp Realty - Hub. IRES as distributed by MLS GRID
- $405,0002 bd2 ba928 sqft2786 Tallgrass Ln, Berthoud, CO 80513For SaleMLS ID #1065772, Jeff Abel, Keller Williams Top of the Rockies Estes Park. IRES as distributed by MLS GRID
