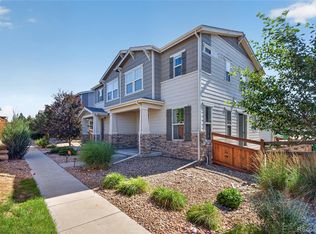
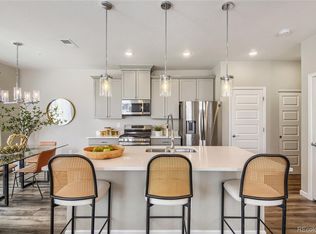
INCREDIBLE investment opportunity within the top rated Cherry Creek School District! Don’t miss out on this immaculately maintained home, priced significantly below estimated market value. Thoughtfully designed and immaculately maintained, this 2 year old paired home features 3 bedrooms, 2.5 bathrooms, an attached 2 car garage and an outdoor patio. The home is light and bright throughout and features an open floor plan with modern finishes including low maintenance LVP flooring, Oil Rubbed Bronze fixtures, generous closets, and upstairs laundry. The spacious, stunning kitchen opens to a generously sized living area, perfect for entertaining or relaxing. The large primary suite features a walk-in closet and a luxurious en-suite bathroom, creating your own private spa-like retreat. The oversized two car garage provides plenty of room for parking as well as storage. The property is in vibrant neighborhood with ample community amenities including multiple parks and trails, a clubhouse and pool. This home provides access to Cherry Creek School District schools, and will be within walking distance of the to be constructed King Soopers shopping center. Copperleaf is convenient to Southlands, DIA, Buckley Air Force Base, the Aurora Reservoir and more. Take advantage of the incredible upside potential of this property today!
** OPEN HOUSE ** Saturday, June 13th from 12pm - 2pm.
Accepting backups
Price cut: $26K (6/11)
$399,000
22826 E Tufts Place #A, Aurora, CO 80015
3beds
1,470sqft
Duplex
Built in 2023
2,178 Square Feet Lot
$398,100 Zestimate®
$271/sqft
$142/mo HOA
What's special
- 204 days |
- 129 |
- 4 |
Zillow last checked:
Listing updated:
Listed by:
Amanda Linville 303-304-0954 amanda.linville@kentwood.com,
Kentwood Real Estate DTC, LLC
Source: REcolorado as distributed by MLS GRID,MLS#: 7150950
Facts & features
Interior
Bedrooms & bathrooms
- Bedrooms: 3
- Bathrooms: 3
- Full bathrooms: 1
- 3/4 bathrooms: 1
- 1/2 bathrooms: 1
- Main level bathrooms: 1
Bedroom
- Level: Upper
- Area: 100 Square Feet
- Dimensions: 10 x 10
Bedroom
- Level: Upper
- Area: 100 Square Feet
- Dimensions: 10 x 10
Bathroom
- Level: Main
Bathroom
- Level: Upper
Other
- Description: Walk-In Closet
- Level: Upper
- Area: 169 Square Feet
- Dimensions: 13 x 13
Other
- Level: Upper
Dining room
- Level: Main
- Area: 91 Square Feet
- Dimensions: 7 x 13
Kitchen
- Level: Main
- Area: 117 Square Feet
- Dimensions: 9 x 13
Living room
- Level: Main
- Area: 195 Square Feet
- Dimensions: 13 x 15
Heating
- Forced Air
Cooling
- Central Air
Appliances
- Included: Dishwasher, Disposal, Dryer, Microwave, Oven, Range, Refrigerator, Washer
Features
- Eat-in Kitchen, Kitchen Island, Open Floorplan, Pantry, Primary Suite, Quartz Counters, Radon Mitigation System, Walk-In Closet(s)
- Flooring: Carpet, Vinyl
- Windows: Double Pane Windows
- Basement: Crawl Space,Sump Pump
- Common walls with other units/homes: 1 Common Wall
Interior area
- Total structure area: 1,470
- Total interior livable area: 1,470 sqft
- Finished area above ground: 1,470
- Finished area below ground: 0
Video & virtual tour
Property
Parking
- Total spaces: 2
- Parking features: Garage - Attached
- Attached garage spaces: 2
Features
- Levels: Two
- Stories: 2
Lot
- Size: 2,178 Square Feet
- Features: Landscaped, Master Planned, Sprinklers In Front
Details
- Parcel number: 035500187
- Special conditions: Short Sale,Third Party Approval
Construction
Type & style
- Home type: SingleFamily
- Property subtype: Duplex
- Attached to another structure: Yes
Materials
- Frame
- Roof: Composition
Condition
- Year built: 2023
Utilities & green energy
- Sewer: Public Sewer
- Water: Public
Community & HOA
Community
- Security: Carbon Monoxide Detector(s), Smoke Detector(s)
- Subdivision: Copperleaf
HOA
- Has HOA: Yes
- Amenities included: Clubhouse, Pool
- Services included: Maintenance Grounds, Recycling, Snow Removal, Trash
- HOA fee: $550 semi-annually
- HOA name: Vista Management Associates Inc
- HOA phone: 303-429-2611
- Second HOA fee: $50 monthly
- Second HOA name: Service Plus Community Management
- Second HOA phone: 720-571-1440
Location
- Region: Aurora
Financial & listing details
- Price per square foot: $271/sqft
- Tax assessed value: $444,300
- Annual tax amount: $3,414
- Date on market: 1/22/2026
- Listing terms: Cash,Conventional,FHA,Other,VA Loan
- Exclusions: Seller' S Personal Property
- Ownership: Individual
Estimated market value
$398,100
$378,000 - $418,000
$3,193/mo
Price history
| Date | Event | Price |
|---|---|---|
| 6/17/2026 | Pending sale | $399,000$271/sqft |
Source:  REcolorado as distributed by MLS GRID #7150950 Report a problem REcolorado as distributed by MLS GRID #7150950 Report a problem | ||
| 6/11/2026 | Price change | $399,000-6.1%$271/sqft |
Source: REcolorado as distributed by MLS GRID #7150950 Report a problem | ||
| 6/3/2026 | Price change | $425,000-1.2%$289/sqft |
Source: REcolorado as distributed by MLS GRID #7150950 Report a problem | ||
| 5/26/2026 | Price change | $430,000-5.5%$293/sqft |
Source: REcolorado as distributed by MLS GRID #7150950 Report a problem | ||
| 4/22/2026 | Price change | $454,900-1.1%$309/sqft |
Source: REcolorado as distributed by MLS GRID #7150950 Report a problem | ||
| 1/22/2026 | Listed for sale | $459,900$313/sqft |
Source: REcolorado as distributed by MLS GRID #7150950 Report a problem | ||
| 11/24/2025 | Listing removed | $459,900$313/sqft |
Source: REcolorado as distributed by MLS GRID #7150950 Report a problem | ||
| 10/13/2025 | Price change | $459,900-1.1%$313/sqft |
Source: REcolorado as distributed by MLS GRID #7150950 Report a problem | ||
| 9/23/2025 | Price change | $464,900-1.1%$316/sqft |
Source: REcolorado as distributed by MLS GRID #7150950 Report a problem | ||
| 7/28/2025 | Price change | $469,900-0.9%$320/sqft |
Source: REcolorado as distributed by MLS GRID #7150950 Report a problem | ||
| 7/16/2025 | Price change | $474,000-2.2%$322/sqft |
Source: REcolorado as distributed by MLS GRID #7150950 Report a problem | ||
| 7/9/2025 | Listed for sale | $484,900+7.8%$330/sqft |
Source: REcolorado as distributed by MLS GRID #7150950 Report a problem | ||
| 6/27/2024 | Sold | $449,950$306/sqft |
Source: REcolorado as distributed by MLS GRID #7016848 Report a problem | ||
| 5/20/2024 | Pending sale | $449,950$306/sqft |
Source: REcolorado as distributed by MLS GRID #7016848 Report a problem | ||
| 4/22/2024 | Price change | $449,950-8%$306/sqft |
Source: REcolorado as distributed by MLS GRID #7016848 Report a problem | ||
| 3/12/2024 | Price change | $488,950+0.8%$333/sqft |
Source: REcolorado as distributed by MLS GRID #7016848 Report a problem | ||
| 3/12/2024 | Listed for sale | $484,950$330/sqft |
Source: Richmond Homes Report a problem | ||
Public tax history
| Year | Property taxes | Tax assessment |
|---|---|---|
| 2025 | $3,414 +119.2% | $27,769 +42.6% |
| 2024 | $1,557 +36981.4% | $19,475 +98.3% |
| 2023 | $4 | $9,821 |
Find assessor info on the county website
Monthly payment
Est. payment
Payment breakdown
Explore the cost of this home by adjusting the details. Changes won't be saved.Climate risks
Neighborhood: 80015
Nearby schools
GreatSchools rating
- 5/10Mountain Vista Elementary SchoolGrades: PK-5Distance: 0.3 mi
- 6/10Sky Vista Middle SchoolGrades: 6-8Distance: 1.4 mi
- 9/10Eaglecrest High SchoolGrades: 9-12Distance: 0.9 mi
Schools provided by the listing agent
- Elementary: Mountain Vista
- Middle: Sky Vista
- High: Eaglecrest
- District: Cherry Creek 5
Source: REcolorado as distributed by MLS GRID. This data may not be complete. We recommend contacting the local school district to confirm school assignments for this home.
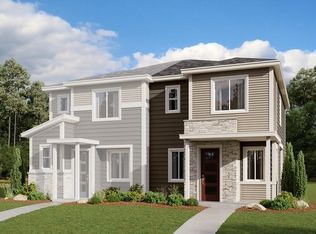
- $449,9503 bd3 ba1.4k sqft22826 E Tufts Pl UNIT B, Aurora, CO 80015Sold
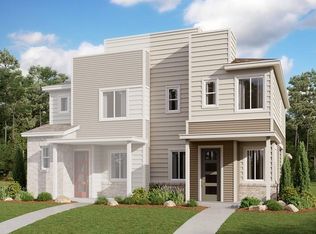
- $449,9503 bd3 ba1.4k sqft22816 E Tufts Pl UNIT B, Aurora, CO 80015Sold
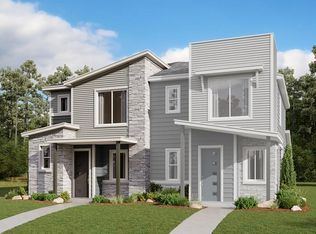
- $449,9503 bd3 ba1.4k sqft22836 E Tufts Pl #A, Aurora, CO 80015Sold
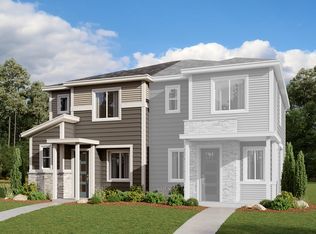
- $--3 bd3 ba1.4k sqft22836 E Tufts Ave #A, Aurora, CO 80015Off Market
- $459,9503 bd3 ba1.4k sqft22816 E Tufts Pl UNIT A, Aurora, CO 80015Sold
- $459,6783 bd3 ba1.4k sqft22836 E Tufts Pl #B, Aurora, CO 80015Sold
- $455,6513 bd3 ba1.4k sqft22810 E Tufts Pl UNIT B, Aurora, CO 80015Sold
- $--3 bd3 ba1.4k sqft22836 E Tufts Ave #B, Aurora, CO 80015Off Market
A local agent can set up tours, give advice and negotiate with sellers.
Similar homes
- $429,0002 bd3 ba1.4k sqft21719 E Quincy Circle, Aurora, CO 80015For Sale
 MLS ID #8466063, DeLUX Team, Compass - Denver. REcolorado as distributed by MLS GRID
 - $525,0002 bd3 ba1.5k sqft22079 E Belleview Place, Aurora, CO 80015For Sale
 MLS ID #2573896, Dae Jung Trejo, Keller Williams Realty Downtown LLC. REcolorado as distributed by MLS GRID
 - $390,0002 bd3 ba1.4k sqft23588 E Ida Drive #B, Aurora, CO 80016For Sale
 MLS ID #4594719, Tara McCarthy, eXp Realty, LLC. REcolorado as distributed by MLS GRID
 - $401,9903 bd3 ba1.4k sqft22393 E 46th Avenue, Aurora, CO 80019New Construction
 MLS ID #9059560, Cassie Curlee, Oakwood Homes Real Estate LLC. REcolorado as distributed by MLS GRID
 - $414,0003 bd3 ba1.4k sqft46 N Trussville Street, Aurora, CO 80018For SaleMLS ID #2719292, Eli Schmidt, LPT Realty. REcolorado as distributed by MLS GRID
- $590,0003 bd3 ba1.8k sqft22250 E Mansfield Place, Aurora, CO 80018For SaleMLS ID #6638179, Michael Anderson, RE/MAX Professionals. REcolorado as distributed by MLS GRID
- $425,0003 bd3 ba1.4k sqft1657 S Andes Way, Aurora, CO 80017For SaleMLS ID #1527551, Jake Rapplean, Coldwell Banker Realty 24. REcolorado as distributed by MLS GRID
- $399,0002 bd3 ba1.1k sqft21845 E 44th Place, Aurora, CO 80019For SaleMLS ID #9530123, Kenneth Villanueba, HomeSmart. REcolorado as distributed by MLS GRID
- $519,0003 bd3 ba1.8k sqft1949 S Fultondale Way, Aurora, CO 80018For SaleMLS ID #9528818, Kerry Lichty, eXp Realty, LLC. REcolorado as distributed by MLS GRID
- $428,0003 bd2 ba1.6k sqft23043 E Ontario Drive #105, Aurora, CO 80016For SaleMLS ID #3468477, Abhinav Chalavadi, Full Circle Realty CO. REcolorado as distributed by MLS GRID
- $389,0003 bd3 ba1.4k sqft21761 E 7th Avenue, Aurora, CO 80018For SaleMLS ID #1740124, Lyna Nguyen, Brokers Guild Real Estate. REcolorado as distributed by MLS GRID
- $380,0003 bd2 ba1.4k sqft4251 S Blackhawk Circle #3B, Aurora, CO 80014For SaleMLS ID #6029683, Angela Atkinson, Coldwell Banker Realty 56. REcolorado as distributed by MLS GRID
- $409,0003 bd3 ba1.9k sqft22150 E 8th Avenue, Aurora, CO 80018For SaleMLS ID #8105347, Whitney Martin, NextHome Aspire. REcolorado as distributed by MLS GRID
- $425,0003 bd3 ba1.5k sqft23543 E 5th Drive, Aurora, CO 80018For SaleMLS ID #7718185, Luis Forero, eXp Realty, LLC. REcolorado as distributed by MLS GRID
- $479,0003 bd3 ba1.6k sqft24817 E Calhoun Place #B, Aurora, CO 80016For SaleMLS ID #8055599, Elizabeth Craft, Coldwell Banker Realty 44. REcolorado as distributed by MLS GRID
- $453,9903 bd3 ba1.4k sqft3920 N Rome Street, Aurora, CO 80019New ConstructionMLS ID #5263031, Cassie Curlee, Oakwood Homes Real Estate LLC. REcolorado as distributed by MLS GRID
- $470,0003 bd3 ba1.8k sqft221 S Oak Hill Street, Aurora, CO 80018For SaleMLS ID #3481851, Marla Strick, RE/MAX Professionals. REcolorado as distributed by MLS GRID
- $445,0003 bd3 ba1.7k sqft20876 E 61st Drive, Aurora, CO 80019For SaleMLS ID #1620820, Liz Thompson, Compass - Denver. REcolorado as distributed by MLS GRID
- $475,0002 bd2 ba1.5k sqft3471 N Buchanan Way, Aurora, CO 80019For SaleMLS ID #7304057, Kristen White, Keller Williams DTC. REcolorado as distributed by MLS GRID
- $412,9993 bd3 ba1.4k sqft21143 E 67th Avenue, Aurora, CO 80019For SaleMLS ID #9654692, Anna Smouse, Resident Realty North Metro LLC. REcolorado as distributed by MLS GRID
