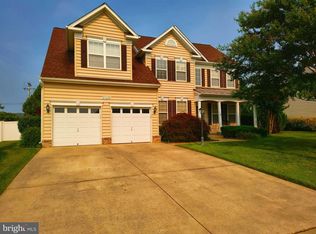
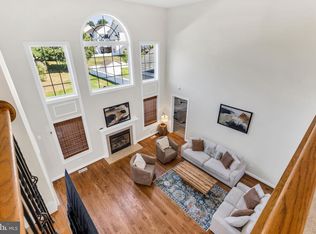
This stunning 5 bedroom home sits gracefully at the end of a cul-de-sac on a private lane in Avenmar; a water oriented community on Breton Bay. Its elegant facade overlooks the lovely landscaped yard. From the gourmet kitchen, wander on to the custom covered rear screened porch (almost 600 sq. ft.) where the morning sun dances across the private backyard and patio. Each spacious bedroom is filled with natural light and overlooks the lush woodland and peaceful yard. The main level welcomes you with gleaming hardwood floors that stretch throughout. Formal living and dining areas are perfect for entertaining plus a dedicated office for quiet work-time. The family room off of the kitchen features a cozy wood burning fireplace as the centerpiece while the gourmet kitchen impresses with its high-end appliances, quartz counters and spacious pantry. The walk-out basement offers a fantastic space for movie night, family fun and projects while ample storage keeps everything organized and out of sight. This home promises to delight the most discriminating buyer.
For sale
$1,100,000
22856 White Swan Way, Leonardtown, MD 20650
5beds
5,810sqft
:
Get pre-qualified$6,926/mo
Single Family Residence
Built in 2000
3.23 Acres Lot
$1,060,600 Zestimate®
$189/sqft
$200/mo HOA
What's special
Lovely landscaped yardElegant facadeQuartz countersSpacious pantryGourmet kitchen
- 28 days |
- 1,078 |
- 45 |
Zillow last checked:
Listing updated:
Listed by:
Barbara Stellway 240-298-9191,
KW Metro Center (703) 535-3610
Source: Bright MLS,MLS#: MDSM2031848
Facts & features
Interior
Bedrooms & bathrooms
- Bedrooms: 5
- Bathrooms: 5
- Full bathrooms: 5
- Main level bathrooms: 1
Basement
- Area: 2384
Heating
- Heat Pump, Electric
Cooling
- Central Air, Heat Pump, Multi Units, Electric
Appliances
- Included: Microwave, Cooktop, Dishwasher, Dryer, Exhaust Fan, Double Oven, Oven, Oven/Range - Electric, Refrigerator, Stainless Steel Appliance(s), Washer, Electric Water Heater
- Laundry: Has Laundry, Upper Level, Dryer In Unit, Washer In Unit
Features
- Soaking Tub, Bathroom - Walk-In Shower, Breakfast Area, Ceiling Fan(s), Crown Molding, Family Room Off Kitchen, Floor Plan - Traditional, Formal/Separate Dining Room, Kitchen - Gourmet, Kitchen Island, Kitchen - Table Space, Pantry, Primary Bath(s), Recessed Lighting, Upgraded Countertops, 9'+ Ceilings, Vaulted Ceiling(s)
- Flooring: Hardwood, Ceramic Tile, Carpet, Wood
- Windows: Transom, Window Treatments
- Basement: Full,Finished,Improved,Exterior Entry,Rear Entrance,Walk-Out Access,Windows
- Number of fireplaces: 1
- Fireplace features: Wood Burning, Wood Burning Stove
Interior area
- Total structure area: 6,594
- Total interior livable area: 5,810 sqft
- Finished area above ground: 4,210
- Finished area below ground: 1,600
Video & virtual tour
Property
Parking
- Total spaces: 2
- Parking features: Garage Faces Rear, Garage Door Opener, Storage, Asphalt, Attached, Driveway
- Attached garage spaces: 2
- Has uncovered spaces: Yes
Accessibility
- Accessibility features: Accessible for Hearing-Impairment, Mobility Improvements, Other
Features
- Levels: Three
- Stories: 3
- Patio & porch: Patio, Porch, Screened
- Exterior features: Rain Gutters, Lighting
- Pool features: Community
- Waterfront features: Canoe/Kayak, Fishing Allowed, Private Access, Bay
- Body of water: Breton Bay
Lot
- Size: 3.23 Acres
- Features: Backs to Trees, Cul-De-Sac, Landscaped, No Thru Street, Premium, Private
Details
- Additional structures: Above Grade, Below Grade
- Parcel number: 1903051498
- Zoning: RNC
- Special conditions: Standard
- Horses can be raised: Yes
- Horse amenities: Riding Trail, Stable(s)
Construction
Type & style
- Home type: SingleFamily
- Architectural style: Colonial
- Property subtype: Single Family Residence
Materials
- Brick, Stick Built, Vinyl Siding
- Foundation: Slab
Condition
- Excellent
- New construction: No
- Year built: 2000
- Major remodel year: 2020
Utilities & green energy
- Sewer: On Site Septic
- Water: Well
Community & HOA
Community
- Features: Pool
- Subdivision: Avenmar
HOA
- Has HOA: Yes
- Amenities included: Clubhouse, Horse Trails, Pier/Dock, Pool, Riding/Stables, Tennis Court(s), Tot Lots/Playground, Volleyball Courts
- Services included: Common Area Maintenance, Pier/Dock Maintenance, Pool(s), Recreation Facility, Road Maintenance, Reserve Funds, Snow Removal
- HOA fee: $200 monthly
- HOA name: AVENMAR COMMUNITY ASSOCIATION
Location
- Region: Leonardtown
Financial & listing details
- Price per square foot: $189/sqft
- Tax assessed value: $723,233
- Annual tax amount: $6,827
- Date on market: 6/25/2026
- Listing agreement: Exclusive Right To Sell
- Ownership: Fee Simple
Estimated market value
$1,060,600
$1.01M - $1.11M
$4,674/mo
Price history
| Date | Event | Price |
|---|---|---|
| 6/25/2026 | Listed for sale | $1,100,000+139.9%$189/sqft |
Source:  Bright MLS #MDSM2031848 Report a problem Bright MLS #MDSM2031848 Report a problem | ||
| 6/6/2016 | Sold | $458,500+1.6%$79/sqft |
Source: Public Record Report a problem | ||
| 2/14/2016 | Listed for sale | $451,500+0.3%$78/sqft |
Source: Coldwell Banker Jay Lilly Real Estate #SM9571059 Report a problem | ||
| 3/18/2015 | Sold | $450,000-36.6%$77/sqft |
Source: Public Record Report a problem | ||
| 8/9/2006 | Sold | $710,000+1190.9%$122/sqft |
Source: Public Record Report a problem | ||
| 9/19/2000 | Sold | $55,000$9/sqft |
Source: Public Record Report a problem | ||
Public tax history
| Year | Property taxes | Tax assessment |
|---|---|---|
| 2025 | $7,828 +23.4% | $711,300 +7.7% |
| 2024 | $6,342 +8.3% | $660,733 +8.3% |
| 2023 | $5,856 +9% | $610,167 +9% |
| 2022 | $5,371 +0.5% | $559,600 +0.5% |
| 2021 | $5,345 +0.5% | $556,900 +0.5% |
| 2020 | $5,319 +0.5% | $554,200 +0.5% |
| 2019 | $5,293 | $551,500 |
| 2018 | $5,293 -0.9% | $551,500 |
| 2017 | $5,344 +4.1% | $551,500 -0.3% |
| 2016 | $5,135 | $553,000 +3.6% |
| 2015 | $5,135 | $533,867 +3.7% |
| 2014 | $5,135 | $514,733 +3.9% |
| 2013 | -- | $495,600 |
| 2012 | -- | $495,600 |
| 2011 | -- | $495,600 -18.9% |
| 2010 | -- | $611,290 +1.7% |
| 2009 | -- | $601,052 +1.7% |
| 2008 | -- | $590,816 +1.8% |
| 2007 | -- | $580,580 +17% |
| 2006 | -- | $496,392 +20.4% |
| 2005 | -- | $412,206 +33.9% |
| 2004 | -- | $307,930 +0.3% |
| 2003 | -- | $307,042 +0.3% |
| 2002 | -- | $306,156 +0.3% |
| 2001 | -- | $305,270 |
Find assessor info on the county website
Monthly payment
Est. payment
Payment breakdown
Explore the cost of this home by adjusting the details. Changes won't be saved.Climate risks
Neighborhood: 20650
Getting around
0 / 100
Car-DependentNearby schools
GreatSchools rating
- 6/10Benjamin Banneker Elementary SchoolGrades: PK-5Distance: 2.7 mi
- 8/10Leonardtown Middle SchoolGrades: 6-8Distance: 2.9 mi
- 5/10Leonardtown High SchoolGrades: 9-12Distance: 3.2 mi
Schools provided by the listing agent
- Elementary: Benjamin Banneker
- Middle: Leonardtown
- High: Leonardtown
- District: St. Marys County Public Schools
Source: Bright MLS. This data may not be complete. We recommend contacting the local school district to confirm school assignments for this home.
- $950,0005 bd6 ba6.7k sqft22855 White Swan Way, Leonardtown, MD 20650Sold

- $708,7505 bd4 ba4.9k sqft22876 White Swan Way, Leonardtown, MD 20650Sold

- $916,000-- bd4 ba5.6k sqft22836 Avenmar Dr, Leonardtown, MD 20650Off Market
- $871,7005 bd3 ba4.8k sqft22880 White Swan Way, Leonardtown, MD 20650Off Market
- $639,0005 bd3 ba3.4k sqft22835 Avenmar Dr, Leonardtown, MD 20650Sold
- $743,500-- bd3 ba3.2k sqft22875 White Swan Way, Leonardtown, MD 20650Off Market
- $825,8005 bd4 ba6.1k sqft22793 Avenmar Dr, Leonardtown, MD 20650Off Market
- $11,300-- bd-- ba-- sqft22793 Avenmar Dr, Leonardtown, MD 20650Off Market
A local agent can set up tours, give advice and negotiate with sellers.
A local lender can help you make sure your offer is ready when you are.
Similar homes
- $615,0005 bd4 ba4.3k sqft23620 Gunnell Dr, Leonardtown, MD 20650For Sale
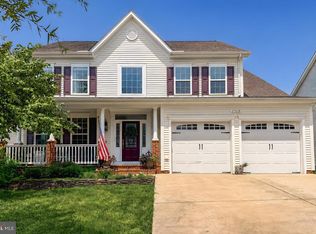
 MLS ID #MDSM2032660, Tyler Mattingly, Coldwell Banker Premier. Bright MLS
 - $679,9005 bd4 ba4.2k sqft23017 Holloway Ct, Hollywood, MD 20636For Sale
 MLS ID #MDSM2032232, Erika Yowell, EXP Realty, LLC. Bright MLS
 - $629,0004 bd3 ba4.8k sqft23636 Hansel Ct, Leonardtown, MD 20650For Sale
 MLS ID #MDSM2032154, John Kreamer, Taylor Properties. Bright MLS
 - $730,0005 bd4 ba4.8k sqft23628 Belmar Dr, Leonardtown, MD 20650For Sale
 MLS ID #MDSM2031832, Heather Foster, RE/MAX One. Bright MLS
 - $590,0004 bd3 ba2.9k sqft23636 Gunnell Dr, Leonardtown, MD 20650For SaleMLS ID #MDSM2031836, Marie Hankinson, EXP Realty, LLC. Bright MLS
- $649,0005 bd4 ba4k sqft23591 Margrave Dr, Leonardtown, MD 20650For SaleMLS ID #MDSM2031892, Heather Foster, RE/MAX One. Bright MLS
- $950,0005 bd4 ba4.7k sqft20535 Golden Thompson Rd, Avenue, MD 20609For SaleMLS ID #MDSM2031308, Jennifer Goddard, CENTURY 21 New Millennium. Bright MLS
- $1,249,9004 bd6 ba4.4k sqft206 Harbor Dr, Lusby, MD 20657For SaleMLS ID #MDCA2029558, Cheryl Bare, CENTURY 21 New Millennium. Bright MLS
- $624,9004 bd4 ba3.6k sqft41444 Osborne Ln, Leonardtown, MD 20650For SaleMLS ID #MDSM2032140, Tracey Summers, CENTURY 21 New Millennium. Bright MLS
- $975,0005 bd5 ba5.3k sqft3715 Thunder Hill Dr, Prince Frederick, MD 20678For SaleMLS ID #MDCA2028158, Jesieryl Hartzer, CENTURY 21 New Millennium. Bright MLS
- $1,100,0004 bd4 ba3.6k sqft2400 Vern Rd, Port Republic, MD 20676For SaleMLS ID #MDCA2027756, Dawn Riley, Deep Roots Real Estate. Bright MLS
- $645,0004 bd4 ba3.3k sqft41462 Culpepper Way, Leonardtown, MD 20650For SaleMLS ID #MDSM2031988, Heather Foster, RE/MAX One. Bright MLS
- $925,0004 bd4 ba4.6k sqft3730 Thunder Hill Dr, Prince Frederick, MD 20678For SaleMLS ID #MDCA2028918, Lindsey Burch, Samson Properties. Bright MLS
- $1,100,0003 bd3 ba5.9k sqft20098 Piney Point Rd, Callaway, MD 20620For SaleMLS ID #MDSM2030814, Shanita Traynham, Samson Properties. Bright MLS
- $699,9994 bd3 ba3.7k sqft12120 Liberty Rose Pl, Newburg, MD 20664For SaleMLS ID #MDCH2057556, Sharon Capitani, CENTURY 21 New Millennium. Bright MLS
- $869,9005 bd4 ba5.9k sqft1000 Solomon Frazier Ct, Saint Leonard, MD 20685For SaleMLS ID #MDCA2026986, Jeffrey Lewis, Berkshire Hathaway HomeServices PenFed Realty. Bright MLS
- $999,9994 bd5 ba3.5k sqft27320 Harpers Ct, Mechanicsville, MD 20659For SaleMLS ID #MDSM2022806, Christine McNelis, Berkshire Hathaway HomeServices PenFed Realty. Bright MLS
- $1,350,0005 bd4 ba4.8k sqft12195 Potomac View Rd, Newburg, MD 20664For SaleMLS ID #MDCH2053638, Carl Goran Olsson, Douglas Elliman of Metro DC, LLC - Bethesda. Bright MLS
- $1,475,0005 bd6 ba4.2k sqft23500 River Rd, Lexington Park, MD 20653For SaleMLS ID #MDSM2026140, Belinda Taylor, EXP Realty, LLC. Bright MLS
- $999,9003 bd2 ba2.9k sqft23719 Bill Dixon Rd, California, MD 20619For SaleMLS ID #MDSM2032280, Tracey Summers, CENTURY 21 New Millennium. Bright MLS
