For the discerning buyer with vision, a spacious 9-room home in desirable East Milton awaits. Set on a residential side street, this well-loved property features 4–5 bedrooms, two full bathrooms, a two-car garage, and a level, fenced backyard on nearly a quarter-acre. The house lives considerably larger than you might expect, with generously proportioned rooms and abundant space at every turn. The main level features a huge front-to-back living room with a center fireplace, a kitchen brimming with possibility, a separate dining room with a built-in hutch, and a bright 4-season sunroom with an adjoining deck. The expansive, fenced 9,500+sf backyard provides ample room for gardening, sports, entertaining, or simply enjoying the outdoors. An office on this level offers flexibility and could serve as a fifth bedroom if desired, while a full bathroom adds convenience. Upstairs, you’ll find four exceptionally large corner bedrooms with excellent closet space, along with a second full bathroom. All hardwood floors throughout the home have just been refinished, and much of the interior has been freshly painted. Additional features include a large, wide-open unfinished basement, along with an attached two-car garage. Situated minutes from the restaurants and shops of East Milton Square, Cunningham Park, top schools, and major commuting routes, this is your chance to make a property with character and an enviable location truly your own.
For sale
$975,000
23 Christopher Dr, Milton, MA 02186
4beds
1,896sqft
Single Family Residence
Built in 1957
9,583 Square Feet Lot
$1,014,700 Zestimate®
$514/sqft
$-- HOA
What's special
Two-car garageAttached two-car garageGenerously proportioned roomsLarge wide-open unfinished basement
- 17 days
- 2,579
- 153
Likely to sell faster than
Zillow last checked:
Listing updated:
Listed by:
Donna Charpentier 617-470-6603,
William Raveis R.E. & Home Services 617-322-3933
Source: MLS PIN,MLS#: 73583997
Facts & features
Interior
Bedrooms & bathrooms
- Bedrooms: 4
- Bathrooms: 2
- Full bathrooms: 2
Heating
- Baseboard, Natural Gas
Cooling
- None
Appliances
- Included: Gas Water Heater, Range, Dishwasher, Disposal, Refrigerator, Washer, Dryer
Features
- Flooring: Hardwood
- Doors: French Doors
- Basement: Full,Unfinished
- Number of fireplaces: 1
Interior area
- Total structure area: 1,896
- Total interior livable area: 1,896 sqft
- Finished area above ground: 1,896
Video & virtual tour
Property
Parking
- Total spaces: 4
- Parking features: Attached, Garage Door Opener, Paved Drive, Off Street, Paved
- Attached garage spaces: 2
- Uncovered spaces: 2
Features
- Patio & porch: Deck, Deck - Wood
- Exterior features: Deck, Deck - Wood, Fenced Yard
- Fencing: Fenced/Enclosed,Fenced
Lot
- Size: 9,583 Square Feet
- Features: Level
Details
- Parcel number: 130876
- Zoning: res
Construction
Type & style
- Home type: SingleFamily
- Architectural style: Colonial
- Property subtype: Single Family Residence
Materials
- Foundation: Concrete Perimeter
- Roof: Shingle
Condition
- Year built: 1957
Utilities & green energy
- Sewer: Public Sewer
- Water: Public
- Utilities for property: for Gas Range
Community & HOA
Community
- Features: Public Transportation, Shopping, Pool, Park, Walk/Jog Trails, Golf, Medical Facility, Bike Path, Highway Access, House of Worship, Private School, Public School, T-Station
HOA
- Has HOA: No
Location
- Region: Milton
Financial & listing details
- Price per square foot: $514/sqft
- Tax assessed value: $864,200
- Annual tax amount: $10,206
- Date on market: 9/29/2026
- Listing terms: Estate Sale
Estimated market value
$1,014,700
$964,000 - $1.07M
$4,915/mo
Price history
| Date | Event | Price |
|---|---|---|
| 9/29/2026 | Listed for sale | $975,000$514/sqft |
Source: MLS PIN #73583997 Report a problem | ||
Public tax history
| Year | Property taxes | Tax assessment |
|---|---|---|
| 2025 | $9,272 +3.4% | $836,100 +1.8% |
| 2024 | $8,968 +1.6% | $821,200 +6% |
| 2023 | $8,828 +1.6% | $774,400 +11.1% |
| 2022 | $8,690 +4.2% | $696,900 +9.7% |
| 2021 | $8,338 +9.9% | $635,000 +9.8% |
| 2020 | $7,585 +2.5% | $578,100 +3% |
| 2019 | $7,397 +2.6% | $561,200 +7.4% |
| 2018 | $7,213 +6.8% | $522,300 +4.9% |
| 2017 | $6,753 +1.4% | $498,000 +1% |
| 2016 | $6,657 -2.2% | $493,100 +1% |
| 2015 | $6,807 +12.2% | $488,300 +20.6% |
| 2014 | $6,068 -7.7% | $404,800 -9.5% |
| 2013 | $6,574 +2.4% | $447,200 |
| 2012 | $6,417 +7.4% | $447,200 +5.3% |
| 2011 | $5,974 +2.7% | $424,600 -2.6% |
| 2010 | $5,819 +12.9% | $435,900 -0.7% |
| 2009 | $5,155 +3.8% | $439,100 -3.2% |
| 2008 | $4,968 -2.6% | $453,700 -3.6% |
| 2007 | $5,101 +13.6% | $470,600 +6.4% |
| 2006 | $4,490 +7.7% | $442,400 +11.9% |
| 2005 | $4,168 +3.3% | $395,400 +18.8% |
| 2004 | $4,035 +3.3% | $332,900 |
| 2003 | $3,905 -4.2% | $332,900 +37.7% |
| 2002 | $4,077 +16.7% | $241,700 +26.6% |
| 1999 | $3,495 | $190,900 |
Find assessor info on the county website
Monthly payment
Est. payment
Payment breakdown
Explore the cost of this home by adjusting the details. Changes won't be saved.Climate risks
Neighborhood: 02186

Similar homes
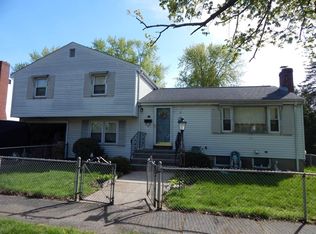
- $949,0004 bd2 ba2.1k sqft61 Belcher Cir, Milton, MA 02186For Sale
 MLS ID #73577111, Cahill+Co. Team, William Raveis R.E. & Home Services. MLS PIN
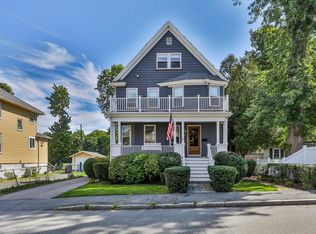
 - $999,9994 bd2 ba1.7k sqft106 Edge Hill Rd, Milton, MA 02186For Sale
 MLS ID #73552983, Timothy E. Driscoll, South Shore Sotheby's International Realty. MLS PIN
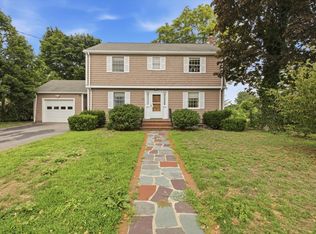
 - $799,0003 bd1 ba1.5k sqft6 Rowe St, Milton, MA 02186For Sale
 MLS ID #73591196, Jeffrey D. Sill, Reliant Real Estate, Inc.. MLS PIN
 - $999,0005 bd3 ba2.4k sqft27 Glendale Rd, Milton, MA 02186For Sale
 MLS ID #73579278, Robinson / Rull Team, William Raveis R.E. & Home Services. MLS PIN
