Nestled in Charleston Woods, a curated collection of custom homes in Turtlecreek Township with no through-traffic and mature trees, Catalyst Custom Homes brought this home to life in March of 2019. The care shows in every detail. Inside, vaulted ceilings with exposed wood beams, a floor-to-ceiling stacked stone fireplace, and hardwood floors set a stunning tone. The kitchen is a showpiece with Thermador appliances, a quartz island, custom two-tone cabinetry, farmhouse sink, and a custom wood range hood. The primary suite offers a spa-style bath with soaking tub, walk-in tile shower, and a generous walk-in closet which leads to the convenient laundry area. Two guest bedrooms on the first floor have a well designed jack-n-jill bathroom between them. The finished lower level features an additional two bedrooms and an oversized guest bathroom, plus a rec room, wet bar with wine fridge and full-size LG refrigerator - ideal for entertaining or extended family. Outside, the wooded 2-acre lot features a fully fenced backyard, a saltwater heated pool and cool fire pit area, creating an outdoor livability that shines all season long. Behind the scenes: city water with whole-house filtration and reverse osmosis, gravity drain, buried propane tank, and a washer with a detergent-less cleaning system - the details that define a true custom build. Ideally located near some top amenities: Warren County Sports Park (3 min), Golden Lamb/Historic Lebanon (7 min), Liberty Center (20 min), Kings Island (24 min).
Pending
Price cut: $75K (7/6)
$1,349,900
2300 Triple Creek Ct, Lebanon, OH 45036
5beds
4,046sqft
:
Get pre-qualified$8,889/mo
Single Family Residence
Built in 2019
2 Acres Lot
$-- Zestimate®
$334/sqft
$17/mo HOA
What's special
Quartz islandAdditional two bedroomsSaltwater heated poolFarmhouse sinkFinished lower levelWell designed jack-n-jill bathroomRec room
- 46 days |
- 384 |
- 37 |
Zillow last checked:
Listing updated:
Listed by:
Chip James (937)439-4500,
Coldwell Banker Heritage
Source: DABR MLS,MLS#: 962408 Originating MLS: Dayton Area Board of REALTORS
Originating MLS: Dayton Area Board of REALTORSFacts & features
Interior
Bedrooms & bathrooms
- Bedrooms: 5
- Bathrooms: 4
- Full bathrooms: 3
- 1/2 bathrooms: 1
- Main level bathrooms: 3
Primary bedroom
- Level: Main
- Dimensions: 17 x 13
Bedroom
- Level: Main
- Dimensions: 13 x 13
Bedroom
- Level: Main
- Dimensions: 13 x 13
Bedroom
- Level: Lower
- Dimensions: 13 x 14
Bedroom
- Level: Lower
- Dimensions: 14 x 14
Breakfast room nook
- Level: Main
- Dimensions: 12 x 12
Entry foyer
- Level: Main
- Dimensions: 10 x 10
Family room
- Level: Main
- Dimensions: 20 x 16
Kitchen
- Level: Main
- Dimensions: 13 x 15
Other
- Level: Lower
- Dimensions: 19 x 19
Recreation
- Level: Lower
- Dimensions: 19 x 21
Utility room
- Level: Main
- Dimensions: 7 x 10
Heating
- Electric, Propane
Cooling
- Central Air
Features
- Wet Bar, Cathedral Ceiling(s), Kitchen Island, Kitchen/Family Room Combo, Pantry, Quartz Counters, Solid Surface Counters, Vaulted Ceiling(s), Bar, Walk-In Closet(s)
- Basement: Full,Finished,Partial
- Number of fireplaces: 1
- Fireplace features: One, Gas
Interior area
- Total structure area: 4,046
- Total interior livable area: 4,046 sqft
Video & virtual tour
Property
Parking
- Total spaces: 3
- Parking features: Attached, Garage
- Attached garage spaces: 3
Features
- Levels: One
- Stories: 1
- Patio & porch: Patio, Porch
- Exterior features: Fence, Pool, Porch, Patio
- Pool features: In Ground
Lot
- Size: 2 Acres
- Dimensions: 231 x 378 x 230 x 377
Details
- Parcel number: 1218100030
- Zoning: Residential
- Zoning description: Residential
Construction
Type & style
- Home type: SingleFamily
- Property subtype: Single Family Residence
Materials
- Fiber Cement, Stone
Condition
- Year built: 2019
Community & HOA
Community
- Subdivision: Charleston Woods
HOA
- Has HOA: Yes
- HOA fee: $200 annually
- HOA name: Charleston Woods HOA
- HOA phone: 513-293-0154
Location
- Region: Lebanon
Financial & listing details
- Price per square foot: $334/sqft
- Tax assessed value: $812,130
- Annual tax amount: $10,981
- Date on market: 6/25/2026
- Listing terms: Conventional,FHA,VA Loan
Estimated market value
Not available
Estimated sales range
Not available
Not available
Price history
| Date | Event | Price |
|---|---|---|
| 7/14/2026 | Pending sale | $1,349,900$334/sqft |
Source:  Cincy MLS #1884263 Report a problem Cincy MLS #1884263 Report a problem | ||
| 7/6/2026 | Price change | $1,349,900-5.3%$334/sqft |
Source:  DABR MLS #962408 Report a problem DABR MLS #962408 Report a problem | ||
| 6/25/2026 | Listed for sale | $1,424,900+1556.9%$352/sqft |
Source: DABR MLS #962408 Report a problem | ||
| 12/29/2017 | Sold | $86,000$21/sqft |
Source: Cincy MLS #1482500 Report a problem | ||
Public tax history
| Year | Property taxes | Tax assessment |
|---|---|---|
| 2025 | $10,981 -2.4% | $284,250 |
| 2024 | $11,248 +23.8% | $284,250 +37% |
| 2023 | $9,088 +5.3% | $207,500 +3.9% |
| 2022 | $8,634 +7.8% | $199,682 |
| 2021 | $8,009 -14.2% | $199,682 +3% |
| 2020 | $9,336 +22% | $193,865 +25.8% |
| 2019 | $7,649 +490.9% | $154,150 +450.5% |
| 2018 | $1,294 +0.4% | $28,000 +12% |
| 2017 | $1,289 -3.5% | $25,004 |
| 2016 | $1,337 -0.8% | $25,004 |
| 2015 | $1,347 -4.5% | $25,004 +0% |
| 2014 | $1,410 +3.1% | $25,000 -10.7% |
| 2013 | $1,368 +3.6% | $28,000 |
| 2012 | $1,321 -2.3% | $28,000 |
| 2011 | $1,351 +10.7% | $28,000 |
| 2010 | $1,221 +4.2% | $28,000 |
| 2009 | $1,172 +4.9% | $28,000 |
| 2008 | $1,117 | $28,000 |
Find assessor info on the county website
Monthly payment
Est. payment
Payment breakdown
Explore the cost of this home by adjusting the details. Changes won't be saved.Climate risks
Neighborhood: 45036
Nearby schools
GreatSchools rating
- NABowman Primary SchoolGrades: PK-2Distance: 1.6 mi
- 6/10Lebanon Junior High SchoolGrades: 7-8Distance: 2.8 mi
- 8/10Lebanon High SchoolGrades: 8-12Distance: 4.4 mi
Schools provided by the listing agent
- District: Lebanon
Source: DABR MLS. This data may not be complete. We recommend contacting the local school district to confirm school assignments for this home.
- $--2 acres2315 Triple Creek Court, Turtle Creek Twp., OH 45036Off Market
- $1,056,6005 bd3 ba3.6k sqft2292 Triple Creek Ct, Lebanon, OH 45036Off Market
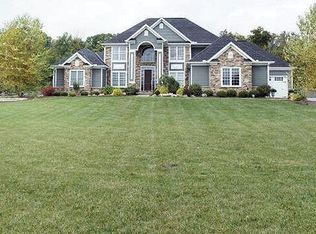
- $1,024,9003 bd4 ba3.3k sqft2308 Triple Creek Ct, Lebanon, OH 45036Off Market
- $1,083,9003 bd3 ba2.8k sqft2315 Triple Creek Ct, Lebanon, OH 45036Off Market
- $1,037,1004 bd4 ba4.5k sqft2441 Glendale Ct, Lebanon, OH 45036Off Market
- $1,348,0005 bd5 ba4.9k sqft2355 Triple Creek, Lebanon, OH 45036Off Market
- $849,9004 bd3 ba2.5k sqft2284 Triple Creek Ct, Lebanon, OH 45036Off Market
- $1,166,8004 bd5 ba4.3k sqft2314 Triple Creek Ct, Lebanon, OH 45036Off Market
A local agent can set up tours, give advice and negotiate with sellers.
Similar homes
- $1,599,9005 bd5 ba5.3k sqft2442 Berkeley Ct, Lebanon, OH 45036For Sale

 MLS ID #960604, Nicole M Gulick, Reign Realty. DABR MLS
 - $1,200,0005 bd4 ba4.4k sqft1137 Stubbs Mill Rd, Lebanon, OH 45036For Sale
 MLS ID #959927, Melissa Stone, eXp Realty. DABR MLS
 - $1,175,0004 bd2 ba2.1k sqft2400 S State Route 123, Lebanon, OH 45036For Sale
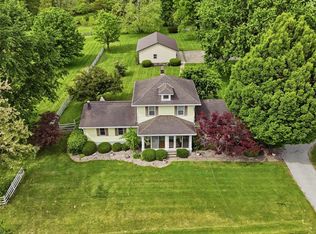
 MLS ID #1889965, Julia A. Hayes, Coldwell Banker Heritage. Cincy MLS
 - $1,000,0005 bd5 ba4k sqft27 Hickory Meadows Ln, Lebanon, OH 45036For Sale
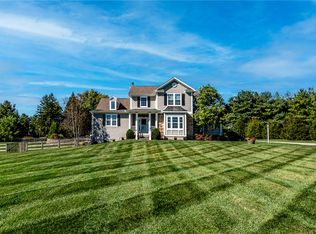 MLS ID #958923, John M Bissman, Keller Williams Advisors Rlty. DABR MLS
 - $995,0005 bd5 ba5.2k sqft3681 Wilmington Rd, Lebanon, OH 45036For SaleMLS ID #965571, Cheryl A Brun, Sibcy Cline Inc.. DABR MLS
- $749,9004 bd4 ba3.1k sqft1707 Rock Rose Ct, Lebanon, OH 45036For SaleMLS ID #965357, Barbie Woehrmyer, Coldwell Banker Realty. DABR MLS
- $739,9904 bd4 ba4.2k sqft1529 Shaker Run Blvd, Lebanon, OH 45036For SaleMLS ID #1889376, Neal Mitchell, Keller Williams Pinnacle Group. Cincy MLS
- $985,0004 bd4 ba4.1k sqft2679 Lebanon Rd, Lebanon, OH 45036For SaleMLS ID #957637, Kevin E Hildebrand, eXp Realty. DABR MLS
- $1,325,0005 bd6 ba5.6k sqft4727 Medallion Way, Mason, OH 45040For SaleMLS ID #964919, Carol Grubb, Comey & Shepherd REALTORS. DABR MLS
- $1,400,0003 bd3 ba3.4k sqft2558 Western Row Rd, Maineville, OH 45039For SaleMLS ID #1884790, Patrick Gunning, Coldwell Banker Realty. Cincy MLS
- $675,0004 bd4 ba3.9k sqft5283 Greenview Ln, Lebanon, OH 45036For SaleMLS ID #965739, Rhonda Everitt, Comey & Shepherd REALTORS. DABR MLS
- $795,9004 bd3 ba4.2k sqft3620 McLean Rd, Franklin, OH 45005For SaleMLS ID #966113, Glen Whitten, Ohio Property Group, LLC. DABR MLS
- $1,295,0004 bd5 ba5k sqft6551 Palmetto Dr, Mason, OH 45040For SaleMLS ID #1888760, Linda T Destefano, Sibcy Cline, Inc.. Cincy MLS
- $1,150,0004 bd4 ba4.2k sqft158 Lisle Ln, Oregonia, OH 45054For SaleMLS ID #1879611, Michelle R. Stacy, Keller Williams Pinnacle Group. Cincy MLS
- $1,599,0003 bd3 ba2.4k sqft5851 Cincinnati Dayton Rd, Liberty Township, OH 45044For SaleMLS ID #1889759, Monika Deroussel, eXp Realty. Cincy MLS
- $1,500,0005 bd5 ba4.7k sqft855 Willow Oak Ct, Springboro, OH 45066For SaleMLS ID #956143, Lara Ullery, Ullery Real Estate LLC. DABR MLS
- $1,050,0006 bd4 ba3.9k sqft217 S Nixon Camp Rd, Oregonia, OH 45054For SaleMLS ID #963767, John M Bissman, Keller Williams Advisors Rlty. DABR MLS
- $675,0004 bd4 ba3.9k sqft850 Sand Trap Place, Lebanon, OH 45036For SaleMLS ID #953594, Mary Clare Baden. eXp Realty
- $850,0004 bd4 ba3.9k sqft3569 N Section St, South Lebanon, OH 45065For SaleMLS ID #963673, Amy Broermann, Comey & Shepherd REALTORS. DABR MLS
- $689,9004 bd3 ba3.8k sqft1584 Hawk Ridge Dr, Maineville, OH 45039For SaleMLS ID #966103, Larry Beebe, Comey & Shepherd REALTORS. DABR MLS
